House for sale • 140 m² without real estateSchieferbank 34 a, , North Rhine-Westphalia
New
Schieferbank 34 a, , North Rhine-WestphaliaPublic transport 4 minutes of walking • Parking • GaragePrice€459,000
Translated with the help of AI
Below is the English translation of the text within the tag:

Immediately Available, perfectly connected for commuters to the Ruhr area (A1, A43, A46) & Bergisches Land, very quiet and green, for example directly located on a cycle route.
Approximately 350m² of outdoor area
+ approximately 140m² for living space (approx. €2,435 per unit)
+ approximately 75m² heated usable space (approx. €1,218 per unit)
+ approximately 45m² usable space (approx. €609 per unit)
Divided into two separate living areas, each with space and existing connections for kitchen, bathroom, balcony/terrace, living & bedroom.
Solid construction, garden sheds for DIY projects and leisure, a long driveway and garage, utility room, basement bar and plenty of room for customization, as it is partially renovated.
Special Features



Low-maintenance, genuine clinker façade and faced gable. Lightproof exterior shutters on all windows, including the roof windows, fully electric (except for the upstairs bathroom). The basement, ground floor and upper floor are exclusively built with solid walls, while from the upper floor ceiling the construction is timber. A dedicated fiber-optic connection is available in the house connection room and a copper telephone line from there to the upper floor. A gas condensing boiler was installed in spring 2024 (a “worry-free” rental contract can be taken over).
Shared entrance door and vestibule with the adjoining semi-detached house as well as a shared house connection room.
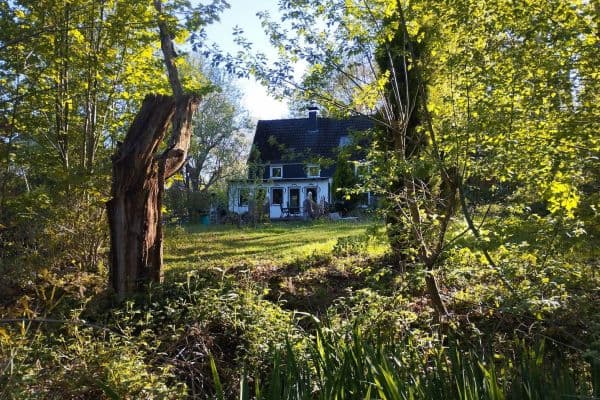

Electric sectional garage door with an integrated access door. A pond area with heritage-protected garden sheds for convivial evenings and DIY projects.
Silschede: Located directly on the A1 (5 minutes) between Wuppertal (15 minutes), Hagen (15 minutes), Bochum (20 minutes), Remscheid (20 minutes), and Dortmund (30 minutes), a district of Gevelsberg.
Perfect transport connections
Access to the A1, A43, and A46 is achieved within a few minutes.
Childcare in the village
Kindergarten and elementary school are within walking distance.
Health
A family doctor, pharmacy, dentist, and physiotherapist are located right in the village.
Close to nature
Surrounded by forests and fields while still fully integrated into the infrastructure.
Sports facilities
Forest stadium, tennis courts, riding stable, as well as several playgrounds and a golf course in the vicinity.
Village community
FC Silschede, shooting club, church, Easter fire, Christmas market, and much more.
Shopping opportunities
Grocery stores and discount supermarkets are only a 10-minute drive away.
On a cycle route
Cycle route hub 91 is directly reachable by bicycle.
Groceries
Bakeries and snack bars in the village center are complemented by delivery service options.
Basement



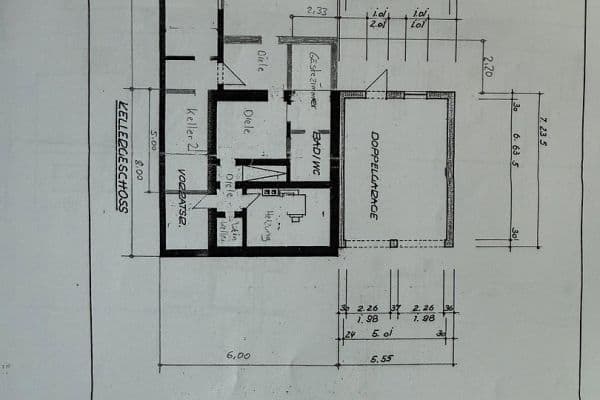
Long garage built in solid construction with direct house access and a concrete staircase leading into the garden. Utility room and basement with concrete flooring and various drains, water connections, and a gas connection for a gas stove in the utility room. Separate boiler room, rustic basement bar with ventilation through a dropped ceiling. Shaded, heated hobby room. Bathroom with shower and window. Large hallway with a stone staircase to the ground floor and access to the house connection room.
Ground Floor




Large hall serving as an entrance area with the apartment’s front door from the shared entrance. A spacious passage leads to the living and fireplace area as well as the guest WC and into the kitchen and dining area, which are separated by a counter. The kitchen and dining room are tiled, and from the hall through the living room to the fireplace room, genuine hardwood flooring runs continuously. Direct access from the living room to the terrace and garden. Fireplace room with a built-in, brick-lined fireplace niche.
Garden

A side terrace on the garage as well as in front of the fireplace and living room with an adjacent pond and a garden shed located to the side for grilling. Lawn area with a few young trees and, in the rear part of the garden, additional DIY sheds. Fully electrified with two (separately lockable) cold-water taps near the house.
Upper Floor


Hallway with the apartment’s front door accessed from the shared staircase and a staircase leading to the attic. Glass door to an office with a garden view and laminate flooring. The kitchen, dining, and living area are designed as one large open space, with the kitchen area tiled and brightened by an additional roof window with electric shutters. Dual access to the southwest balcony. Office and living area pre-wired for air conditioning.
Attic




Small hallway with built-in cabinets, a closed room with gable windows and built-in cabinets. A partitioned closet area separated from the hall and staircase by glass walls and a glass door. Roof dormer windows illuminate the hall and dressing room. The wooden floor is fully covered with carpet. The attic structure is entirely timber-framed in a shared construction with the adjoining semi-detached house.
Numerous tools and craft supplies (e.g., circular saw, band saw, air compressor, garden hoses, etc.) as well as – for the renovation of the upper floor yet to be finalized – new ceiling panels, insulation wool, floor coverings, and stainless-steel stair railings can be taken over.
All images, views, and details on this page are non-binding insights into the specifics of the property and are not necessarily part of the purchase contract, since the pictures, for example, may show earlier states before moving out, and the detailed information was self-collected without any expert appraisal. The house is now empty, and the fitted kitchens have been removed, making it ready for new furniture and installations.
Property characteristics
| Age | Over 5050 years |
|---|---|
| Condition | Good |
| EPC | C - Economical |
| Land space | 448 m² |
| Price per unit | €3,278.57 / m2 |
| Available from | 05/08/2026 |
|---|---|
| Listing ID | 1052101 |
| Usable area | 140 m² |
| Total floors | 2 |
What does this listing have to offer?
| Balcony | |
| Garage | |
| MHD 4 minutes on foot |
| Basement | |
| Parking | |
| Terrace |
What you will find nearby
Public transportAm Susewind
🚶 315 m (4 mins)
Post office
🚶 451 m (5 mins)
Shop
🚶 480 m (6 mins)
BankSparkasse Gevelsberg - Geschäftsstelle Silschede
🚶 500 m (6 mins)
RestaurantLandhauses Berkenberg
🚘 2,951 m (7 mins)
PharmacyHöhendorf-Apotheke
🚶 518 m (6 mins)
SchoolWerner-Richard-Berufskolleg
🚘 3,287 m (8 mins)
KindergardenAWO Integrationskindergarten Asbeck
🚘 2,669 m (7 mins)
Sports field
🚘 799 m (3 mins)
Playground
🚶 614 m (7 mins)
How far to…:
Price€459,000
 House for saleRemscheider Str. 136a Wuppertal Ronsdorf Nordrhein-Westfalen 42369
- 4+1
- 120 m²
- 310 m²
€395,000
Still looking for the right one?
Set up a watchdog. You will receive a summary of your customized offers 1 time a day by email. With the Premium profile, you have 5 watchdogs at your fingertips and when something comes up, they notify you immediately.