House for sale 4+1 • 120 m² without real estateRemscheider Str. 136a Wuppertal Ronsdorf Nordrhein-Westfalen 42369
Remscheider Str. 136a Wuppertal Ronsdorf Nordrhein-Westfalen 42369Public transport 3 minutes of walking • Parking • GaragePrice€395,000
Translated with the help of AI


This well-maintained terraced single-family house in Wuppertal-Ronsdorf was built in 1981 using solid masonry construction and offers plenty of space for families, couples, or anyone who wants generous living space.








The heart of the house is the spacious living room with the possibility to integrate a dining area. From here, you can directly access the terrace and the generous garden. The kitchen additionally features access to the loggia.

















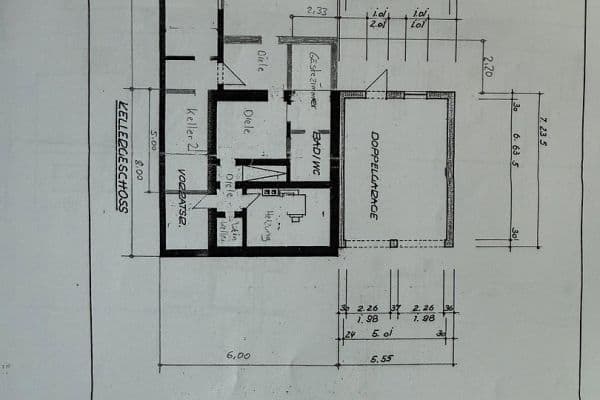
On the lower level, besides the entrance area, there is a guest WC as well as several basement rooms that offer various usage possibilities. The upper floor currently comprises two bedrooms, a bathroom, and an additional room. By relocating a partition wall, the room layout can be adjusted if desired to form three separate rooms. Right at the entrance, there is also a practical storage or cloakroom. The converted attic offers additional usable space and a variety of possibilities, for example as a play, hobby, or storage area.
The house has been completely cleared out and carefully prepared for sale.
An extensive information page with many photos, floor plans, and documents is available for this house. The link will be gladly provided upon request.
The house is located in the Wuppertal district of Ronsdorf. Although it is situated on Remscheider Straße, the residence is in the second row behind the front row of houses. This creates a pleasantly quiet living situation with a good distance from the street.
Shopping opportunities, schools, kindergartens, doctors, and public transportation are all easily accessible. The connection to the A1 and A46 highways is also convenient.
- approx. 120 m² of living space
- approx. 310 m² plot
- built in 1981
- spacious living and dining area

- kitchen with loggia
- guest WC


- bathroom on the upper floor
- flexibly configurable room layout on the upper floor
- several basement rooms
- garage with an electrically operated garage door
- two additional parking spaces
- existing high-voltage connection near the entrance, ideal as a requirement for installing a wallbox
- terrace with an electric awning

- garden with a garden house
- energy certificate available
- sale directly by the owners – no brokerage fee
Property characteristics
| Age | Over 5050 years |
|---|---|
| Condition | Good |
| Listing ID | 1050873 |
| Usable area | 120 m² |
| Total floors | 2 |
| Available from | 02/08/2026 |
|---|---|
| Layout | 4+1 |
| EPC | F - Very uneconomical |
| Land space | 310 m² |
| Price per unit | €3,291.67 / m2 |
What does this listing have to offer?
| Balcony | |
| Garage | |
| MHD 3 minutes on foot |
| Basement | |
| Parking | |
| Terrace |
What you will find nearby
Public transportHütte
🚶 215 m (3 mins)
Post office
🚘 1,042 m (2 mins)
ShopNetto Marken-Discount
🚘 1,107 m (3 mins)
BankVolksbank im Bergischen Land
🚘 1,265 m (3 mins)
RestaurantL'Ancora
🚶 823 m (10 mins)
PharmacyHirsch-Apotheke
🚘 1,719 m (4 mins)
SchoolGGS Echoer Straße
🚶 574 m (7 mins)
KindergardenStädt. Kindertagesstätte Haledonstraße
🚶 668 m (8 mins)
Sports fieldSporthalle Echoer Straße
🚶 582 m (7 mins)
Playground
🚶 712 m (9 mins)
How far to…:
Price€395,000
Still looking for the right one?
Set up a watchdog. You will receive a summary of your customized offers 1 time a day by email. With the Premium profile, you have 5 watchdogs at your fingertips and when something comes up, they notify you immediately.