House for sale 5+kk • 192 m² without real estate, Brandenburg
, BrandenburgPublic transport 1 minute of walking • Parking • GaragePrice€649,000
Translated with the help of AI
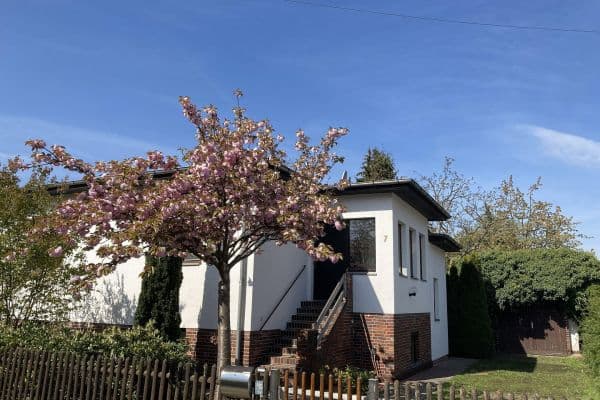









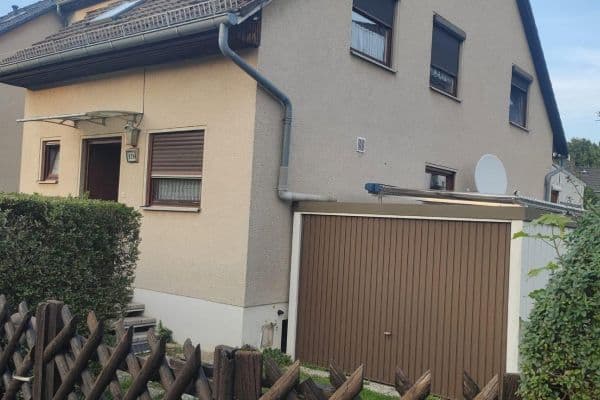
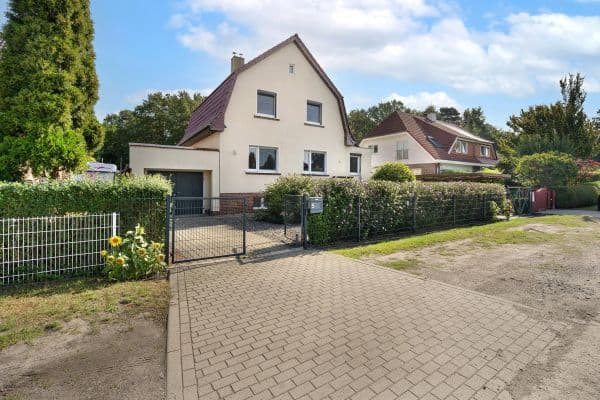
The semi-detached house in Neuenhagen near Berlin offers approximately 180 m² of living space spread over three floors, providing ample room for families, multi-generational households, or individuals with additional needs for work and hobby areas. The property covers about 425 m² and features not only covered terraces but also a landscaped garden area with several seating options.










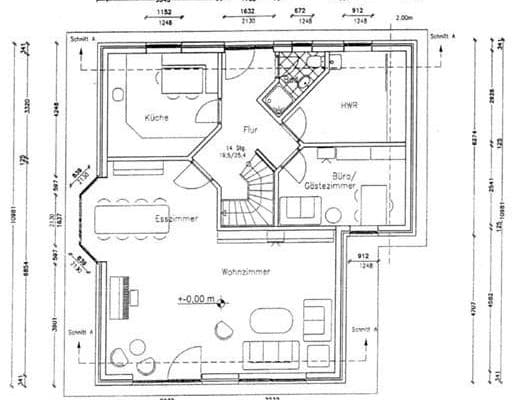
On the ground floor, the entrance leads into a practical vestibule with a second entrance door. This is followed by the hallway, a guest WC, and a pantry with space for a washing machine. The spacious kitchen offers plenty of room for cooking and dining. The open living and dining area is complemented by a conservatory. From there, there is direct access to the terrace and garden. On the upper floor, there are three bedrooms and the bathroom. The attic features an open area by the staircase that is suitable for use as an office, reading nook, or hobby room. An adjacent room can be flexibly used as an additional bedroom with a dressing area, hobby room, or storage space.
The property is located in Neuenhagen near Berlin in the Märkisch-Oderland district. The municipality lies in the eastern outskirts of Berlin, combining a predominantly residential environment with its own infrastructure. Due to its proximity to the capital, the location is particularly suitable for families and commuters.
The S-Bahn stations Neuenhagen and Hoppegarten are each about one kilometer away and can be reached in just a few minutes by car or on foot. Both stations are served by the S5 line, which, among other places, runs through Berlin-Lichtenberg, Friedrichstraße, and the Hauptbahnhof (central station) to Westkreuz. By car, there are connections to the federal highways B1/B5 as well as to the Berlin Ring A10.
Goethe Elementary School is located about 350 meters away, and the Regenbogen daycare about 600 meters. Additional schools and childcare facilities are found within a radius of approximately one kilometer. A REWE supermarket is reachable after about 800 meters; other shopping opportunities such as Aldi, EDEKA, and Netto are also quickly accessible. Restaurants, cafés, doctors, dentists, and pharmacies are likewise in the surrounding area.
• Conservatory with access to the terrace and garden
• Terrace and landscaped garden with additional seating options
• Spacious kitchen with room for a dining table

• Bathroom with shower, bathtub, and double sink
• Separate guest WC on the ground floor
• Three bedrooms on the upper floor

• Flexibly usable area in the attic, e.g., as an office, reading nook, or hobby space

• Additional room in the attic, usable as a bedroom, dressing room, hobby, or storage space
• Vestibule with a second entrance door for added security
• Additional storage space under the staircase
• Gas central heating
• Centralized hot water supply
In front of the house, there is a covered, lockable storage space for up to 4 bicycles and the garbage bins.
Property characteristics
| Age | Over 5050 years |
|---|---|
| Layout | 5+kk |
| Usable area | 192 m² |
| Total floors | 3 |
| Condition | Good |
|---|---|
| EPC | A - Extremely economical |
| Land space | 425 m² |
| Price per unit | €3,380.21 / m2 |
What does this listing have to offer?
| Garage | |
| MHD 1 minute on foot |
| Parking | |
| Terrace |
Listing
| ID | 1051239 |
|---|
| Posted | 31/07/2026 |
|---|
What you will find nearby
Public transportNeuenhagen, Am Rathaus
🚶 112 m (1 min)
Post officeFiliale Neuenhagen
🚘 1,008 m (4 mins)
ShopSteinecke
🚘 854 m (3 mins)
BankSparkasse
🚘 964 m (4 mins)
RestaurantLina Restaurant
🚘 1,078 m (3 mins)
PharmacyGartenstadt Apotheke
🚘 854 m (4 mins)
SchoolGoethe-Grundschule
🚶 604 m (7 mins)
KindergardenKleine Sprachfüchse
🚶 690 m (8 mins)
Sports fieldTurnhalle
🚶 725 m (9 mins)
Playground
🚶 182 m (2 mins)
How far to…:
Price€649,000
Still looking for the right one?
Set up a watchdog. You will receive a summary of your customized offers 1 time a day by email. With the Premium profile, you have 5 watchdogs at your fingertips and when something comes up, they notify you immediately.