House for sale 4+kk • 140 m² without real estateHusbargen 10c, , Schleswig-Holstein
New
Husbargen 10c, , Schleswig-HolsteinPublic transport 6 minutes of walking • Parking • GaragePrice€749,000
Translated with the help of AI
Below is the complete translation of the XML-tagged text into English:
If you are interested in purchasing, I require your contact details for further information exchange. These include your name, residential address, email address, and telephone number – thank you.
The Bungalow:

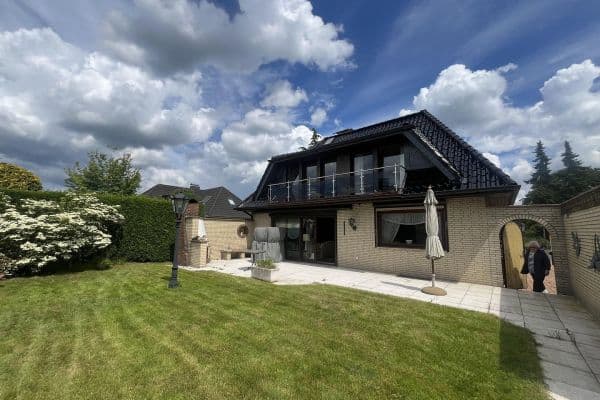
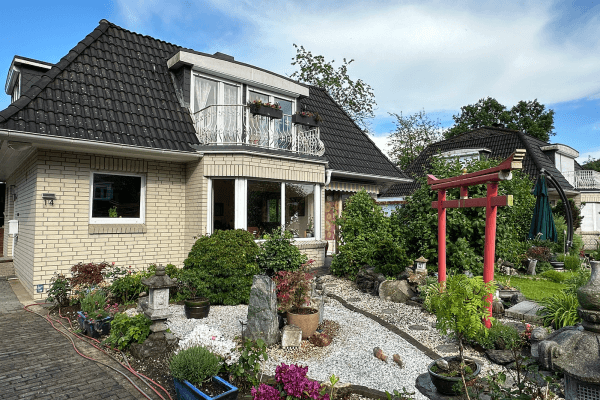
The Atrium bungalow was built in 1984 and underwent an extensive renovation and redesign in 2006. The basement was completely renovated in 2025. It is now a bright, spacious house with an open floor plan. It is perfectly suited to all the needs of a modern two-person household. In the lower level, two children or guests could also reside.







Highlights include the large open-plan kitchen, the spacious living room with a fireplace, and the atrium, which can be accessed from all the surrounding living areas as well as the kitchen. It is not visible from the outside. The atrium features several flowering plants that bloom in different ways each month in the spring.

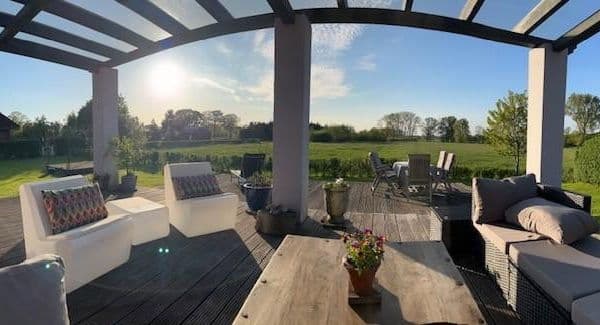
Through the garden tools room next to the kitchen, you can access the garden from the atrium. The garden is laid out with many green plants and conifers.
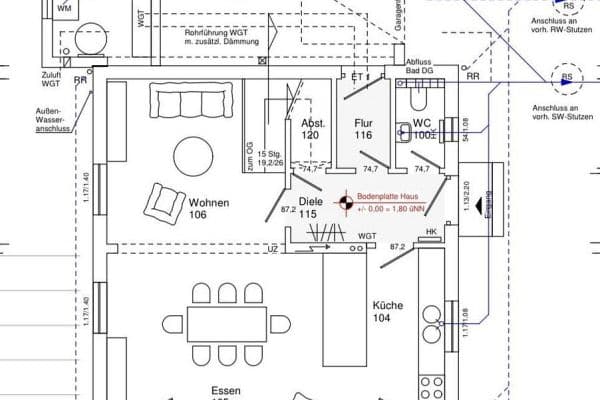






The bedroom and the bathroom with shower and bathtub are adjacent to the living room and offer plenty of storage through built-in wardrobes. In addition, a guest toilet is accessible from the hallway near the entrance hall, as well as a small storage room between the bathroom and bedroom for household appliances, etc., and a room next to the bedroom which could be used as an office, walk-in closet, or children’s room.







A staircase in the hallway leads to the lower level. There, a corridor leads to two guest rooms – the larger room has two big windows with natural light. In addition, there is a small wine and beverage cellar under the stairs, as well as a large storage room and the utility room with a gas central heating system operating as a condensing boiler along with a new fuse box. The entire living area of the lower level has been newly fitted with vinyl flooring, while the basement room is tiled.
The bungalow is sold without commission. An up-to-date appraisal by a certified real estate expert from the company Planet Home is available.
Please, no inquiries from brokers!
Location:
The Atrium bungalow is located in the quiet dead-end street “Bi de Windmöl” in Schenefeld-Dorf in Schleswig-Holstein, directly on the western city border of Hamburg and near the Klövensteen State Forest. Shopping opportunities, doctors, pharmacies, all types of schools, day care centers, playgrounds, and public transportation (bus stops) are accessible on foot within 5–15 minutes in the nearby area.
The Klövensteen State Forest with its cycling, riding, and hiking trails is just one street away. Many stables are in the neighborhood. The Schenefeld shopping center is only a few kilometers away, and Hamburg’s city center is reachable by car in 20 minutes.
Technology:
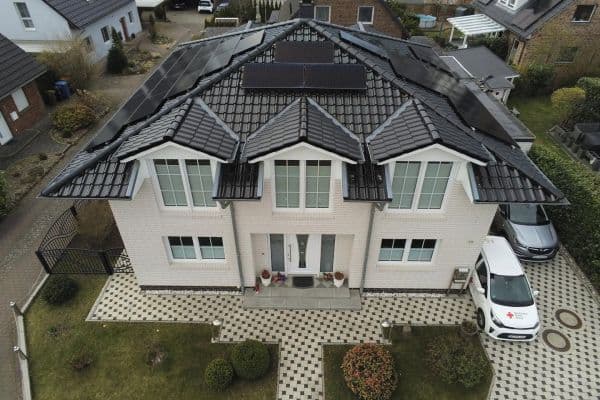
The bungalow is equipped with an alarm system with a monitoring connection, a fiber-optic internet connection, a satellite dish for four TV connections, a new fuse box with residual-current circuit breakers, and a balcony photovoltaic system.

The kitchen is outfitted with a large Gaggenau oven, a standard Siemens oven with microwave, and two dishwashers.
There is a well with a water pump and two water outlets for garden irrigation on the property.
At the bungalow, there is a carport with facilities for motorhome hookups and a parking space, as well as a few steps away, a single garage with electricity.
Three cameras monitor the entrance door, the carport, and the garden in front of the large windows on the lower level.
Motion sensor lights around the house illuminate the pathways of this corner plot.
The ground floor and the lower level have been completely freshly painted, and the parquet floors have been newly oiled.
Extras:
A bungalow with step-free access, atrium, fireplace, open-plan kitchen with fitted kitchen and premium appliances such as a Gaggenau oven, Miele refrigerator/freezer, two Siemens dishwashers, a granite countertop, as well as four exterior rolling shutters facing the front garden; guest WC; solid wood parquet; decorative stucco moldings; Italian tiles in the entrance area and hallway; bright, industry-grade tiles in the kitchen; dimmable LED downlights; built-in shelves and cupboards; a carport with motorhome hookup facilities; a garage with electricity; a parking space; a private well with pump; a PV system; an alarm system; a fiber-optic connection; and two air conditioners.
Please, no inquiries from brokers!
Property characteristics
| Age | Over 5050 years |
|---|---|
| Condition | After reconstruction |
| Listing ID | 1050640 |
| Usable area | 140 m² |
| Total floors | 2 |
| Available from | 01/12/2026 |
|---|---|
| Layout | 4+kk |
| EPC | G - Extremely uneconomical |
| Land space | 614 m² |
| Price per unit | €5,350 / m2 |
What does this listing have to offer?
| Wheelchair accessible | |
| Garage | |
| MHD 6 minutes on foot |
| Basement | |
| Parking | |
| Terrace |
What you will find nearby
Public transportSchenefeld, Uetersener Weg
🚶 461 m (6 mins)
Post office
🚘 1,143 m (3 mins)
ShopSchenefelder Futtertheke
🚶 438 m (5 mins)
BankVR Bank in Holstein eG
🚶 518 m (6 mins)
RestaurantPeter's Bistro
🚶 401 m (5 mins)
PharmacySankt Stephanus-Apotheke
🚶 744 m (9 mins)
SchoolGrundschule Altgemeinde Schenefeld
🚶 649 m (8 mins)
KindergardenKinderhaus Blümchen
🚘 3,498 m (8 mins)
Sports field
🚶 705 m (8 mins)
Playground
🚶 189 m (2 mins)
How far to…:
Price€749,000
Still looking for the right one?
Set up a watchdog. You will receive a summary of your customized offers 1 time a day by email. With the Premium profile, you have 5 watchdogs at your fingertips and when something comes up, they notify you immediately.