House for sale 5+1 • 146 m² without real estate, Schleswig-Holstein
, Schleswig-HolsteinParking • GaragePrice€829,000
Translated with the help of AI
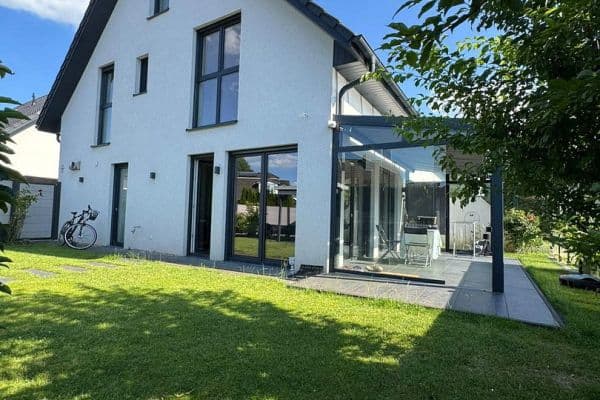
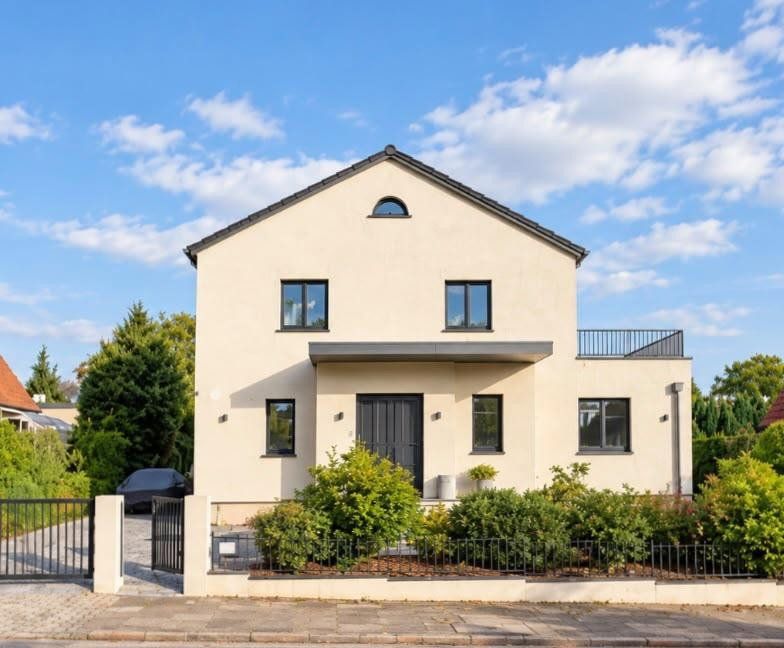
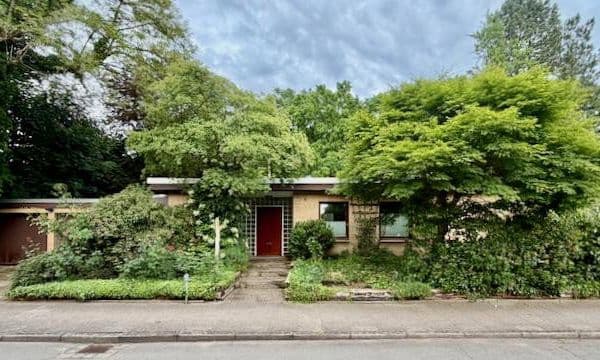
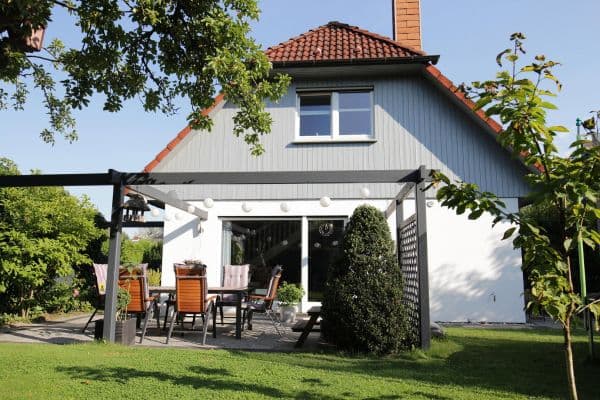
A home with character: This detached single-family house in Wedel combines stylish features with its own garden and ample opportunities for outdoor living.
Built in 1954, the house has been comprehensively modernized; the extensive core renovation was completed in 2025. The interior, designed according to a personalized concept, gives the rooms a personal, harmonious atmosphere.
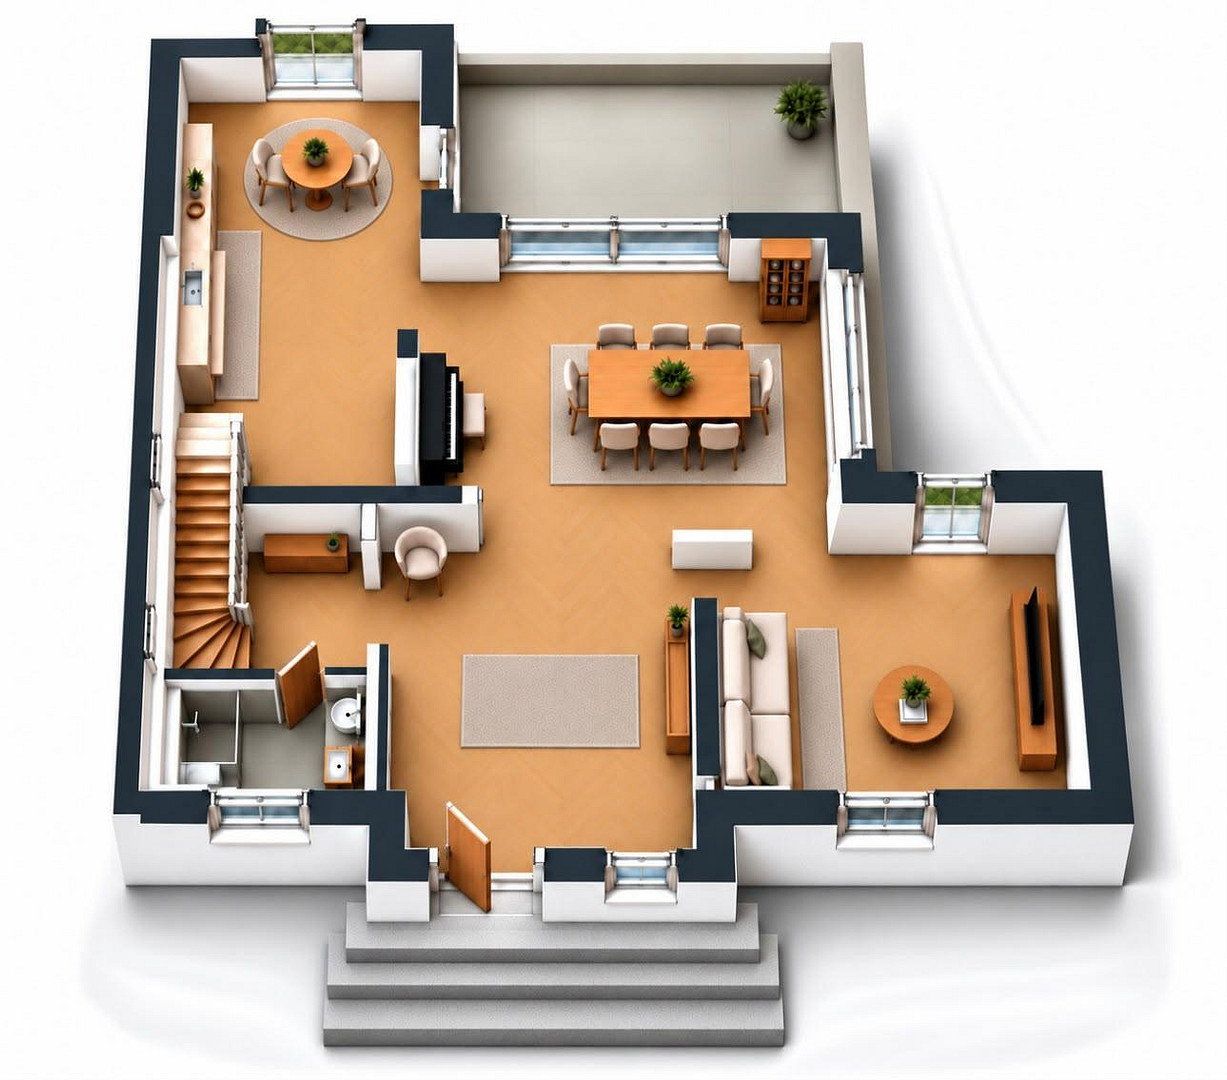
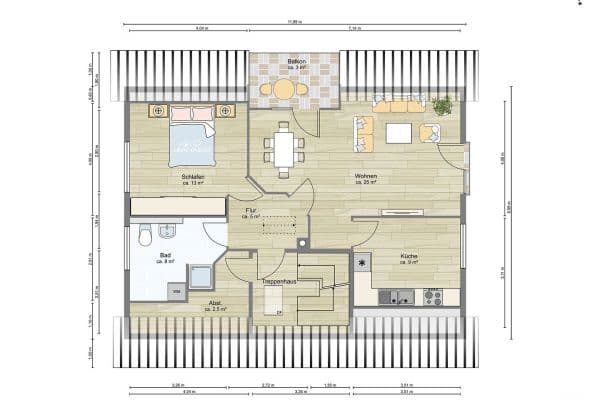
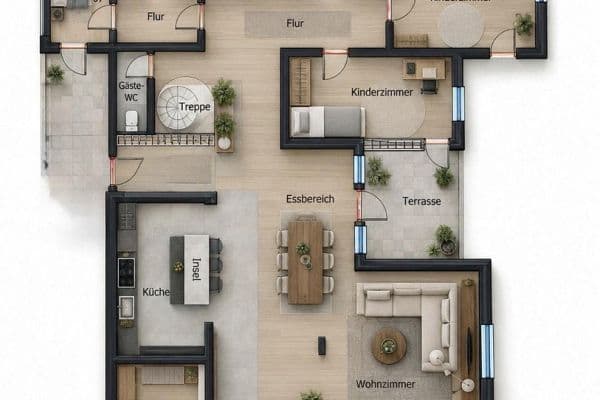
A spacious entrance area, bright living rooms, and an open living and dining area provide space for both time together and personal retreat. The high-quality kitchen with wood fronts and direct access to the terrace makes outdoor breakfast as effortless as hosting a sociable evening with guests.
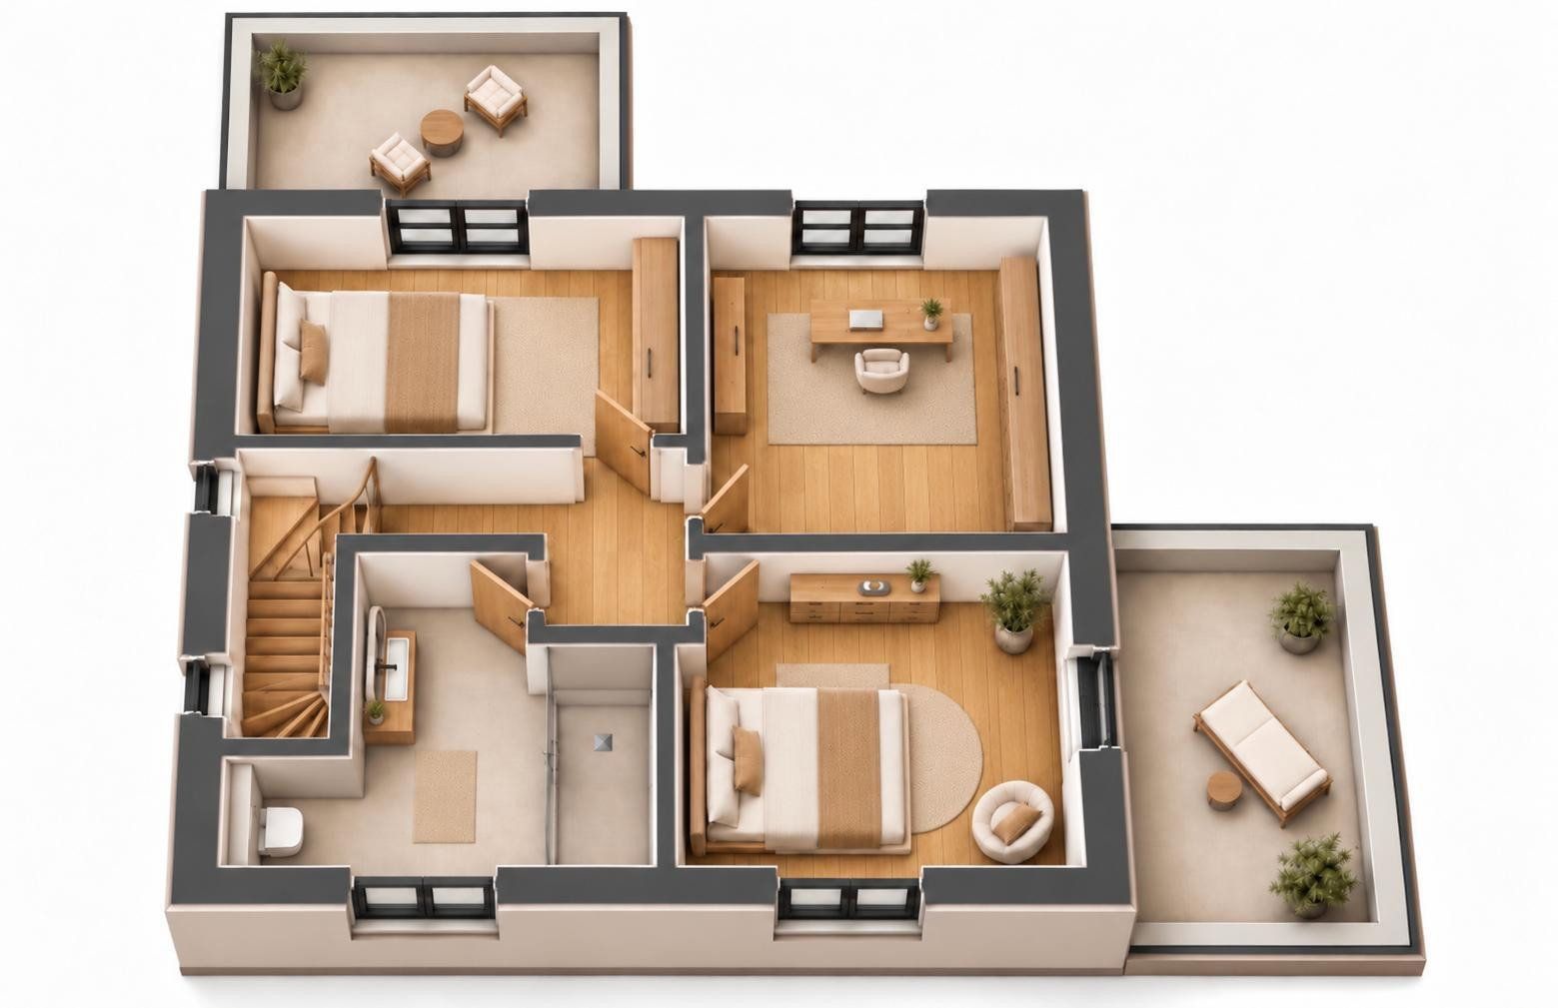
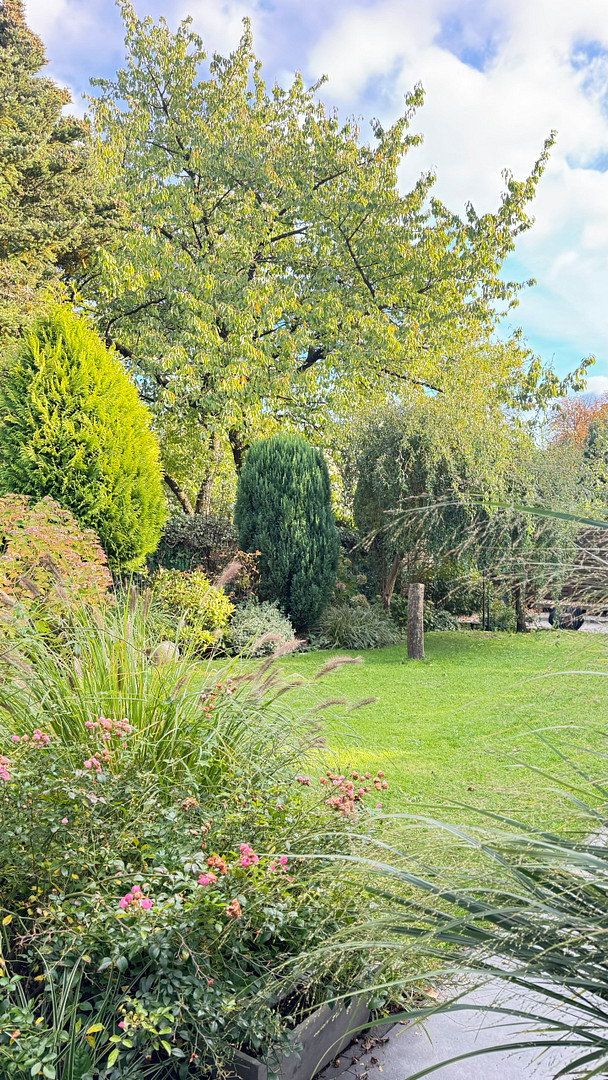
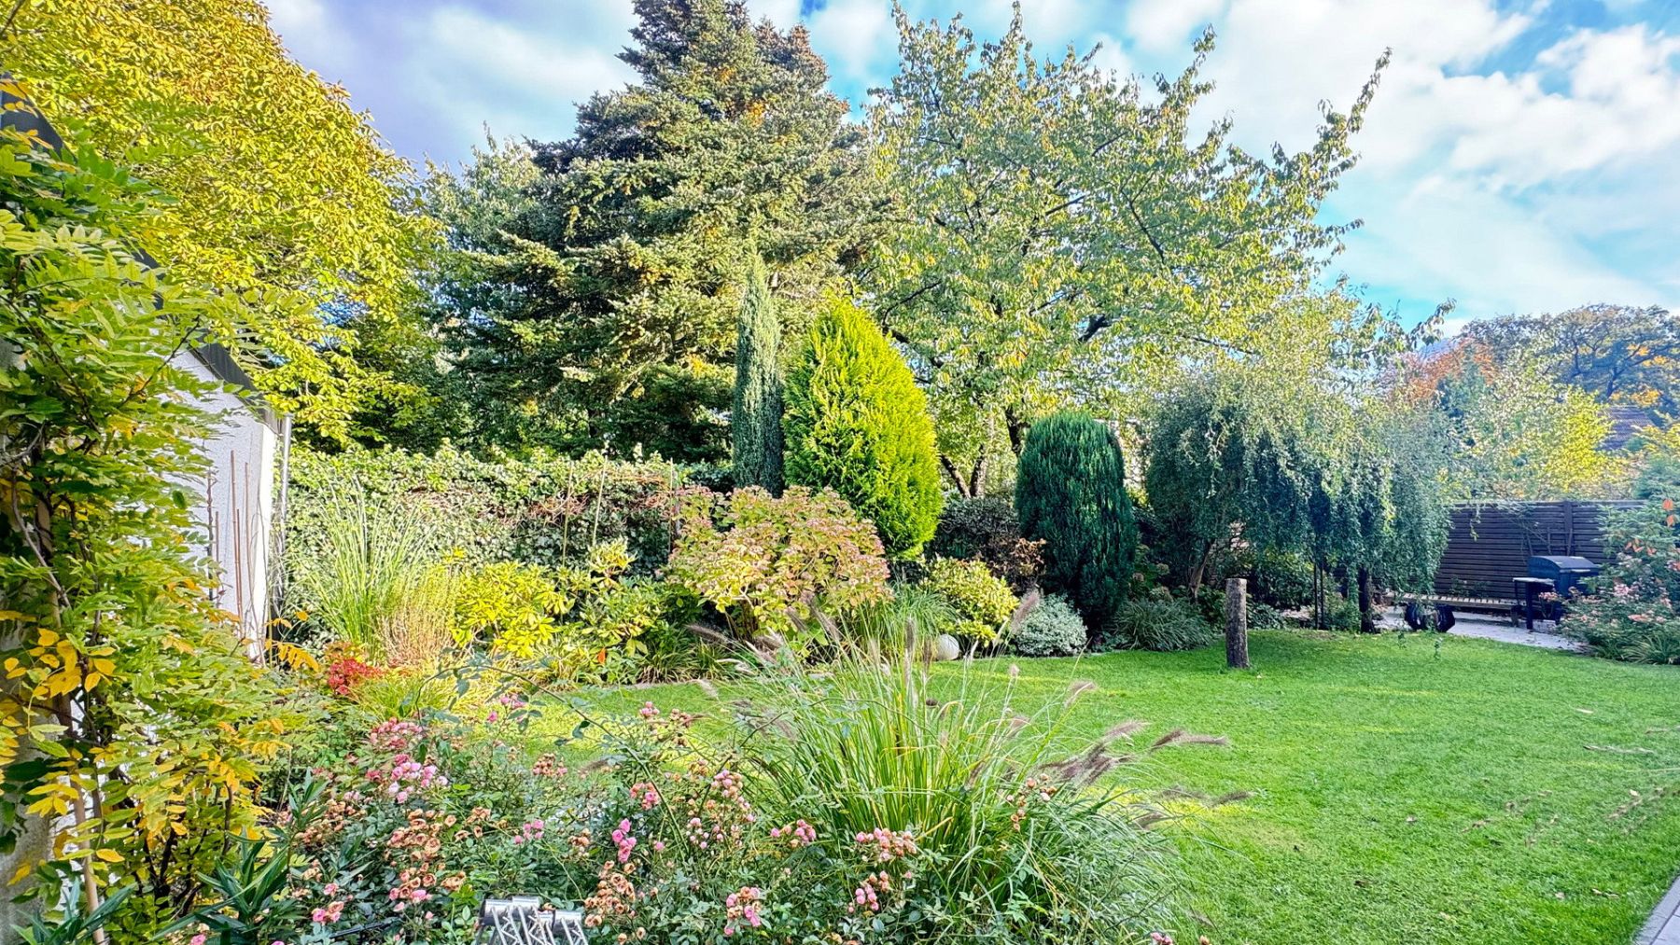
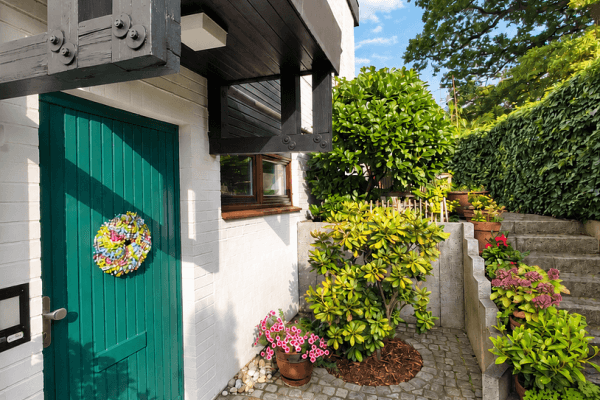
On the 566 m² property, you will find a landscaped garden with fruit trees. Terraces and two balconies on the upper floor, accessible from the sleeping area, extend the living space outdoors.
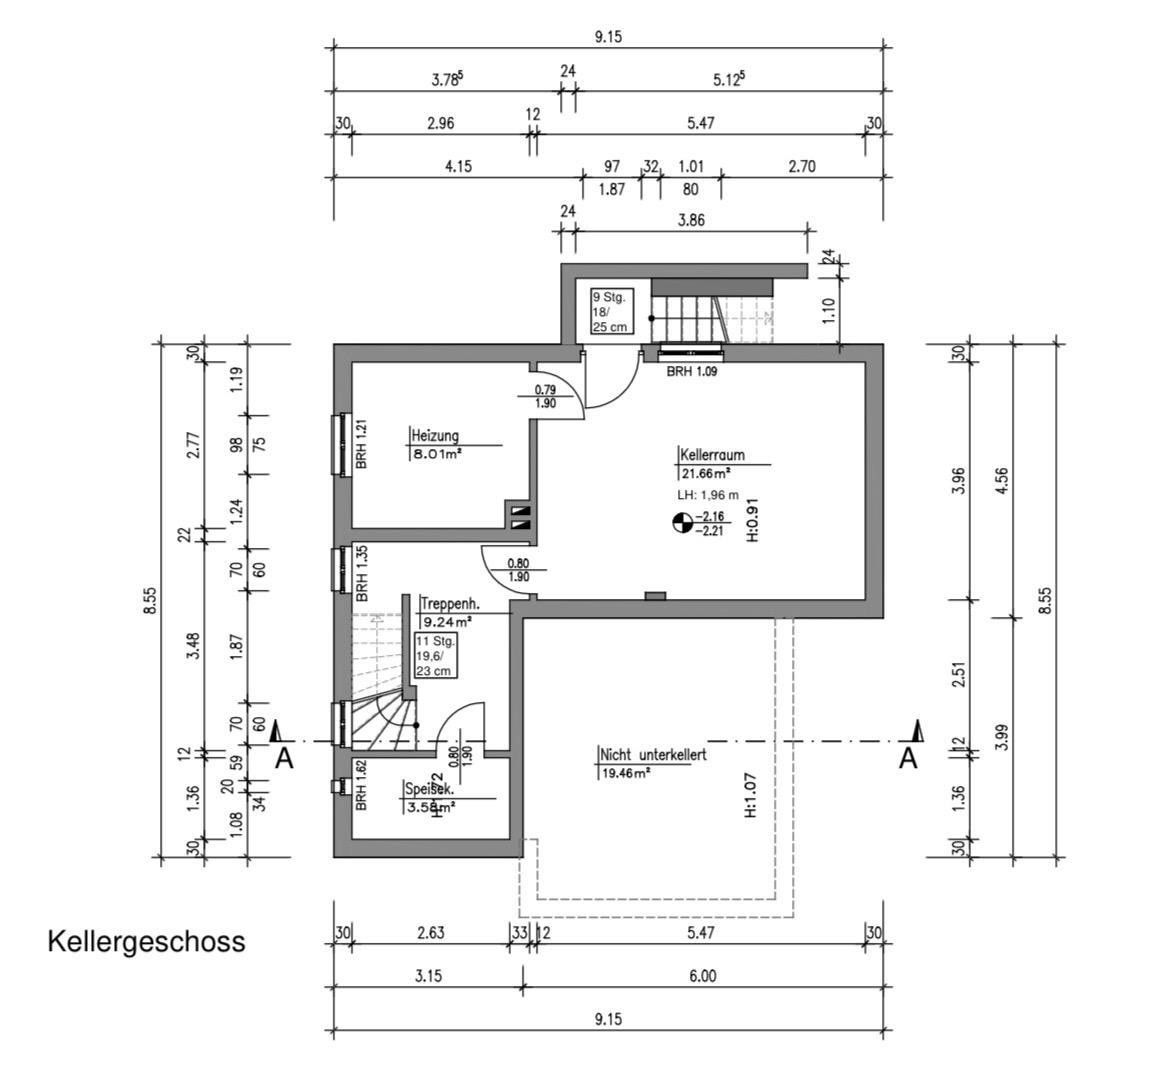
The comfortably finished basement offers additional usable space, a separate utility room, and room for the building’s technical equipment.
Approximately a five-minute walk to the Elbe: This house combines proximity to the water with an established residential environment and the conveniences of urban living.
An after-work stroll along the riverbank, a bike ride on the weekend, or dining with a view of passing ships – here, relaxation can easily be integrated into everyday life. The Schulau harbor and the well-known ship greeting facility “Willkomm Höft” at the Schulau ferry house shape the maritime character of the area.
Shopping opportunities, schools, kindergartens, doctors, as well as cafés and restaurants complement the surroundings. The Wedel center with its weekly market offers additional shopping and meeting possibilities.
There is a direct connection to Hamburg’s city center via the S-Bahn. Thus, the location combines life close to the Elbe with access to the diverse offerings of a big city.
Individually designed and outfitted with attention to detail: The interior follows a personal design in which materials, colors, and surfaces are harmoniously coordinated.
Living & Features
• High-quality herringbone parquet on the ground floor with approximately 10 cm high Hamburg skirting boards
• Laminate flooring on the upper floor
• Underfloor heating throughout the living area; the screed was renewed as part of the renovation
• High-quality fitted kitchen with wood fronts and direct access to the terrace
• Guest WC with shower and window on the ground floor
• Modern shower room with double sink on the upper floor
• Modern, custom-made wooden windows with slim profiles and double glazing
• Partially mirrored glazing that reduces external visibility during daylight hours
Building & Technology
• Comprehensive modernization and extensive core renovation, completed in 2025
• Completely renewed roof structure as well as a renewed roof with insulation and vapor barrier
• Facade insulation with a thermal insulation composite system, insulation thickness approx. 13 cm
• Modern gas central heating
• Preparation for a decentralized ventilation system
• Preparation for the installation of a photovoltaic or solar system
Outdoor Areas & Usable Space
• Landscaped garden with fruit trees
• Terraces on the ground floor and two balconies on the upper floor
• Newly designed paths and outdoor areas
• Comfortably finished basement as additional usable space with a separate laundry room and building technology
Property characteristics
| Age | Over 5050 years |
|---|---|
| Layout | 5+1 |
| Usable area | 146 m² |
| Price per unit | €5,678.08 / m2 |
| Condition | After reconstruction |
|---|---|
| EPC | C - Economical |
| Land space | 566 m² |
What does this listing have to offer?
| Balcony | |
| Garage | |
| Terrace |
| Basement | |
| Parking |
Listing
| ID | 1080142 |
|---|
| Posted | 19/10/2026 |
|---|
What you will find nearby
How far to…:
Price€829,000
Still looking for the right one?
Set up a watchdog. You will receive a summary of your customized offers 1 time a day by email. With the Premium profile, you have 5 watchdogs at your fingertips and when something comes up, they notify you immediately.