

House for sale 5+1 • 180 m² without real estate, Rhineland-Palatinate
New
, Rhineland-PalatinatePublic transport 1 minute of walking • Parking • GaragePrice€389,000
Translated with the help of AI
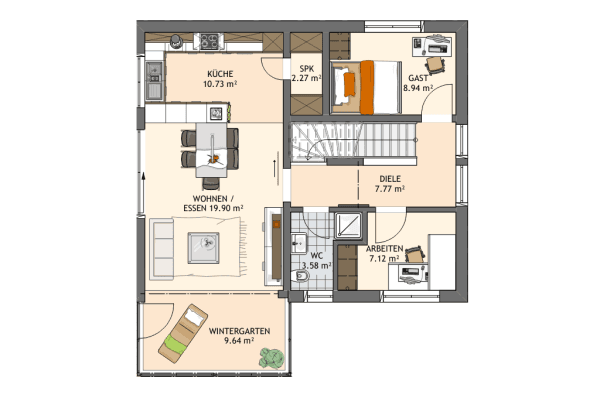




For sale is a spacious and well-maintained semi-detached house in a quiet, pleasant corner of Bruchmühlbach-Miesau. The house was built in 2002 using solid construction and offers approximately 180 m² of living space spread over three floors, providing plenty of room for the family. The entire property measures 649 m². Currently, the property is still jointly owned as a community property (WEG), but the official division of the property has already been commissioned.
Due to its location, the house is ideal both for owner-occupancy and as an excellent rental property for American contracting partners.
Family-friendly living with perfect infrastructure

This property combines first-class local amenities with a high level of leisure value. An Edeka supermarket is only about 400 meters away. The train station and the highway can be reached in just a few minutes by car. Kindergartens, schools, doctors, and an indoor swimming pool are in the immediate vicinity. Nature lovers will appreciate the beautiful cycle paths right outside the door. The adjacent forests and the popular Ohmbach reservoir are quick cycling destinations. The house is located in an established residential area that was developed in the early 2000s. This area is currently being expanded, while the adjoining neighborhood is already largely completed.
High-quality modernization & move-in ready: Comfort on every level
This semi-detached house has been continuously modernized and presents itself in a move-in ready, impeccably maintained condition. The well-thought-out space concept is complemented by upscale technical and energy equipment.
Living space & highlights on the ground floor:




• Spacious living: A light-filled living and dining area with an above-average ceiling height of 2.60 m.




• Garden access: Three patio doors provide threshold-free, direct access to the greenery.


• Practical details: A separate pantry with new wall shelves as well as a functional utility room (with connections for a washing machine and an exhaust dryer).
Heating, Energy & Technology:
• Underfloor heating: Cozy warmth on every floor, comfortably controlled via digital room thermostats (ground floor) and analog thermostats (first/attic floor).
• Heating system: An efficient gas condensing boiler (located in the attic), freshly inspected and serviced.
• Solar potential: The optimal roof orientation offers sun throughout the day – ideal for the simple retrofitting of a photovoltaic system.
• Electrical & Smart Features: A high-quality Merten Atelier switch system throughout the house with integrated touch protection.

• Infrastructure: Soehnle door entry system with an illuminated mailbox and a satellite dish on the roof.
• Cozy warmth: A fireplace on the ground floor can be connected to the existing chimney.
Modernizations & condition (Summary):
• Recently painted: The entire ground floor as well as the garage (inside and out) have been freshly painted in white. The base of the house is modernly accented in RAL 7016.





• Flooring: The upper floor in three rooms (children’s room, bedroom, dressing room) has been fitted with new, modern laminate flooring.
• Safety & comfort: All five patio doors on the ground floor have been retrofitted with electric shutters.
Outdoor area, garage & property:
• Actual division: The official division of the property has already been commissioned (in the future, there will no longer be a joint ownership division).
• Garage & parking space: A convenient garage is located right next to the house. Practical: groceries can be carried directly from the driveway through the patio door into the kitchen.
• Securely fenced: The property is completely enclosed by a robust 1.80 m high double rod chain-link fence, complete with anthracite-colored privacy screens – ideal for keeping a dog.
Energy Certificate:
The energy certificate will be presented during the viewing.
EC: V, 107.89 kWh/(m²·a), Gas, EEK D
The data is based on the consumption values of the family that last lived here.
The energy required for heating the adjacent side over the entire year 2025 was:
6,636 kWh gas, totaling approximately €700 for gas and about €500 for wood.
The property is completely cleared and ready for immediate occupancy.
Property characteristics
| Age | Over 5050 years |
|---|---|
| Condition | Good |
| Listing ID | 1050474 |
| Usable area | 180 m² |
| Total floors | 3 |
| Available from | 30/07/2026 |
|---|---|
| Layout | 5+1 |
| EPC | D - Less economical |
| Land space | 325 m² |
| Price per unit | €2,161.11 / m2 |
What does this listing have to offer?
| Garage | |
| MHD 1 minute on foot |
| Parking | |
| Terrace |
What you will find nearby
Public transportBruchmühlbach Abzweig Lambsborn
🚶 45 m (1 min)
Post office
🚶 55 m (1 min)
ShopRewe
🚶 210 m (3 mins)
BankSparkasse
🚶 797 m (10 mins)
RestaurantDionysos
🚘 1,309 m (2 mins)
PharmacyMühlbach-Apotheke
🚶 223 m (3 mins)
SchoolGrundschule Bruchmühlbach-Martinshöhe
🚶 443 m (5 mins)
KindergardenKindertagesstätte Bruchmühlbach
🚶 620 m (7 mins)
Sports fieldSportanlage SV Martinshöhe (Stadion am Buchenweg)
🚘 3,197 m (4 mins)
Playground
🚶 156 m (2 mins)
How far to…:
Price€389,000
Still looking for the right one?
Set up a watchdog. You will receive a summary of your customized offers 1 time a day by email. With the Premium profile, you have 5 watchdogs at your fingertips and when something comes up, they notify you immediately.