House for sale 5+kk • 134 m² without real estateBochum Stiepel Nordrhein-Westfalen 44797
New
Bochum Stiepel Nordrhein-Westfalen 44797Public transport 1 minute of walking • Parking • GaragePrice€685,000
Translated with the help of AI

This property is a single-family home in the form of a semi-detached house, located in a prime area of the Bochum-Stiepel district.
The property offers approximately 198 m² of living and usable space.
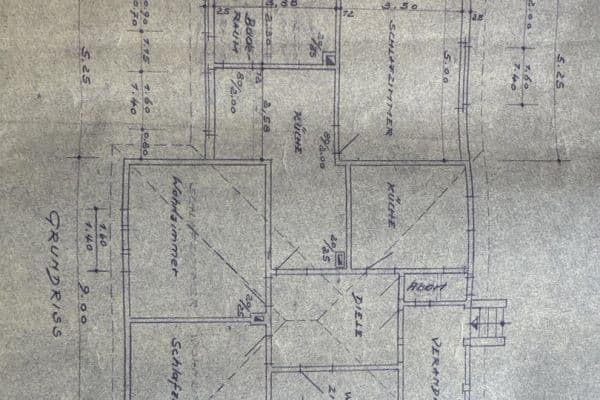

In the basement, there are two rooms that can be used as living areas. One of these rooms features a small bathroom including a shower. The second room is a large party basement that provides ample storage space thanks to numerous built-in cabinets. Also on this level is the boiler room.






The ground floor features a spacious living and dining area of about 46 m² with a fireplace and underfloor heating. Additionally, a split air conditioning system (cooling/heating, 2024) has been installed. From the living area, you can directly access the large, modern terrace, which is partly covered. On this floor, there is also the kitchen with a sliding door separating it from the living/dining area, an adjacent storage room, and a guest WC including a shower.


On the upper floor, there are three rooms: one bedroom including a split air conditioning unit (cooling/heating, installed in 2019) and two rooms that can be used as a children's room, office, or guest room. In addition, there is a bathroom with both a bathtub and a shower. This level also features various built-in closets that naturally belong to the property.
The house comes with a garage and in front of it parking spaces, where, depending on the vehicle size, up to three vehicles can be accommodated.
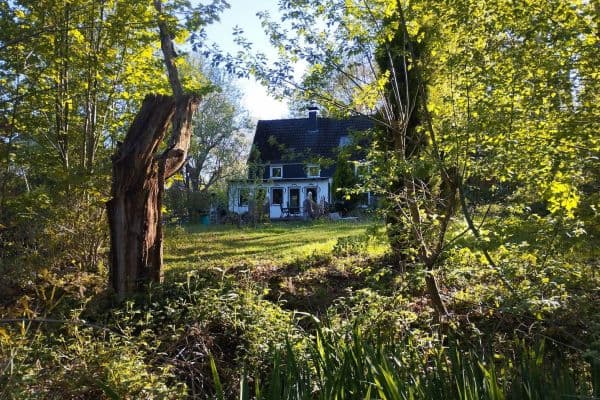
The surroundings are characterized by their quiet, green atmosphere as well as excellent infrastructure. Daily necessities, including supermarkets, bakeries, pharmacies, and doctors of various specialties, are conveniently within walking distance. Kindergartens, schools, and good access to public transport can also be found nearby.
Features:
• Nobilia fitted kitchen
• Air conditioning in the living/dining area as well as in the bedroom
• Three bathrooms (3 showers, 1 bathtub)
• Party basement with a bar
• Satellite system
Outdoor Area:
• Large modern terrace
• Terrace awning with sun blind and lighting

• Garden/tool shed
• Separate staircase to the garden
• Large garage with internal access
• Two to three parking spaces in front of the garage
Property characteristics
| Age | Over 5050 years |
|---|---|
| Layout | 5+kk |
| EPC | E - Wasteful |
| Land space | 313 m² |
| Price per unit | €5,111.94 / m2 |
| Condition | Good |
|---|---|
| Listing ID | 1049832 |
| Usable area | 134 m² |
| Total floors | 3 |
What does this listing have to offer?
| Garage | |
| MHD 1 minute on foot |
| Parking | |
| Terrace |
What you will find nearby
Public transportMinisterstraße
🚶 57 m (1 min)
Post officeTotal
🚶 47 m (1 min)
ShopLöscher Bäckerei-Konditorei
🚶 41 m (0 mins)
BankSparkasse Bochum, Geschäftsstelle Stiepel
🚶 75 m (1 min)
RestaurantVesuvio
🚶 99 m (1 min)
PharmacyHöke's Apotheke Stiepel
🚶 56 m (1 min)
SchoolGräfin-Imma-Schule
🚘 1,256 m (4 mins)
KindergardenEv. Kindergarten Starke Mäuse
🚶 117 m (1 min)
Sports fieldclever fit
🚶 64 m (1 min)
Playground
🚶 464 m (6 mins)
How far to…:
Price€685,000
Still looking for the right one?
Set up a watchdog. You will receive a summary of your customized offers 1 time a day by email. With the Premium profile, you have 5 watchdogs at your fingertips and when something comes up, they notify you immediately.