Flat for sale 2+kk • 71 m² without real estateTeutoburger Weg 83c, , North Rhine-Westphalia
New
Teutoburger Weg 83c, , North Rhine-WestphaliaPublic transport 3 minutes of walking • ParkingPrice€269,000
Translated with the help of AI
Central Location, Garden, Basement, Modern Building Technology:
Interesting for investors and owner-occupiers (commission-free, directly from the owner)
____
The Property:



This modern, basemented ground-floor apartment is located in the quiet end of the street at the corner house of a well-maintained row of terraced houses with 7 units, built in 2023. The apartment impresses with its attractive location at the edge of the forest, modern energy technology, and a well-thought-out layout.
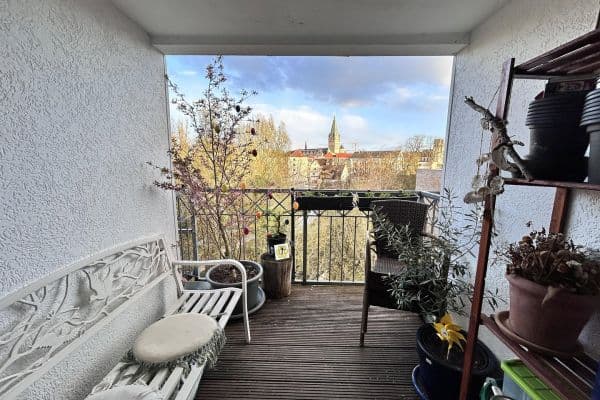





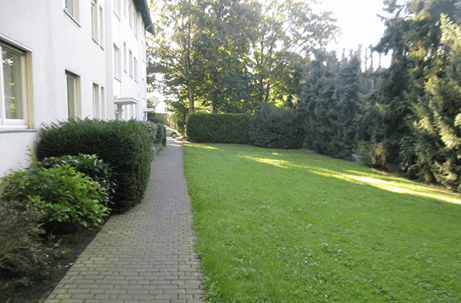
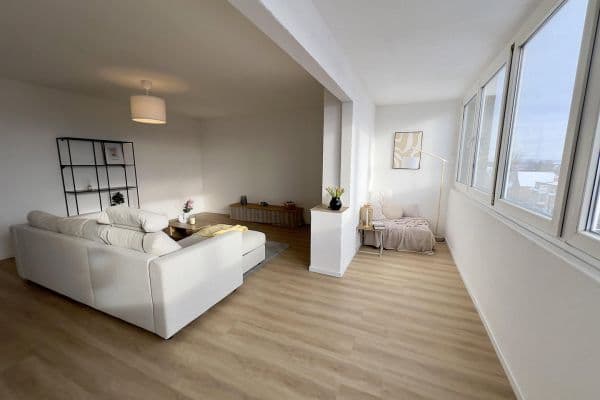
Over approximately 70 m² of living space you will find a spacious, open-plan living, kitchen, and dining area, one bedroom, a hallway, your own basement storage room, as well as a modern bathroom with a shower and WC. The terrace and garden invite you to relax outdoors. Small pet keeping is permitted.
Highlight: Discuss the possibility of fitting the apartment with your preferred kitchen.
____
Economic Key Data:
• Purchase price of the apartment: €269,500.00
• Purchase price of the parking space (optional): €5,000.00
____
Contact Person: Frank Erfkamp, Phone: 0170 5805178
We look forward to viewing the apartment with you.
The building is located in a central yet quiet residential area of Schloß Holte-Stukenbrock. All daily necessities can be reached within 2-5 minutes by car, and many errands can be done by bike or on foot.
Transport Infrastructure:
• B68, A33, and A2 are reachable within minutes
• Commuters can easily get to Bielefeld, Detmold, Gütersloh, Paderborn
• Paderborn/Lippstadt Airport is about 30 minutes away
• Regional bus lines and the Senne-Bahn (Bielefeld–Paderborn)
Leisure & Nature:
• Garden hall pool with sauna, Finnish path, fitness center
• Holter Wald, Teutoburger Wald, Sennelandschaft
• Safariland Stukenbrock, gliding airfield Oerlinghausen
• SHS offers a diverse club culture and local activities
• Bright, friendly ground-floor apartment, approx. 70.01 m² of living space
• The apartment will be ready for occupancy from 01.10.2026
• Terrace & Garden (see floor plan excerpt)
• Combined living kitchen, bedroom, and bathroom
• Own basement storage room (approx. 6 m²) with washing machine connection
• Barrier-free, senior-friendly
• Electric shutters, white wall design
• Modern solid construction
• Central heating (air-water heat pump)
• Underfloor heating
• Parking space (available at an extra cost, see above)
• Storage possibility for bicycles
• Local property management
• Pleasant community of residents
• Commission-free purchase, no broker’s fee
____
Mandatory Energy Information according to GEG
Type of Energy Certificate: Energy Demand Certificate
Final Energy Demand: 20.0 kWh/(m²·a)
Energy Efficiency Class: A+
Main Energy Source for Heating: Electricity mix
Year of Construction of the Building: 2023
Validity of the Energy Certificate: until 18.02.2035
The energy certificate can be viewed during a visit.
Imprint:
ERFKAMP GmbH & Co. KG
Antilopenweg 12a
33659 Bielefeld
Tax No.: 349/5714/1913
Phone: 0170 5805178
E-Mail: fr-ank@email.de
Registering Court: AG Bielefeld
HRA Number: 16548
Managing Director: Frank Erfkamp
----------------------------------------------
Erfkamp GmbH & Co. KG, based in Bielefeld, has been active as a regional developer and construction company since 2017. We develop and realize turnkey properties that impress with careful planning and high-quality execution.
----------------------------------------------
Property characteristics
| Age | Over 5050 years |
|---|---|
| Condition | Very good |
| Listing ID | 1049710 |
| Usable area | 71 m² |
| Available from | 01/10/2026 |
|---|---|
| Layout | 2+kk |
| EPC | A - Extremely economical |
| Price per unit | €3,788.73 / m2 |
What does this listing have to offer?
| Wheelchair accessible | |
| Parking | |
| Terrace |
| Basement | |
| MHD 3 minutes on foot |
What you will find nearby
Public transportTeutoburger Weg
🚶 284 m (3 mins)
Post officeDeutsche Post
🚘 2,019 m (4 mins)
ShopSchumacher's Backstube
🚘 1,784 m (5 mins)
BankSparkasse
🚘 2,377 m (6 mins)
RestaurantRestaurant Café Bar Athen Nikos
🚶 664 m (8 mins)
PharmacySafari-Apotheke
🚘 2,341 m (5 mins)
SchoolGymnasium Schloß Holte-Stukenbrock
🚘 2,831 m (6 mins)
KindergardenFamilienzentrum "Der Spatz"
🚘 1,240 m (4 mins)
Sports fieldSport Triebel
🚘 1,615 m (5 mins)
Playground
🚘 1,253 m (5 mins)
How far to…:
Price€269,000
Still looking for the right one?
Set up a watchdog. You will receive a summary of your customized offers 1 time a day by email. With the Premium profile, you have 5 watchdogs at your fingertips and when something comes up, they notify you immediately.