House for sale • 212 m² without real estateQuelkhorner Landstraße, , Lower Saxony
New
Quelkhorner Landstraße, , Lower SaxonyPublic transport 5 minutes of walking • GaragePrice€420,000
Translated with the help of AI
Here is the English translation:


The former farmhouse can be designed according to your wishes, or you can move in directly after just a few cosmetic repairs.
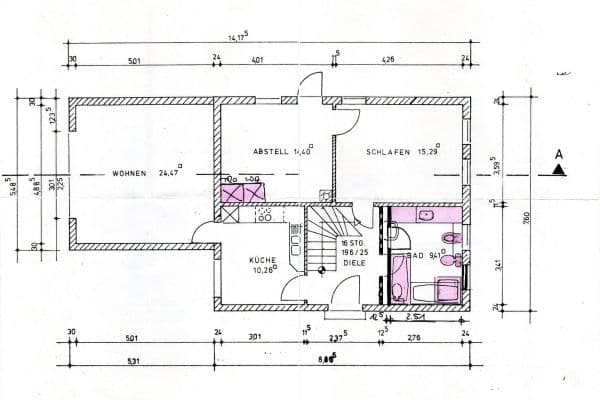

Ground Floor (EG):


In the ground-floor bathroom you can relax in the corner bathtub and then refresh yourself in the level shower. The tiles match the farmhouse style. To help you comfortably reach the bedroom or living room – which are fitted with oak hardwood parquet – there is a wood-burning stove in the hallway. Naturally, you also have the option, and plenty of space, to settle into a chair in front of it. The kitchen is tiled and offers a direct view of the garden. Benefit from many utility areas such as the pantry and entry hall, or convert these into additional living space.

Upper Floor (DG):











Also on the upper floor you can enjoy the advantages of a bathtub. The bathroom is equipped with neutral white tiles. The other floors on the upper level are finished with laminate. Gaze through the large Velux windows directly up at the sky, or spend some leisurely hours on the balcony.










The property is set back and thus protects you from the eyes of your neighbors. Make use of the outdoor areas as well as many utility spaces such as the garage, the “potato cellar” located in the garden, or the old timber-framed building, which is essentially an extremely spacious shed. Of course, there is also plenty of space to park additional vehicles on the property, so that the green strip in front of your property remains free for your visitors.
Details of the Building:

The earliest records of a building permit date back to 1900. At that time, a thatched farmhouse with timber framing was built. The spacious outbuilding with timber framing, as well as the hidden “potato cellar,” also likely originate from around 1900 and are still available. The present brick building was erected in 1952 on the old foundation with a gabled roof. In 1968 the attic was converted, thus establishing the dimensions of the building in relation to the today’s living area. In 1973 a garage was added on the property.
Small and major maintenance or modernization measures have been carried out continuously, for example:

• In 2002, the roof was re-covered and insulated, and Velux windows were installed that same year.
• As part of the modernization, the exterior walls were upgraded with blown-in insulation.

• Almost all single-glazed windows were replaced in 2001 and 2013 with wooden windows featuring double glazing.

• The gas-fired heating systems date from 2013 and 2000.


• The house’s electrical system has been renewed and is equipped with residual-current circuit breakers.
Macro-location:
Quelkhorn is located right next to Fischerhude in the municipality of Ottersberg, which has over 13,000 inhabitants.
The municipality of Ottersberg consists of the villages of Ottersberg, Fischerhude, Quelkhorn, Otterstedt, Posthausen, and others. The municipal area, with its rural atmosphere, is crisscrossed by numerous minor waterways of the Wümme; in the southern part, it extends into a moor area that is now the village of Posthausen.
With its wide range of recreational opportunities – especially thanks to an extensive network of hiking and cycling trails – and an excellent connection to the regional transport network, with motorway junctions on the A1 as well as the Ottersberg train station on the Bremen–Hamburg line, the municipality of Ottersberg is an attractive place to live on the outskirts of Bremen.
Micro-location:
The property with the house is located at the entrance of Quelkhorn in the direction of Ottersberg, which is about 5 km away. The motorway access at A1 Stuckenborstel can be reached by car in about 10 minutes and lies between Bremen and Hamburg.
Everyday amenities can be found in Quelkhorn itself (within a radius of 2 km): an elementary school, kindergarten, sports field with various activities, a bakery, a café, a pizza delivery service, “Das Bergwerk” (an event venue), and even the Parzivalhof (a social facility) with its farm shops.
A bus stop is reachable on foot in about 5 minutes. The bus takes you to the surrounding villages or to the Ottersberg train station, where the Bremen–Hamburg route is served.
Alternatively, you can go directly from your house through the fields to the forest edge to enjoy nature. A long walk to Fischerhude, crossing the Wümme away from country roads, is also an option.
In nearby Fischerhude (about 3 km away) you will find:
• An elementary school, kindergartens, a sports field with various activities, a bakery, a café, a restaurant, an ice cream parlor, a fitness studio, arts and culture venues, a general practitioner and a dentist, an organic food store, a pharmacy, a Volksbank, and a Sparkasse.
In nearby Ottersberg (about 5 km away) you will find:
• A train station, an elementary school, kindergartens, a Rudolf Steiner School, the Wümmeschule Ottersberg with a grammar school, a sports field with various activities, a bakery, a café, restaurants and fast food outlets, an ice cream parlor, a fitness studio, arts and culture venues, a general practitioner, a dentist, specialist doctors, an organic food store, a beverage market, supermarkets and discount stores, a health food store, a pharmacy, a Volksbank, and a Sparkasse.
Everything that you cannot find in Ottersberg is certainly available in Bremen, which is about 28 km away. Also, the shopping center “Dodenhof” in Posthausen with its large shopping options is only 14 km away.

The building is divided into two residential units – ground floor and upper floor. The units were rented out for over 10 years and were pre-renovated. The tenants on the upper floor have already moved out, and if necessary, the tenant on the ground floor can return the apartment to us so that the house can be handed over to you free and clear. Each unit has its own gas heating system with hot water generation, which is installed in the heating room (a large storage room to the left of the main entrance). Combining the heating systems should be possible with a small modification. In the case of a heat generator replacement, all connecting lines are already located in the same room. There are also separate electricity meters, which can be used according to individual usage or consolidated onto a single meter.
Combining the units is possible without major measures; it only requires reactivating the door in the wall that separates the entry hall. Currently, it is blocked by a large wardrobe. Alternatively, the wall, which was later built in the entry hall, could possibly be removed – this should be reviewed by a structural engineer beforehand.
Disclaimer:
The information has been prepared with the best of knowledge and belief.
The floor plans may deviate from the actual condition of the building. Also, the calculated living and usable areas, due to possible measurement errors and deviations between the floor plans and the actual state, are not definitive for the purchase object. The spatial extent of the purchase object is rather determined by the descriptions of the rooms, the information from the land register, and a thorough on-site inspection.
Property characteristics
| Age | Over 5050 years |
|---|---|
| Listing ID | 1049062 |
| Usable area | 212 m² |
| Total floors | 2 |
| Condition | After reconstruction |
|---|---|
| EPC | C - Economical |
| Land space | 1,883 m² |
| Price per unit | €1,981.13 / m2 |
What does this listing have to offer?
| Balcony | |
| MHD 5 minutes on foot |
| Garage | |
| Terrace |
What you will find nearby
Public transportQuelkhorn, Denkmal
🚶 376 m (5 mins)
Post office
🚶 603 m (7 mins)
ShopGutKauf
🚶 599 m (7 mins)
BankVolksbank
🚘 2,838 m (5 mins)
RestaurantBergwerk
🚶 160 m (2 mins)
PharmacyWümme-Apotheke
🚘 2,949 m (5 mins)
SchoolGrundschule Fischerhude
🚘 1,923 m (3 mins)
KindergardenKindertagesstätte Quelkhorn
🚘 1,227 m (3 mins)
Sports fieldSchießsportanlage Quelkhorn
🚘 1,380 m (3 mins)
Playground
🚘 1,102 m (2 mins)
How far to…:
Price€420,000
Still looking for the right one?
Set up a watchdog. You will receive a summary of your customized offers 1 time a day by email. With the Premium profile, you have 5 watchdogs at your fingertips and when something comes up, they notify you immediately.