
House for sale 3+1 • 121 m² without real estate, Lower Saxony
New
, Lower SaxonyPublic transport 2 minutes of walkingPrice€369,000
Translated with the help of AI


This charming detached family home is nestled in a quiet, almost idyllic residential area near Jan-Reiners-Weg – yet the vibrant center of Lilienthal is only a few minutes' walk away. It is a cul-de-sac for vehicles, but accessible for cyclists and pedestrians from both sides.
In 1987, the house underwent a comprehensive renovation. It received a new tiled roof, double-glazed plastic windows, thermal insulation, and a solid clinker facade. In 2020, a new gas heating system was installed, reliably and efficiently providing warmth for the house.
Now, the house is in need of renovation.



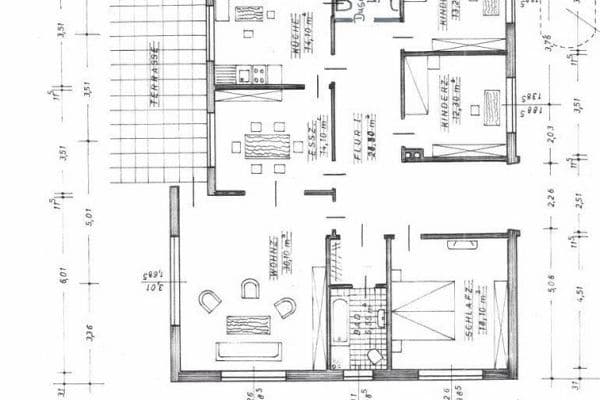
On the ground floor, the living room opens up with a splendid view of the enchanting garden – a green refuge featuring a pond, mature trees, and plenty of small sunny and shady retreats. Here, you can experience the beauty of the seasons in all their glory. On the same level, there is also the kitchen, a hallway, a bathroom, a bedroom, as well as a practical utility and storage room.

A high-quality wooden staircase leads to the upper floor, which was developed in 1987 into a spacious, light-flooded living area (previously used as a large studio room) with its own bathroom. The upper floor can easily be converted into two rooms.
From the upper floor, you can reach the attic via a retractable staircase. Additionally, there is a crawl space located under the hallway.
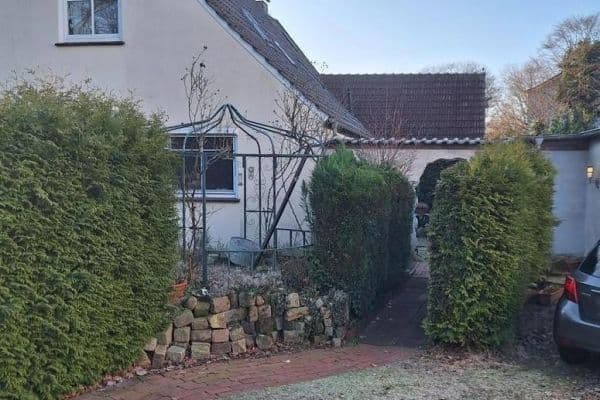



The expansive southwest-facing garden is a true natural idyll. Mature trees provide shade, the pond is adorned with water lilies in the summer, and the generous terrace invites long summer evenings, convivial gatherings, or quiet moments with a view of the greenery.

The garden itself is a little paradise for nature lovers, gardening enthusiasts, or families who appreciate plenty of space for playing and relaxation.
This house is a home that exudes warmth – perfect for families with or without children and for anyone who loves the tranquility of nature without having to forego proximity to the town center.
A parking space on the property cannot be provided. However, since it is located on a residential access street, parking options are available.
Lilienthal is one of the most desirable residential areas in the immediate vicinity of Bremen. The community combines excellent infrastructure with a high quality of life. Doctors, schools, diverse shopping opportunities, and cozy restaurants are easily accessible, making everyday life pleasant and uncomplicated.
The public transport connections are also ideal: Bus lines 630 and 670 and the tram stop for line 4 are less than a five-minute walk from the house – perfect for those who wish to remain flexible.
At the same time, a landscape opens up around Lilienthal that invites you to outings and relaxation. In just a few minutes, you can reach the green outskirts with its dikes, meadows, and fields along the Wümme, Wörpe, and Hamme rivers. Here, you can stroll for hours, cycle, or simply unwind. Sports enthusiasts will enjoy the equestrian, gymnastics, and football clubs, a golf club, a swimming pool, and two tennis clubs.
The famous artist village of Worpswede and the picturesque Fischerhude are a 20-minute drive away.
Lilienthal – a place where nature and local amenities exist in harmonious balance – and that gives a piece of quality of life every day.
General
Detached single-family home, clinker facade
Gas heating, installed in 2020, condition: like new, always maintained
Plastic insulated windows
Terrace
Large garden with pond
Groundwater pump and garden shed
Ground Floor
Hallway with wooden staircase to the upper floor
Fitted kitchen with cupboards, electric stove with oven, dishwasher, table, chairs, PVC flooring
Living room with large windows and a terrace door, PVC flooring, partly open and partly closed wooden shelves
Bathroom with washbasin and cabinets, large mirror, bathtub, shower, bidet, WC – all in Bahama Beige, windows, walls, and floor lightly tiled
Bedroom with wardrobes and a large double bed
Utility/storage/work room with washing machine connection and heating unit, tiled floor
All room doors are wooden. There is a smoked glass door between the kitchen and the living room.
Upper Floor
Large living area with windows on all sides, bright and welcoming, with a view of the garden, with carpeted floor. The room is also well suited for division into two rooms or various other uses.
Bathroom with washbasin, shower, WC in Bahama Beige, walls and floor lightly tiled.
Attic
The attic is accessible via a retractable wooden staircase. It is only usable as a storage area.
The energy certificate for the house was issued on 05.07.26.
All dimensions are approximate. If you attach great importance to exact measurements, we recommend personally verifying the dimensions on site before purchase.
All information has been provided to the best of our knowledge and belief.
Property characteristics
| Age | Over 5050 years |
|---|---|
| Layout | 3+1 |
| EPC | G - Extremely uneconomical |
| Land space | 698 m² |
| Price per unit | €3,049.59 / m2 |
| Condition | After reconstruction |
|---|---|
| Listing ID | 1044657 |
| Usable area | 121 m² |
| Total floors | 2 |
What does this listing have to offer?
| Basement | |
| Terrace |
| MHD 2 minutes on foot |
What you will find nearby
Public transportLilienthal-Mitte
🚶 192 m (2 mins)
Post office
🚶 526 m (6 mins)
ShopKärgel
🚶 60 m (1 min)
BankKreissparkasse
🚶 297 m (4 mins)
RestaurantMixx
🚶 128 m (2 mins)
PharmacyRats-Apotheke
🚶 75 m (1 min)
SchoolGrundschule Schroeterschule
🚶 480 m (6 mins)
KindergardenKiTa "Haus Jan-Reiners"
🚶 515 m (6 mins)
Sports field
🚶 686 m (8 mins)
Playground
🚶 426 m (5 mins)
How far to…:
Price€369,000
Still looking for the right one?
Set up a watchdog. You will receive a summary of your customized offers 1 time a day by email. With the Premium profile, you have 5 watchdogs at your fingertips and when something comes up, they notify you immediately.