House for sale 6+1 • 125 m² without real estate, Baden-Württemberg
New
, Baden-WürttembergPublic transport 1 minute of walking • Parking • GaragePrice€649,000
Translated with the help of AI
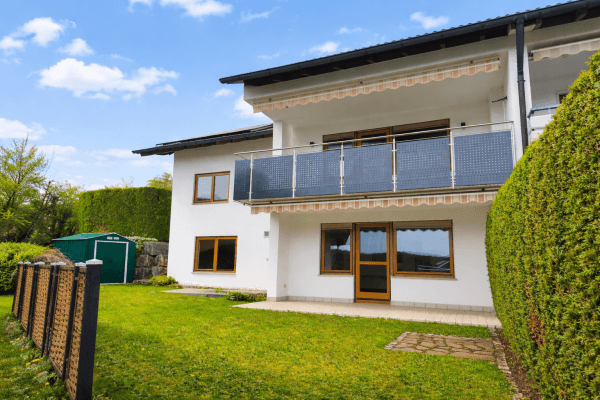
For sale is a high-quality, modernized semi-detached end house in Flein that was completely renovated in 2023.




The property combines a modern living concept with energy-efficient building technology and high-quality interior design. Large windows provide a bright, luminous living atmosphere, while the open-plan living, dining, and kitchen area creates a spacious feeling.


The house offers plenty of room for families and home offices, with three bedrooms, an additional office, and a master bedroom with a dressing area.
A particular highlight is the sustainable energy concept featuring an air-to-water heat pump, solar thermal system, water-fed fireplace, as well as a photovoltaic system with battery storage.
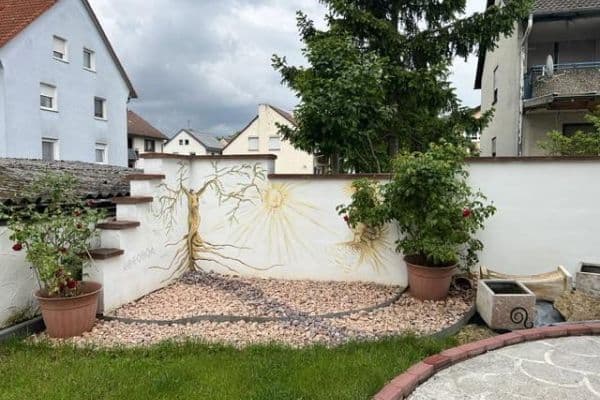

The newly designed terrace and outdoor area, prepared for an outdoor kitchen, invite you to relax and enjoy social evenings outdoors.
Key Data:
• Living area: 125 m²

• Additional office: 16 m²
• Plot: 185 m²
• Additional area: 100 m² with exclusive usage rights
• Rooms: 6
• Bedrooms: 4

• Bathroom: 1


• Guest WC: 1
• Garage: 1
• Parking space: 1
Equipment:
Energy & Heating
• Air-to-water heat pump
• Solar thermal system
• Photovoltaic system 10 kWp
• Battery storage 15 kWh
• Water-fed fireplace
• Underfloor heating
• Triple-glazed windows
• Insulated roof
Smart Home & Technology
• Completely new electrical installation
• New meter cupboard
• Network connection in every room
• Fiber-optic connection in the house
• Smart control for blinds and thermostats
• Electric shutters
• Preparation for a home server
Interior Features:


• High-quality solid wood parquet flooring
• New interior plaster
• Open-plan kitchen and living area
• Master bedroom with dressing area
Newly installed fitted kitchen with high-quality Siemens appliances:
• Oven
• Steamer
• Warming drawer
• Induction cooktop with integrated extractor
• Dishwasher
• Built-in refrigerator
Outdoor Area:
• Large terrace
• Newly designed outdoor area
• Preparation for an outdoor kitchen
• 3,000-liter rainwater cistern
• Garage with new roof sealing
Special Highlights:
• Complete renovation in 2023
• Energy-efficient building technology
• Photovoltaic system with battery storage
• Smart-home control
• Fiber-optic connection
• Network in every room
• High-quality kitchen
• Garage + parking space
• Private sale – no broker commission
Additional Information:
Private sale – no commission.
Additional pictures and further information are available upon request.
Viewings are available by appointment.
Contact:
If you are interested, please send us your inquiry including the following details:
• Name
• Telephone number
• A brief introduction (e.g., number of persons / financing status)
We will get back to you promptly.
Property characteristics
| Age | Over 5050 years |
|---|---|
| Layout | 6+1 |
| EPC | C - Economical |
| Land space | 185 m² |
| Price per unit | €5,192 / m2 |
| Condition | After reconstruction |
|---|---|
| Listing ID | 1048836 |
| Usable area | 125 m² |
| Total floors | 3 |
What does this listing have to offer?
| Balcony | |
| Garage | |
| MHD 1 minute on foot |
| Basement | |
| Parking | |
| Terrace |
What you will find nearby
Public transportFlein Rathaus
🚶 58 m (1 min)
Post officeDeutsche Post
🚶 311 m (4 mins)
ShopHärdtner
🚶 41 m (0 mins)
BankKreissparkasse Heilbronn
🚶 94 m (1 min)
RestaurantLa Piazzetta
🚶 123 m (1 min)
PharmacyFleiner Apotheke
🚶 48 m (1 min)
SchoolSt. Veit Schule
🚶 265 m (3 mins)
KindergardenBürgerstiftung Kindergarten Hofwiesen
🚶 231 m (3 mins)
Sports fieldSandberghalle
🚶 809 m (10 mins)
Playground
🚶 260 m (3 mins)
How far to…:
Price€649,000
Still looking for the right one?
Set up a watchdog. You will receive a summary of your customized offers 1 time a day by email. With the Premium profile, you have 5 watchdogs at your fingertips and when something comes up, they notify you immediately.