House for sale 4+kk • 130 m² without real estate, Hesse
New
, HessePublic transport 1 minute of walking • ParkingPrice€420,000
Translated with the help of AI
The offer is from PRIVATE!
The house is in need of renovation!
Property data:
Year built: 1968
Plot size: 255 m²
Usable area: 145 m²
Living area: 130 m²
Energy certificate: G
Private resident parking at the turning area
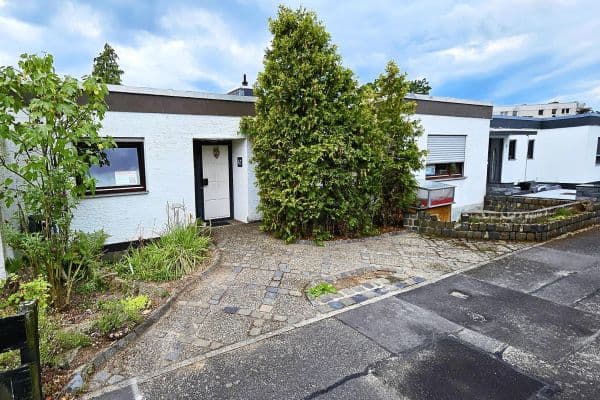

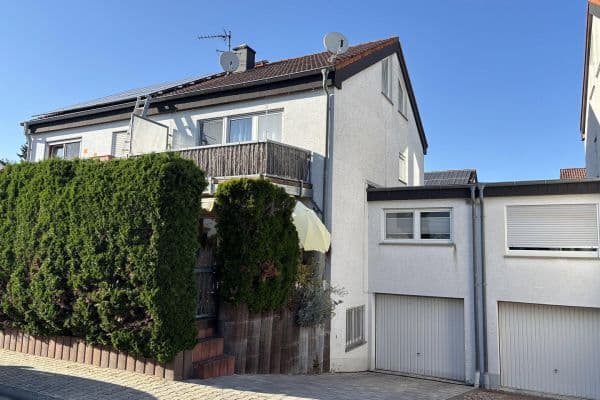
The spacious terraced house with plenty of potential is quietly located in a cul-de-sac at the edge of the forest. At the end of the street, there is a private owner parking lot.




The rooms are bright and cheerful. The house is set back slightly within the row, so you only have one neighbor on the terrace. It features a large garden with a southwest-facing terrace, a spacious garden shed, and a balcony.



The living area with parquet flooring covers 33 m². In the kitchen, which enjoys the morning sun, there is an old IKEA fitted kitchen with a stove-oven combination from 2025 and a dishwasher from 2024.



On the upper floor there is a bathroom with a bathtub (with a fan, as it is not a daylight bathroom). There is also a cozy small room of 8.5 m² that can serve as a children’s or guest room. Both in that room and in the upper floor hallway, there is a wall niche for built-in shelves or cabinets.




There is a large attic studio of approximately 30 m², and on the upper floor an additional bedroom of 24 m² with a balcony.
Both the bedroom and the attic studio can be divided into two separate rooms, as is the case in some neighboring houses. The attic studio has insulated roof spaces on both sides, and above that there is a crawl space.


The basement offers plenty of storage space. It features a hallway, a guest WC, an oil tank room (regularly maintained), and a heating room equipped with a modern Buderus oil condensing boiler from 2021. An external staircase from the laundry room leads to the garden.
Features/Modernizations:
2023 – Renovation of the garden shed
2021 – Installation of a new Buderus oil condensing boiler
2020 – Renovation of parts of the water pipes
2018 – Installation of leaf guard grates
2017 – Installation of new windows: PVC, white, lockable, shutters; in the living room the shutters are electric
2014 – Renewal of the laminate flooring on the upper floor
2012 – Renewal of gutters and downpipes
2007 – Installation of two Velux roof windows – the large one has a shutter

2007 – Tiling of the basement hallway and installation of new staircase railings
In the living-dining area, there is genuine wooden strip parquet from 1967. It was sanded once in 2007 and could probably be refurbished, although it currently shows significant signs of wear. The staircase treads are made of beech wood.
The house is in need of renovation. Interior walls, floors, doors, the kitchen, the bathroom, WC, and parts of the water pipes are all awaiting a contemporary modernization. A new front door must be installed, as the current one from 1968 does not close tightly!
Location:

The house is situated in a quiet, green residential area of Heusenstamm. You enjoy a beautiful view of the forest, fresh air, and opportunities for cycling and walking. There is a playground just 50 meters away.
The town center, schools, kindergartens, and shops are reachable by car in just a few minutes, and also easily accessible on foot or by bike. The town of Heusenstamm is surrounded by forests and fields yet is conveniently located near Frankfurt, the airport, the A3, and Offenbach.
Heusenstamm boasts a charming old town with half-timbered houses, a Baroque church with an arched gateway, a castle and park with swan ponds, various shops, several kindergartens, schools, a high school, a swimming pool, eateries, and a train station with an S-Bahn connection.
The house is roughly 15 minutes by car from Frankfurt and the airport, and 10 minutes by car from Offenbach.
PLEASE NOTE:
If you are interested, please write a short note about yourself and explain why you are specifically interested in this house. Please understand that I will not respond to anonymous inquiries or inquiries from real estate agents. Thank you!
Property characteristics
| Age | Over 5050 years |
|---|---|
| Layout | 4+kk |
| EPC | G - Extremely uneconomical |
| Land space | 255 m² |
| Price per unit | €3,230.77 / m2 |
| Condition | Before reconstruction |
|---|---|
| Listing ID | 1048824 |
| Usable area | 130 m² |
| Total floors | 3 |
What does this listing have to offer?
| Balcony | |
| Parking | |
| Terrace |
| Basement | |
| MHD 1 minute on foot |
What you will find nearby
Public transport
🚶 71 m (1 min)
Post officePostlädchen
🚶 501 m (6 mins)
ShopBäckerei Schäfer
🚶 119 m (1 min)
BankSparkasse Langen-Seligenstadt
🚶 83 m (1 min)
RestaurantAlter Bahnhof
🚶 91 m (1 min)
PharmacySchloss Apotheke
🚶 157 m (2 mins)
SchoolAdalbert-Stifter-Schule
🚶 227 m (3 mins)
KindergardenDie Schlosszwerge e.V.
🚶 531 m (6 mins)
Sports fieldTSV Heusenstamm
🚶 191 m (2 mins)
Playground
🚶 322 m (4 mins)
How far to…:
Price€420,000
Still looking for the right one?
Set up a watchdog. You will receive a summary of your customized offers 1 time a day by email. With the Premium profile, you have 5 watchdogs at your fingertips and when something comes up, they notify you immediately.