
House for sale 5+1 • 114 m² without real estate, Hesse
New
, HessePublic transport 1 minute of walking • Parking • GaragePrice€489,000
Translated with the help of AI
Sometimes houses impress with numbers – this bungalow impresses primarily with its possibilities. The official living area amounts to 113.5 m² on the ground floor, complemented by around 78 m² of versatile living space in the basement (plus approximately 21 m² of technical and storage rooms). Altogether, this creates a usable area of about 190 m², which can adapt to different phases of life – as a family home with children, as a long-term barrier-free residence, or for people who want to combine living and hobbies under one roof. This property offers the space to realize your own life plan – we recently lived here as a family of six and appreciated and made use of every square meter.




The first step out the front door leads from the entrance hall directly into the dining area – the natural centerpiece of the ground floor, from which all areas of the house are equally accessible. Two roof domes, one of which can be opened, create a special airiness and plenty of natural light. On one side, the kitchen and the staircase to the basement branch off; on the opposite side, a corridor (hallway) leads to three further rooms and the main bathroom with shower and bathtub – and a double-leaf door opens the way into the heart of the house: the living room.

With an open fireplace and a five-meter wide window frontage that opens up the view into the garden, the living room is a place to feel good and relax. A double-leaf door connects it with one of the adjacent rooms, creating a spacious, open-plan living area when desired. Even on this one level, all the vital functions of a home are united – on one floor and without a single detour.
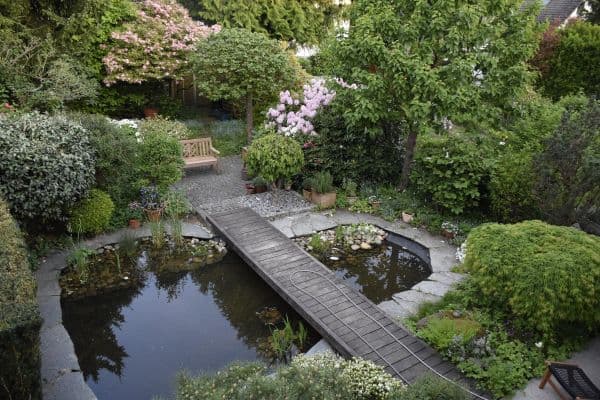



From the living room, you step through a glass door to the outdoor area – onto the large, south-facing terrace. From there the garden unfolds in all its depth: a staircase leads down to the lower-level barbecue area, which adds a special spatial quality to the outdoors. Opposite the terrace, in a quiet corner of the garden, is a permanently covered seating area – sheltered from the weather and usable all year round, barrier-free accessible over the lawn, past a raised flower bed.


In addition to the main front entrance, the property has another access via a garden gate next to the seating area that leads to the rear – typical for this quiet, established residential area, where there is no conventional through traffic and almost exclusively residents are on the move. From the garden, you can reach the associated detached garage with its own parking space in just 15 m.






The basement is accessible both via the internal staircase and through its own garden entrance – almost like a second, independent apartment. Approximately 78 m² of fully heated living space are spread over a spacious living and hobby area with a view of the sunken barbecue area, a separate kitchen, a modern bathroom with a flush-level shower, a sauna, and another room. Whether as a guest area, hobby floor, or independent retreat – this level can be used entirely according to your own ideas.

Directly in front of the front door there is another parking space available, at which a high-voltage connection for a 22-kW wall box is already installed – instead of the usual 11 kW.

Located in a quiet, family-friendly residential area in Rodgau-Weiskirchen, consisting of around 55 similar buildings, this charming mid-row bungalow stands out. The houses are accessible via narrow access roads that are used almost exclusively by residents. This ensures very little car traffic – perfect so that children can play safely outside and a relaxed, neighborly atmosphere can develop.
The surroundings invite varied recreational activities: in just a few minutes you can reach on foot or by bike the adjacent fields and forests, the popular bathing lake in the Nieder-Roden district – a well-known meeting point for families and day-trippers – as well as nearby playgrounds, barbecue and leisure facilities, and various sports opportunities or clubs.
Despite the idyllic location, the infrastructure is excellent: butchers, bakeries, supermarkets (e.g., Netto, Lidl), drugstores, restaurants as well as doctors, pharmacies, and hairdressers are conveniently within walking distance.
The location is also ideal for commuters: The BAB A3 and the B45 are just a few minutes’ drive away, quickly connecting you, for example, to Frankfurt, Offenbach, Darmstadt, Aschaffenburg, Seligenstadt, and Hanau (in only 15–25 minutes).
Public transport connections are equally excellent: a bus stop is practically at the door – in just a few minutes you can reach the Weiskirchen S-Bahn station, from where it takes about 25 minutes to get to downtown Frankfurt. In cooperation with the Allgemeiner Deutscher Fahrrad-Club (ADFC), a well-developed network of cycle paths and cycle touring routes has been established throughout all the districts.
Families also benefit from an extensive range of kindergartens and schools. The educational diversity ensures short distances and individual school choice options across all grades and school types.
The house was built as a flat-roof bungalow with a solid construction. We have lived here for 21 years and have gradually modernized and further developed it with a view to the future:
A large part of the windows on the ground floor and in the basement were replaced by triple-glazed PVC windows equipped with electric shutters. The electrical system, including fuse and distribution boxes, was renewed and simultaneously prepared for a possible extension as well as for the connection of a photovoltaic system. According to the building authority, an extension of the building is fundamentally approvable – a realistic option for anyone looking to create even more space in the long term.
The bathroom in the basement was refurbished and expanded to a high standard. The terrace is equipped with a durable WPC covering.
Extensive photographic documentation is available for all the modernizations.
A transparent overview of the current monthly ancillary costs is available. The figures are based on usage by several people, with complete heating of all living areas, regular sauna use, and e-mobility via the existing 22-kW high-voltage connection. Despite these additional consumption factors, the ongoing costs remain at a moderate level.
If you are interested, I am happy to provide this overview upon request.
Property characteristics
| Age | Over 5050 years |
|---|---|
| Layout | 5+1 |
| EPC | D - Less economical |
| Land space | 334 m² |
| Price per unit | €4,289.47 / m2 |
| Condition | After reconstruction |
|---|---|
| Listing ID | 1046247 |
| Usable area | 114 m² |
| Total floors | 1 |
What does this listing have to offer?
| Wheelchair accessible | |
| Garage | |
| MHD 1 minute on foot |
| Basement | |
| Parking | |
| Terrace |
What you will find nearby
Public transportRodgau-Passage
🚶 82 m (1 min)
Post officeNinety-Seven
🚶 779 m (9 mins)
ShopBäcker Schäfer
🚶 8 m (0 mins)
BankSparkasse
🚶 40 m (0 mins)
Restaurantdue amici by Nuivi
🚶 183 m (2 mins)
PharmacyNikolaus Apotheke
🚶 146 m (2 mins)
SchoolGeorg-Büchner-Schule
🚶 588 m (7 mins)
KindergardenStädtische Kindertagesstätte 19
🚶 92 m (1 min)
Sports fieldTGS 1895 Jügesheim e.V.
🚶 234 m (3 mins)
Playground
🚶 269 m (3 mins)
How far to…:
Price€489,000
Still looking for the right one?
Set up a watchdog. You will receive a summary of your customized offers 1 time a day by email. With the Premium profile, you have 5 watchdogs at your fingertips and when something comes up, they notify you immediately.