House for sale • 200 m² without real estate, Bavaria
New
, BavariaPublic transport less than a minute of walking • ParkingPrice€1,550,000
Translated with the help of AI
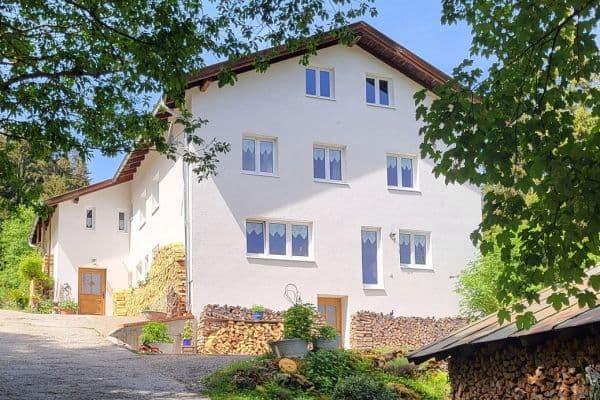








The house is located in the heart of Oberstdorf on Freibergstr. and is accessible via a private road. The setting is exceptionally quiet and offers a breathtaking view of the Oberstdorf mountains in every direction. With almost 1,000 sqm of land and a right of first refusal on an additional 500 sqm to the south, a particularly generous living experience with a park-like garden can be created here. The residential building, which dates back to the 1950s and is in need of renovation, is very spaciously designed. It offers approximately 200 sqm of living space along with almost 300 sqm of usable space. The living areas span from the basement through the ground floor up to the attic. The various levels of the house, which also provide a new perspective on the ground floor, have a very special charm, though they are less suitable for people with mobility limitations.









The basement houses typical cellar rooms as well as cozy ancillary rooms, including a kitchen and a traditional Allgäu bread corner.











The ground floor is dominated by a large living room that is split on two levels, featuring large windows that give expansive views of the mountains and garden, and providing access to the terrace and garden. Additionally, the ground floor includes a renovated bedroom with a walk-in closet. The corresponding bathroom is en suite but also accessible separately. Besides a guest WC, there is also a large office room on the ground floor.







In the attic there are two rooms, each equipped with a sink and built-in wardrobes. For additional storage, a loft runs under the roof along the entire length of the house.



The outdoor area features a carport, a garden house, and an “Alpinarium.” There is also the possibility, instead of the garden house, to build a large double garage with permission for additional construction at the border to the neighbor. The garden house offers plenty of space but has seen better days. The Alpinarium used to be a beautiful sea of Alpine plants and has been awaiting revival since the property was cleared. The garden picture shows how it looked before the clearing.
Adjacent to the garden is another plot of almost 500 sqm with established trees. This developed plot is also accessible via a separate entrance. It can be used in consultation upon the purchase of the main house. As “development protection,” a right of first refusal will be entered into the land register for the buyer of the main house in the event of a resale.
Sale of house with plot by bidding
MINIMUM BIDS starting at 1,550,000 EURO
Please include your name and telephone number with your offers.
I will contact you immediately to arrange viewing appointments from July 2026.
Broker inquiries are not welcome! According to § 7 UWG, unsolicited contacts by brokers without the explicit consent of the recipient are prohibited!
The property is just steps away from all the important amenities in the center and is ideal for anyone seeking tranquility with a superb mountain view, yet not wanting to miss the absolute proximity to the town center.
The floor plans have been adopted from older building drawings without detailed verification, so the accuracy of the information contained therein cannot be fully guaranteed.
Sale of house with plot by bidding
MINIMUM BIDS starting at 1,550,000 EURO
Please include your name and telephone number with your offers.
I will contact you immediately to arrange viewing appointments from July 2026.
Property characteristics
| Condition | Before reconstruction |
|---|---|
| Usable area | 200 m² |
| Price per unit | €7,750 / m2 |
| Listing ID | 1048302 |
|---|---|
| Land space | 939 m² |
What does this listing have to offer?
| Parking |
| MHD 0 minutes on foot |
What you will find nearby
Public transportOberstdorf Schienenersatzverkehr
🚶 11 m (0 mins)
Post officeHermes Paketshop
🚶 200 m (2 mins)
ShopDie Brotrebellen
🚶 123 m (1 min)
BankAllgäuer Volksbank
🚶 115 m (1 min)
RestaurantPrimavera Ristorante-Pizzeria
🚶 203 m (2 mins)
PharmacyVallis Apotheke
🚶 146 m (2 mins)
School
🚶 678 m (8 mins)
KindergardenKath. Kindergarten St. Elisabeth
🚶 476 m (6 mins)
Sports fieldTC Oberstdorf
🚶 581 m (7 mins)
PlaygroundOberstdorfer Dorf-Spielplatz
🚶 731 m (9 mins)
How far to…:
Price€1,550,000
Still looking for the right one?
Set up a watchdog. You will receive a summary of your customized offers 1 time a day by email. With the Premium profile, you have 5 watchdogs at your fingertips and when something comes up, they notify you immediately.