House for sale 7+1 • 375 m² without real estate, Bavaria
New
, BavariaPublic transport 1 minute of walking • Parking • GaragePrice€920,000
Translated with the help of AI
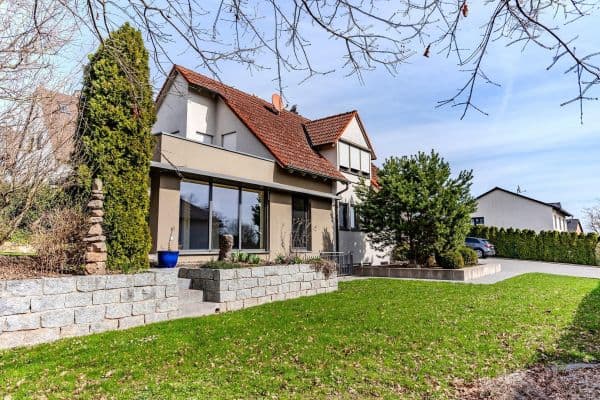


Historical sandstone estate with character – comprehensively renovated, two residential units, approximately 2,126 m² plot, and a versatile barn.

The origins of the estate date back to around 1850. In 1983, the main house was extended. With the comprehensive core renovation from 2021 to 2022, a home was created that preserves its historic character while meeting modern living standards. The exterior facade was renewed in 2026.
The main house features about 255 m² of living space, plus an additional developed attic of around 85 m².





The heart of the home is the spacious open-plan kitchen and living area, where historic sandstone walls harmoniously blend with modern fittings. Underfloor heating throughout the ground floor ensures comfortable living.

A special highlight is the approximately 120 m² second residential unit. It was also completely renovated and purposely finished with natural building materials such as clay plaster and straw insulation—ideally suited to the historic sandstone construction. The open living, dining, and kitchen area with a fireplace creates a warm and cozy atmosphere. This unit is currently vacant and is ideal for multigenerational living, adult children, guests, or rental purposes.
The property also includes an impressive barn with roughly 400 m² of usable space over two levels. Whether used as a workshop, storage, garages, for animal/horse keeping, or for another purpose—numerous possibilities exist. Electricity and water connections are available. The roof of the barn requires renovation.
The spacious courtyard, lovingly landscaped garden, a private well for garden irrigation, and three parking spaces directly in front of the property complete this unique offering.
This estate is aimed at people who appreciate historic buildings and are looking for a home with character—with plenty of space for family, hobbies, and new ideas.
To allow every interested party sufficient time for the viewing, showings will take place as part of a group viewing appointment only after prior registration. We look forward to your inquiry.
The property is located in a quiet cul-de-sac in Uehlfeld. Shopping facilities, a kindergarten, school, doctors, and other everyday amenities are reachable within minutes. At the same time, the location offers good connections toward Neustadt an der Aisch, Höchstadt an der Aisch, Herzogenaurach, Erlangen, and Nuremberg.
MAIN HOUSE
- Approximately 255 m² of living space
- Additionally, about 85 m² of converted attic


- 2 bedrooms




- 2 bathrooms

- Office
- Dressing room
- Pantry
- Hobby room
- Additional flexibly usable room
- Underfloor heating throughout the ground floor
SECOND RESIDENTIAL UNIT
- Approximately 120 m² of living space
- Completely renovated
- Open living, dining, and kitchen area
- Fireplace
- Clay plaster
- Straw insulation
- Sandstone walls
- Vacant
EXTERIOR
- Approximately 2,126 m² plot
- Large courtyard
- Garden
- Private well
- 3 parking spaces
- Quiet cul-de-sac location
- Outbuilding
- Barn with approximately 400 m² of usable space on two levels
- Electricity and water connections available
- Versatile usage possibilities
- Roof in need of renovation
MODERNIZATIONS
- Origin ca. 1850
- Extension in 1983
- Core renovation in 2021–2022
- Facade renewal in 2026
- New electrical installations in the ground floor and second residential unit
- New flooring
- New ceilings
- New walls
- Modernized bathrooms
Property characteristics
| Condition | After reconstruction |
|---|---|
| Listing ID | 1047389 |
| Land space | 2,126 m² |
| Price per unit | €2,453.33 / m2 |
| Layout | 7+1 |
|---|---|
| Usable area | 375 m² |
| Total floors | 3 |
What does this listing have to offer?
| Garage | |
| MHD 1 minute on foot |
| Parking | |
| Terrace |
What you will find nearby
Public transportUehlfeld, Torhaus
🚶 66 m (1 min)
Post officeDHL
🚘 6,000 m (8 mins)
ShopMetzgerei Rößner
🚶 90 m (1 min)
BankRaiffeisenbank
🚶 352 m (4 mins)
RestaurantBrauereigasthof Prechtel
🚶 119 m (1 min)
PharmacyStorchen-Apotheke
🚶 233 m (3 mins)
SchoolVeit-vom-Berg Grund u. Mittelschule
🚶 552 m (7 mins)
KindergardenGemeindekindergarten
🚶 403 m (5 mins)
Sports fieldAischgrundcenter
🚶 664 m (8 mins)
Playground
🚶 601 m (7 mins)
How far to…:
Price€920,000
Still looking for the right one?
Set up a watchdog. You will receive a summary of your customized offers 1 time a day by email. With the Premium profile, you have 5 watchdogs at your fingertips and when something comes up, they notify you immediately.