House for sale 4+1 • 82 m² without real estate, Baden-Württemberg
New
, Baden-WürttembergPublic transport 1 minute of walking • ParkingPrice€410,000
Translated with the help of AI
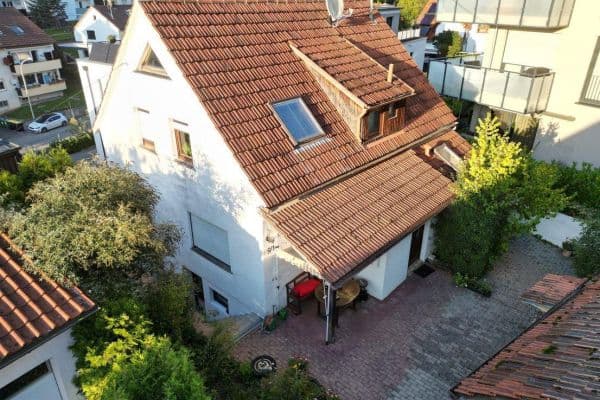

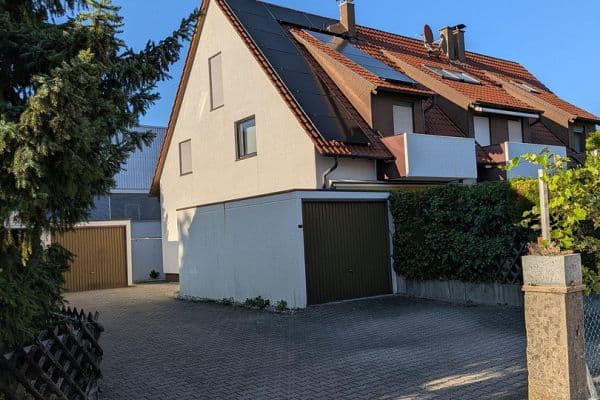
A terraced middle house that harmoniously combines style, location, and the enjoyment of atmospheric evenings. Whether on the terrace or inside the house – every evening here you get the feeling of being exactly where you belong.
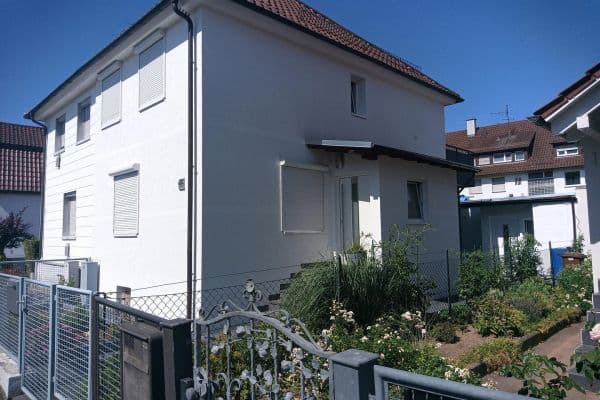
This well-maintained terraced middle house in Remseck Hochberg brings together timeless architecture, tender care, and a location where every day begins with a special moment. It is a home for people who value aesthetics, tranquility, and quality of life – and who are looking for a place that immediately feels familiar.





The entrance area opens into a light-flooded living and dining area, where warm materials and clear lines create an atmosphere of security. Large windows blur the boundaries between indoors and outdoors and direct the view to the sunny garden – a private retreat that unfolds its own charm in every season. The adjacent terrace quickly becomes a favorite spot for long summer evenings, quiet early mornings, or spending time with friends.

Upstairs, three peaceful bedrooms offer a haven for retreat and relaxation. A special highlight is the balcony with its expansive view over the Neckar Valley – a place to enjoy the quiet and start the day mindfully. The bright daylight bathroom, with its clear design, seamlessly fits into the overall harmonious picture.

The fully basement-finished area provides space for individual lifestyle concepts – whether it be a studio, home office, fitness area, or organized storage space. The centrally controlled tiled stove central heating system (oil) gives the house a cozy warmth that is especially noticeable in the winter months. The attic offers additional potential for expansion or storage.
The house has been continuously cared for and maintained. It is ready for people who recognize its quality and wish to continue that care.
The sale is commission-free.
Hochberg is one of the most sought-after residential areas in Remseck am Neckar – a district that uniquely combines nature, tranquility, and excellent infrastructure. The gentle topography of the southwestern Neckarbecken, its proximity to Rems and the Neckar River, and the well-established local structure give this location a special quality.
What sets Hochberg apart:
• A family-friendly district with over 3,500 residents
• Short distances, its own local administration, established infrastructure
• Shopping opportunities, doctors, schools, and kindergartens in the immediate vicinity
• An environment that invites you to movement and nature experiences: walking trails, bike paths, playgrounds
• Excellent transport connections: bus lines, S-Bahn in Aldingen, quick access to the L1100, L1110, and the A81
Hochberg is a place for people who seek balance – between nature and urbanity, tranquility and mobility, everyday life and quality of life.
Equipment
Architecture & Construction
• Built in 1959, solid masonry construction
• Plot size 241 m²
• Living area approx. 82 m²
• Usable area approx. 43 m²
• Fully basement-finished
• Energy certificate available
• Move-in by arrangement


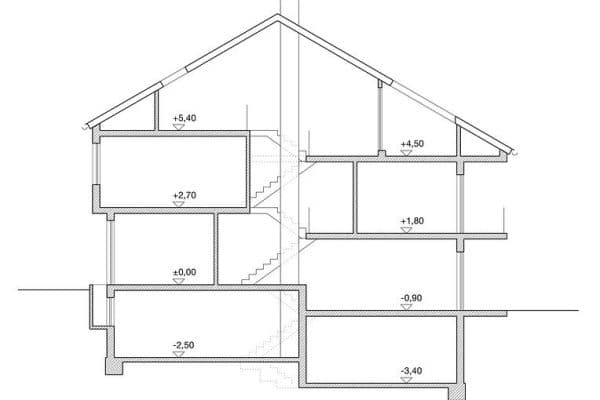
• Ground floor (approx. 42 m²):

Parquet, tiles, open living/dining area, terrace & garden, guest WC, kitchen

• Upper floor (approx. 40 m²):
Natural cork flooring, daylight bathroom, three bedrooms, balcony
• Basement (approx. 43 m²):
Versatile space usable for hobbies, a home office, or storage systems
• Attic:
Not measured, with potential for finishing or storage
Special features:
Balcony, terrace, garden, basement, shower room, guest WC, oil-fired tiled stove central heating, hot water via boiler.
Property characteristics
| Age | Over 5050 years |
|---|---|
| Layout | 4+1 |
| EPC | G - Extremely uneconomical |
| Land space | 241 m² |
| Price per unit | €5,000 / m2 |
| Condition | Good |
|---|---|
| Listing ID | 1047138 |
| Usable area | 82 m² |
| Total floors | 2 |
What does this listing have to offer?
| Balcony | |
| Parking | |
| Terrace |
| Basement | |
| MHD 1 minute on foot |
What you will find nearby
Public transportDorfstraße
🚶 65 m (1 min)
Post officeDeutsche Post
🚶 146 m (2 mins)
ShopNeckarrems Bäckerei
🚶 18 m (0 mins)
BankKreissparkasse Waiblingen - Filiale Hegnach
🚘 3,426 m (8 mins)
RestaurantMINAR Küche
🚶 7 m (0 mins)
PharmacyApotheke Hegnach
🚘 3,413 m (8 mins)
SchoolKelterschule
🚶 180 m (2 mins)
KindergardenEv. Kindergarten
🚶 212 m (3 mins)
Sports fieldGemeindehalle
🚶 149 m (2 mins)
Playground
🚶 175 m (2 mins)
How far to…:
Price€410,000
Still looking for the right one?
Set up a watchdog. You will receive a summary of your customized offers 1 time a day by email. With the Premium profile, you have 5 watchdogs at your fingertips and when something comes up, they notify you immediately.