House for sale 5+1 • 90 m² without real estate, Baden-Württemberg
New
, Baden-WürttembergPublic transport 3 minutes of walking • Parking • GaragePrice€458,000
Translated with the help of AI
Here is the translation:
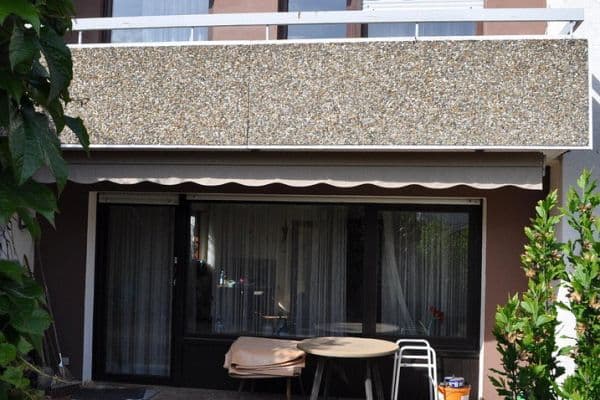









In this attractive property—a two-story, fully basemented terraced house that is well maintained and located in a quiet residential area in the eastern part of Markgröningen—you’ll find much to love. The house impresses not only with its five beautiful rooms, including the finished attic, the open-plan living, kitchen, and dining area with a fireplace, but also with a bathroom featuring a bathtub and shower cabin, as well as an additional separate guest WC on the ground floor.







The terraced house has been modernized with an air/water heat pump from the company Viessmann and a photovoltaic system with battery storage provided by Schwabensolar from Vaihingen. The energy certificate is currently being updated. Underfloor heating is installed in the ground floor and the bathroom, while radiators serve all the other rooms. Additionally, you have two parking spaces and a garage with direct access to the terrace. Truly perfect for families.
The beautiful, historically influenced town of Markgröningen, with approximately 15,000 inhabitants and known for its famous annual shepherd’s run, is located 9 km from the city of Ludwigsburg, which boasts the magnificent Baroque palace built for King Ludwig of Württemberg. The state capital, Stuttgart, can also be reached by car in 20 minutes. Markgröningen offers many shopping opportunities—from retail and drugstores to cultural venues—as well as several kindergartens, two primary schools, high schools, and one secondary modern school. Sports clubs, leisure, and cultural activities are also available. Medical care is well catered for, ranging from general practitioners and dentists to the local hospital. Public transportation is well developed as well.








The terraced house is completely basemented and offers plenty of space. The hobby room, which comes with both cold and warm water connections as well as a radiator, can be converted into a bedroom or an office. The ground floor, which includes a guest WC and a cloakroom, features an open, light-filled living and dining area with underfloor heating and a fireplace overlooking the terrace and garden. On the first floor, there are two bedrooms, an office (which can also serve as a children’s room), and a separate bathroom with a bathtub and a shower—also equipped with underfloor heating. The attic is finished and can be used either as a children’s room or an office.
Please only contact us if you are seriously interested, as we have very little free time due to work commitments and are not located nearby.
Property characteristics
| Age | Over 5050 years |
|---|---|
| Layout | 5+1 |
| Usable area | 90 m² |
| Total floors | 2 |
| Condition | After reconstruction |
|---|---|
| Listing ID | 1045533 |
| Land space | 145 m² |
| Price per unit | €5,088.89 / m2 |
What does this listing have to offer?
| Balcony | |
| Garage | |
| MHD 3 minutes on foot |
| Basement | |
| Parking | |
| Terrace |
What you will find nearby
Public transportHelene Lange Schule
🚶 234 m (3 mins)
Post office
🚶 247 m (3 mins)
ShopWeiss
🚶 345 m (4 mins)
BankPostbank
🚶 245 m (3 mins)
RestaurantGoldener Hahnen
🚶 312 m (4 mins)
PharmacySt. Bartholomäus-Apotheke
🚶 549 m (7 mins)
SchoolHelene-Lange-Gymnasium
🚶 289 m (3 mins)
KindergardenKindergarten Hart
🚶 568 m (7 mins)
Sports fieldSporthalle 1
🚶 678 m (8 mins)
Playground
🚶 171 m (2 mins)
How far to…:
Price€458,000
Still looking for the right one?
Set up a watchdog. You will receive a summary of your customized offers 1 time a day by email. With the Premium profile, you have 5 watchdogs at your fingertips and when something comes up, they notify you immediately.