House for sale 5+1 • 155 m² without real estateAm Brabandkanal 5d Hamburg Alsterdorf Hamburg 22297
New
Am Brabandkanal 5d Hamburg Alsterdorf Hamburg 22297Public transport 5 minutes of walking • Parking • GaragePrice€1,495,000
Translated with the help of AI

Helles Endhaus with clear architecture, high-quality materials, a spacious garden, and a wellness area. Plenty of light, open levels, and a quiet location right by the Braband Canal.










The house stands as an end unit in a small ensemble of four and immediately feels spacious due to its open design. High ceilings, large windows, and a continuous oak staircase in industrial style connect all floors. Oiled oak and natural stone tiles set a warm, modern accent.













The garden is generously sized, designed for low maintenance, and completely shielded from view. A large terrace connects with two covered areas. These include a sheltered seating area and a separate grill area. A spacious garden house with an additional covered area completes the outdoor space. In the warmer months, you can use the garden as a natural extension of the living area.
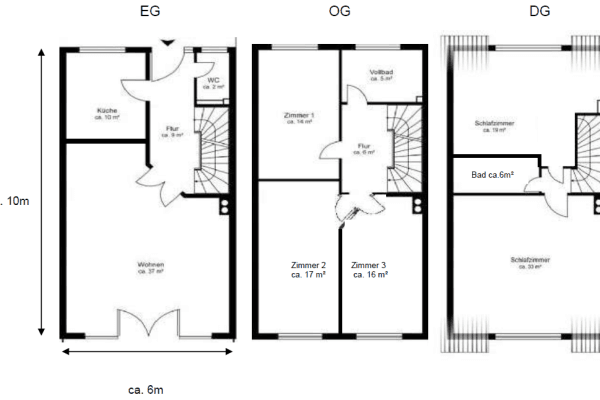
Ground Floor









Open living and dining area with direct access to the terrace and garden. The modern fitted kitchen in matt anthracite is equipped to a high standard. Floor-to-ceiling windows let in plenty of light and open up the view to the outdoors. Additionally, there is a guest WC and a separate cloakroom.
1st Floor




Living area with a fireplace and a view of the greenery. Right next to it is an enclosed room that can be used as a dressing room and also as a study or children's room.
The open design combined with the separate enclosed room is ideal for buyers who prefer spacious areas and a modern layout over a traditional design with many separate rooms.
2nd Floor









Bright sleeping area with access to the roof terrace. On the same level, there is a large shower bathroom with floor-to-ceiling window and WC. The sleeping area and bathroom together form a private level.
Basement



Wellness area with a sauna and a large bathtub. Additionally, there are two more rooms: a utility/boiler room and a room that is used as a laundry and storage area. Thanks to natural daylight, the rooms can be used in various ways.
Features
A central vacuum system is installed throughout the house. It is operated via wall connections on every floor.
• High-quality features with clear architecture and modern materials
• Underfloor heating in all living areas
• Oiled oak flooring in the living areas
• Large-format natural stone tiles
• Continuous oak staircase in industrial design
• Custom-built fitted kitchen in matt anthracite
• High-quality built-in appliances (oven, cooktop, extractor hood, fridge/freezer combination, dishwasher, coffee machine)
• Floor-to-ceiling windows on multiple levels
• Fireplace in the living area on the 1st floor
• Large shower bathroom with a floor-to-ceiling window on the 2nd floor
• Wellness area with sauna and large bathtub
• Guest WC and separate cloakroom on the ground floor
• Central vacuum system
• Low-maintenance, shielded garden
• Large terrace, covered seating area, and separate grill area
• Garden house with additional covered area
• Additionally, the option exists to purchase two parking spaces in a double-parker system – one upper and one lower parking space
• Each unit has its own plot of land, its own connections, and a separate entrance
• Sale is commission-free directly from the owner
• Handover by arrangement
The house is located by the Braband Canal in a quiet, established residential area. The surroundings are characterized by modern townhouses, single-family homes, and plenty of greenery. Shops, schools, kindergartens, and doctors are easily accessible. Bus connections and regional train stations offer comfortable transport links.
The Braband Canal and the surrounding green spaces create a pleasant living environment. Walking paths, playgrounds, and sports facilities are all in close proximity. The location combines tranquility with quick access to the Alster Valley and downtown Hamburg.
• High-quality features with clear architecture and modern materials
• Underfloor heating in all living areas
• Oiled oak flooring in the living areas
• Large-format natural stone tiles
• Continuous oak staircase in industrial design
• Custom-built fitted kitchen in matt anthracite
• High-quality built-in appliances (oven, cooktop, extractor hood, fridge/freezer combination, dishwasher)
• Floor-to-ceiling windows on multiple levels
• Fireplace in the living area on the 1st floor
• Large shower bathroom with a floor-to-ceiling window on the 2nd floor
• Wellness area with sauna and large bathtub
• Guest WC and separate cloakroom on the ground floor
• Central vacuum system
• Low-maintenance, shielded garden
• Large terrace, covered seating area, and separate grill area
• Garden house with additional covered area
• Two parking spaces directly at the house
• Each unit has its own plot of land, its own connections, and a separate entrance
• Sale is commission-free directly from the developer
• Handover by arrangement
Energy Efficiency:
The energy requirement is only 24 kWh/(m²a), underscoring the high efficiency of the construction (energy class A+).
Additional Information:
Each unit has its own plot of land, its own connections, and a separate entrance. The sale is commission-free directly from the developer. Ready for occupancy, handover by arrangement.
No inquiries from real estate agents! According to § 7 UWG, unsolicited contact from agents without the explicit consent of the recipient is prohibited!
Property characteristics
| Age | Over 5050 years |
|---|---|
| Condition | Very good |
| Listing ID | 1047134 |
| Usable area | 155 m² |
| Total floors | 4 |
| Available from | 21/07/2026 |
|---|---|
| Layout | 5+1 |
| EPC | A - Extremely economical |
| Land space | 250 m² |
| Price per unit | €9,645.16 / m2 |
What does this listing have to offer?
| Basement | |
| Parking | |
| Terrace |
| Garage | |
| MHD 5 minutes on foot |
What you will find nearby
Public transportSuhrenkamp
🚶 405 m (5 mins)
Post office
🚘 1,357 m (4 mins)
ShopAllaf
🚶 274 m (3 mins)
BankHamburger Sparkasse
🚘 1,648 m (4 mins)
RestaurantCo Do
🚘 942 m (6 mins)
PharmacyApotheke am Alsterdorfer Markt
🚘 1,009 m (6 mins)
SchoolRobert-Koch-Schule
🚶 423 m (5 mins)
KindergardenKita Alsterklang
🚶 385 m (5 mins)
Sports fieldFreizeitzentrum Fuhlsbüttel
🚶 811 m (10 mins)
Playground
🚶 391 m (5 mins)
How far to…:
Price€1,495,000
Still looking for the right one?
Set up a watchdog. You will receive a summary of your customized offers 1 time a day by email. With the Premium profile, you have 5 watchdogs at your fingertips and when something comes up, they notify you immediately.