House for sale 3+kk • 115 m² without real estateSchwebelweg 15 Berlin Staaken Berlin 13591
New
Schwebelweg 15 Berlin Staaken Berlin 13591Public transport 2 minutes of walking • Parking • GaragePrice€520,000
Translated with the help of AI

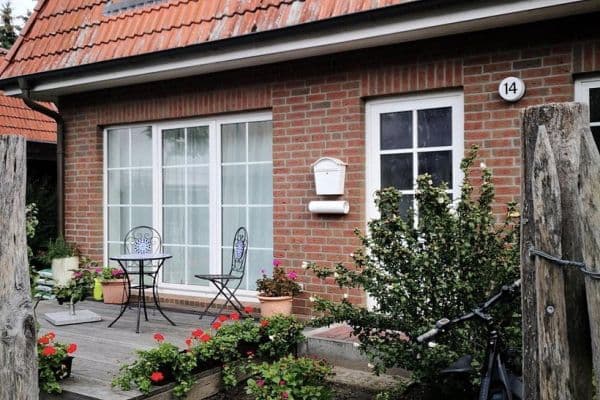
Our well-maintained semi-detached house offers a very pleasant living atmosphere and a thoughtful layout spread over the ground and upper floors.




On the ground floor, you will find a spacious living and dining area with underfloor heating, providing access to the solar conservatory and the garden. The functionally equipped kitchen allows for comfortable cooking, and the spacious adjacent room is also equipped with underfloor heating. A guest WC with a shower adds extra everyday comfort.






On the upper floor, the bedroom has direct access to the large, naturally lit bathroom. The converted attic has been used as a children’s room. The basement rooms are available for use as a workshop, utility room, or storage space.
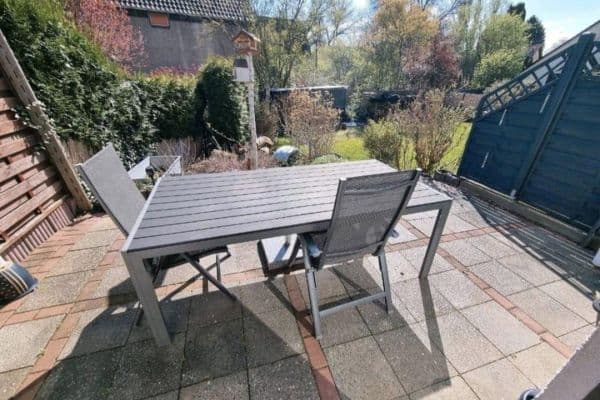



Next to the entrance area of the residential building, there is a garage for one car with an adjoining shed. Another car could be parked in the garage’s access area. The lovingly and diversely designed garden—with its terrace bed, rose bed, rock bed, small ponds, and many fruit trees—invites you to relax and unwind. In the covered pool you can swim or splash regardless of the weather, and the large greenhouse will delight any gardening enthusiast. In the two garden sheds of different sizes, you can store garden tools and/or pool noodles and bicycles.
The property is located in a quiet, family-friendly residential area with good infrastructure. Daily shopping facilities, schools, kindergartens, doctors, and public transportation are reachable within a few minutes. The surroundings are characterized by a pleasant neighborhood and good access to the regional transport network. The combination of peaceful living and excellent accessibility makes this location particularly attractive.
Quality and Condition
Kitchen – Standard: Good, well maintained. Walls and ceiling have been freshly painted.

Shower Room – Standard: Good, well maintained. Walls and ceiling have been freshly painted.
Living Area – Standard: Good, well maintained. Walls and ceiling have been freshly painted.
Room 1 – Standard: Good, well maintained. Walls and ceiling have been freshly painted.
Hallway 1+2 – Standard: Good, well maintained.
Entrance Hall – Standard: Good, well maintained. Walls and ceiling have been freshly painted.
Sleeping Area – Standard: Good, well maintained. Walls and ceiling have been freshly painted.
Bathtub Bathroom – Standard: Good, well maintained. Walls and ceiling have been freshly painted.
Work Area – Standard: Good, well maintained. Walls and ceiling have been freshly painted.
Hall – Standard: Good, well maintained. Walls and ceiling have been freshly painted.
Attic – Standard: Good, well maintained.
Windows – Standard: Good, well maintained. Double-glazed insulating windows.
Floors – Standard: Good, well maintained.
• Living Area: Cork
• Hallway 1+2: Carpet / wood flooring
• Room 1: Carpet / concrete floor
• Kitchen + Shower Room: Tiled
• Sleeping Area: Carpet / wood flooring
• Work Area + Hall: Carpet / wood flooring
• Bathtub Bathroom: Tiled
Property characteristics
| Age | Over 5050 years |
|---|---|
| Layout | 3+kk |
| EPC | C - Economical |
| Land space | 577 m² |
| Price per unit | €4,521.74 / m2 |
| Condition | Good |
|---|---|
| Listing ID | 1047013 |
| Usable area | 115 m² |
| Total floors | 3 |
What does this listing have to offer?
| Basement | |
| Parking | |
| Terrace |
| Garage | |
| MHD 2 minutes on foot |
What you will find nearby
Public transportBaluschekweg
🚶 208 m (2 mins)
Post officeDeutsche Post
🚶 519 m (6 mins)
ShopLEDO
🚶 464 m (6 mins)
BankPostbank
🚶 516 m (6 mins)
RestaurantChina Restaurant Evergreen
🚶 387 m (5 mins)
PharmacyApotheke Heerstraße-Nord
🚶 496 m (6 mins)
SchoolChristian-Morgenstern-Grundschule
🚶 490 m (6 mins)
KindergardenKita Regenbogen
🚶 461 m (6 mins)
Sports fieldSporthalle
🚶 710 m (9 mins)
Playground
🚶 380 m (5 mins)
How far to…:
Price€520,000
Still looking for the right one?
Set up a watchdog. You will receive a summary of your customized offers 1 time a day by email. With the Premium profile, you have 5 watchdogs at your fingertips and when something comes up, they notify you immediately.