House for sale 7+1 • 190 m² without real estate, Bavaria
New
, BavariaPublic transport 4 minutes of walking • Parking • GaragePrice€299,000
Translated with the help of AI



This charming semi-detached house offers ideal conditions for families, home offices, or multigenerational living with 190 m² of living space and a total of 7 rooms. Originally built at the end of the 1930s, the house has been continuously modernized and today presents itself in an extremely well-maintained, modernized, and high-quality condition spread over three levels.
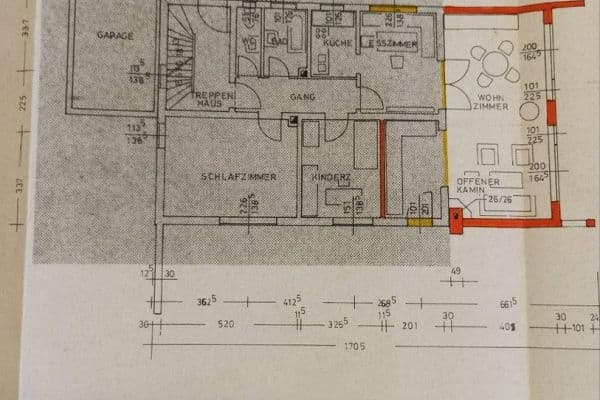





The ground floor was renovated in 2022 and adapted to today’s living needs. It impresses with its exceptionally versatile layout. Here you will find a cozy living room and a pantry as well as a separate guest WC, which is currently used as a commercial space. From here, you can access a separate living area that can be flexibly used for individual living and working concepts. This area features its own bathroom, a small kitchenette, and a generous room with direct access to the covered terrace, making it ideal as a dining room, party room, or hobby room. This unit is complemented by an additional room that can be used as an office or guest room according to your needs. This makes the space ideally suited for multigenerational living, accommodating guests, adult children, or self-employed individuals.





The first upper floor forms the spacious centerpiece of the house. Here you are welcomed by an open living area with a modern kitchen, dining nook, and a cozy lounge and reading corner. The open plan seamlessly connects cooking, dining, and living into a harmonious focal point. This level is also completed by a modern bathroom and the generous master bedroom.

The attic was renewed in 2001 so that additional living space could be created if needed. The conversion took place in 2015, and today there are two spacious (children's) rooms. The resulting expansive attic furthermore offers valuable storage space.
The house has also been continuously updated from an energy perspective. Triple-glazed windows, a heat pump water heater, modern energy-efficient split air conditioning units, as well as a pellet stove ensure contemporary living comfort, modern heating, and a pleasant indoor climate. The modern split air conditioning units not only provide comfortable cooling on hot summer days but are also efficiently used for heating.


The outdoor area is equally delightful. The lovingly landscaped, fully fenced garden with a creek and a bridge invites you to relax. The spacious, covered terrace extends the living space outdoors and offers a sheltered spot in every season.
Additionally, the property includes a double garage with sectional doors and a parking space equipped with a wallbox (11 kW).
A home for anyone who appreciates spacious living, modern amenities, and a life close to nature in a quiet environment. This house grows along with the needs of its residents, offering space for ideas, dreams, and individual lifestyles. The property will be available from November 1, 2026.
The property is located in Hutschdorf, a district of the market town of Thurnau, combining peaceful, nature-oriented living with excellent transport connections. Despite its rural surroundings, the routes to nearby cities are pleasantly short: Kulmbach can be reached in just a few minutes, Bayreuth in about 20 minutes, and Bamberg in roughly 30 minutes via the motorway. This makes the house equally ideal for commuters who appreciate the tranquility of country life while still benefiting from excellent connectivity.
A small creek runs along the property, adding a special atmosphere to the garden and creating an idyllic living experience.
Shopping opportunities, schools, kindergartens, doctors, and all facilities for daily needs can be found in Thurnau as well as in the surrounding towns and are quickly accessible.
Viewings are possible immediately.
We are looking for new owners who will fill this house with life. People who appreciate the cozy rooms, the garden, the creek, and the many possibilities this house offers, and who will make it their own personal home.
Property characteristics
| Age | Over 5050 years |
|---|---|
| Condition | After reconstruction |
| Listing ID | 1046055 |
| Usable area | 190 m² |
| Total floors | 3 |
| Available from | 01/10/2026 |
|---|---|
| Layout | 7+1 |
| EPC | C - Economical |
| Land space | 305 m² |
| Price per unit | €1,573.68 / m2 |
What does this listing have to offer?
| Balcony | |
| Parking | |
| Terrace |
| Garage | |
| MHD 4 minutes on foot |
What you will find nearby
Public transportThurnau Jägerstraße
🚶 355 m (4 mins)
Post officePostfiliale 532
🚘 4,002 m (5 mins)
ShopEdeka
🚶 531 m (6 mins)
BankSparkasse
🚶 138 m (2 mins)
RestaurantRistorante Pizzeria Piccola Italia
🚶 77 m (1 min)
PharmacySchloss-Apotheke
🚶 238 m (3 mins)
SchoolGrundschule Thurnau
🚘 1,140 m (3 mins)
KindergardenKindertagesstätte „Sonnenschein“ Thurnau
🚶 727 m (9 mins)
Sports fieldTSV Thurnau
🚶 776 m (9 mins)
Playground
🚘 973 m (3 mins)
How far to…:
Price€299,000
Still looking for the right one?
Set up a watchdog. You will receive a summary of your customized offers 1 time a day by email. With the Premium profile, you have 5 watchdogs at your fingertips and when something comes up, they notify you immediately.