House for sale 7+1 • 317 m² without real estate, Bavaria
, BavariaPublic transport 4 minutes of walking • GaragePrice€310,000
Translated with the help of AI
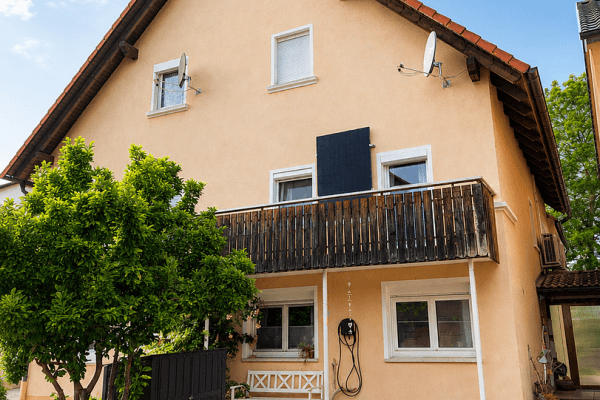








This charming multi-family house was built in 1960 and received new living spaces in 1975 thanks to a generous extension. On the ground floor, there is an expanded living room with a terrace, and on the upper floor, a living room with a balcony. The furnishings are solid and have been regularly maintained and cared for over the years. The ground floor apartment can be moved into immediately after a fresh coat of paint and by agreement. The basement apartment, which was renovated in 2024, is also available immediately by agreement. The upper floor apartment is currently rented, but it will soon become available. At present, no renovation work is needed on the house or garden.
The multi-family house is divided as follows:








Ground Floor: approx. 104 m², 3 rooms, kitchen, bathroom, pantry, hallway, as well as a partly covered terrace with an outdoor fireplace. This area can be easily extended into a winter garden of about 25 m². The second part of the terrace is also accessible via the unit’s hallway. In the eat-in kitchen there is an L-shaped kitchenette. The eat-in kitchen is separated from the living room by a wide, double-part sliding door. Large windows and doors create a bright, light-filled living atmosphere.





Via a stone staircase, you reach the upper floor with approx. 96 m², consisting of 3 rooms, kitchen, bathroom, hallway, and a covered balcony. Here too, large windows and doors ensure a bright living ambiance.



Basement: approx. 65 m², 2 rooms, kitchen with fitted kitchen, storage room, bathroom, hallway. In the living room there is a bar with a sink featuring a water connection. Additional basement amenities include a small workshop, pantry, laundry room, walled shower cubicle, and high-voltage connections for a possible sauna. From there, there are exits to the garden and the garage. Large rooflights can be found here.
The partially developed attic is accessible via an accordion-style loft ladder in the stairwell area. There, you will find 4 separated compartments. Some of these can be locked to ensure privacy.










The idyllic garden, landscaped with old fruit trees, is fenced in by shrubs and hedges, accessible via the basement, terrace, or garden door. In the rear garden area, there is a small garden house built around 1980 with a workshop and space for garden tools. A carport or an additional garage can be constructed at the front.
The property is fully basemented and features an oil central heating system by Buderus, built in 2001 – low-temperature heating, a solar system for water heating, wood windows with double glazing since 1975, and a garage with a rolling door.
The property is located in a 30 km/h traffic-calmed zone in Burgkunstadt. It lies in a quiet and attractive residential area in the western part of the town. Burgkunstadt is a charming place in the Upper Franconian district of Lichtenfels. The street of the residential property is situated in a well-maintained residential area predominantly consisting of single-family and multi-family houses.
The immediate surroundings offer excellent infrastructure: in just a few minutes, you can reach Burgkunstadt train station, supermarkets such as ALDI and EDEKA, pharmacies, doctors, schools, and kindergartens. The town center with its wide range of shops, cafes, and restaurants is also just about one kilometer away and easily accessible on foot or by bicycle.
Burgkunstadt itself offers a high quality of life with a successful mix of urban flair and proximity to nature. The town is idyllically located on the Upper Main, surrounded by gentle hills and forests, and offers numerous recreational facilities such as an outdoor swimming pool, various sports facilities, as well as an active community life.
The region is also known for its rich history as a center of the German shoe industry and for its cultural events. The transport connections are excellent: via the nearby federal road B289 as well as by train, the cities of Lichtenfels, Kulmbach, and Bamberg are quickly reachable. The nearest autobahn (A73) can be reached within approximately 15 minutes by car.
Distances: Kindergarten 0.26 km, Primary School 1.4 km, Secondary School 1.6 km, High School 1.6 km, Town Center 0.7 km, Train Station 1.0 km.
Property characteristics
| Age | Over 5050 years |
|---|---|
| Layout | 7+1 |
| Usable area | 317 m² |
| Total floors | 2 |
| Condition | Good |
|---|---|
| Listing ID | 1044405 |
| Land space | 876 m² |
| Price per unit | €977.92 / m2 |
What does this listing have to offer?
| Balcony | |
| Garage | |
| Terrace |
| Basement | |
| MHD 4 minutes on foot |
What you will find nearby
Public transportBurgkunstadt Sparkasse
🚶 296 m (4 mins)
Post officePaketshop
🚶 687 m (8 mins)
ShopWillaschek
🚶 228 m (3 mins)
BankSparkasse Coburg-Lichtenfels
🚶 236 m (3 mins)
RestaurantSantorini
🚶 456 m (5 mins)
PharmacyStadt-Apotheke
🚶 279 m (3 mins)
SchoolGrundschule Burgkunstadt
🚶 673 m (8 mins)
KindergardenKindergarten Christuskirche
🚶 102 m (1 min)
Sports fieldSchützengesellschaft Burgkunstadt 1905 e.V.
🚶 407 m (5 mins)
Playground
🚶 280 m (3 mins)
How far to…:
Price€310,000
Still looking for the right one?
Set up a watchdog. You will receive a summary of your customized offers 1 time a day by email. With the Premium profile, you have 5 watchdogs at your fingertips and when something comes up, they notify you immediately.