Flat to rent 4+1 • 112 m² without real estateBerlin Charlottenburg Berlin 10587
Berlin Charlottenburg Berlin 10587Public transport 3 minutes of walking • Lift • GarageMonthly rent€2,997
+ Service charges€495
+ Refundable deposit€8,991
Translated with the help of AI
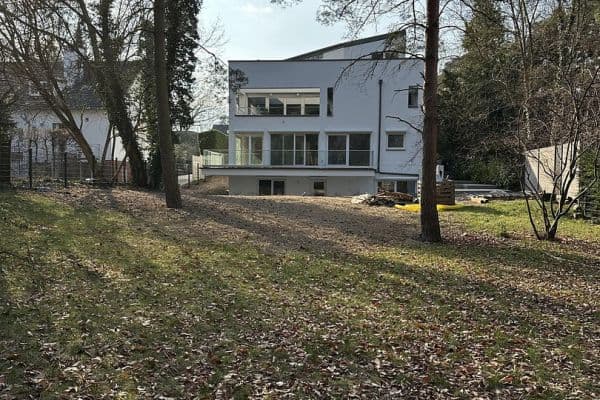















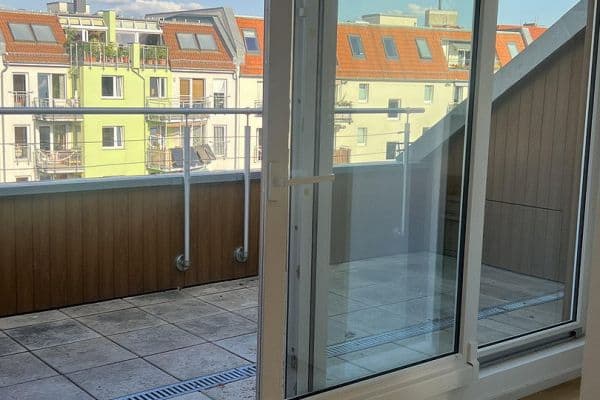
The offered apartment is located on the 4th floor of a building designed by the architects Axthelm and Rolvien on the Spree peninsula in the "Charlottenbogen". The floor plan features uniquely configured rooms and, with its large living-dining area and three additional rooms, offers plenty of design possibilities. Thanks to the apartment’s ideal orientation, the rooms are bathed in light from morning until night and enjoy abundant sunshine. Two loggias invite you to linger.









Due to the glass balustrades on the floor-to-ceiling windows, there are spectacular sightlines. From the living-dining and kitchen area, you are treated to a breathtaking view of the Spree. The corner window arrangement and the brightness created by the floor-to-ceiling windows in the dining area evoke the feeling of a conservatory. The entire apartment is equipped with oak parquet by Bauwerk and high-quality tiles in the bathrooms. A custom-built wardrobe in the bedroom—measuring 3.6 m in width, 0.6 m in depth, and built to full height—provides ample storage space. Two washbasin cabinets were crafted to measure perfectly for this apartment—just like the wardrobe—by a master carpenter. The buildings are constructed to KfW 55 standard.

The Häcker design kitchen is outfitted with appliances from Miele and Siemens. Thanks to the full-height planning of the kitchen, there is plenty of storage space available here as well. The en-suite bathroom impresses with a large bathtub and receives natural daylight and fresh air through a floor-to-ceiling window. The shower room, accessible from the hallway, is equipped with a flush-level shower, elegant fixtures, and modern tiling. A video intercom system, a spacious elevator, electrically operated sun blinds on all windows, a well-considered ventilation concept, underfloor heating throughout the apartment, and ceilings of nearly 3 m height offer maximum comfort and a pleasant sense of space. A spacious utility room with connections for a washing machine and dryer and space to store supplies is accessible from the kitchen.


Thanks to the installation of fiber-optic cables in all rooms, the apartment features very fast internet, which is a great advantage for working from home. The apartment also comes with a basement storage unit, which can be conveniently reached by elevator. A lockable bicycle storage room with bicycle hooks is available to all residents. The car parking space in the underground garage—with an electric charging station—can be rented separately.



The Charlottenbogen is a development project comprising 164 apartments in a very central yet absolutely quiet location ... a true retreat right by the Spree. S-Bahn and buses can be reached in just a few minutes, and yet the residential complex is nestled in beautiful nature. All everyday amenities (grocery stores, restaurants, cinemas, doctors, etc.) are right on hand. The Charlottenburg Palace with its beautiful palace gardens or the well-known Kurfürstendamm are within walking distance. Everything is there, and yet it remains absolutely idyllic and peaceful.

The inner courtyard is attractively designed with its benches, high-quality paving, and tasteful plantings, inviting residents to linger. A playground offering a range of physical and playful activities is excellently and child-appropriately arranged between two buildings facing the Spree.
The apartment’s fittings are meticulously planned down to the smallest detail and are very luxurious. The underground parking space, which can be rented, is equipped with a modern electric charging station. From the basement—where the waste disposal areas are located—you can conveniently access the various floors via the elevator. The incredibly beautiful view of the Spree and far beyond the city never ceases to impress and delights anew every day.


Architecturally, the whole project is especially appealing due to two different architectural styles. The architects Axthelm and Rolvien placed particular emphasis on straight lines, spacious and sunlit interiors, and logical room structures. One can appreciate the high standards in terms of line, materiality, and quality both internally and externally. The apartments in this project are predominantly owner-occupied. With only two apartments per floor, you only have one direct neighbor in the hallway.
Unfortunately, pets are not allowed in this apartment.
After one year of tenancy, a step rent of 3.5% will be due. The apartment is planned to be rented out as soon as possible.
The apartment is rented unfurnished (apart from fixed installations) on an indefinite lease.
All information has been compiled to the best of the owner’s knowledge and is provided without guarantee.
Property characteristics
| Age | Over 5050 years |
|---|---|
| Layout | 4+1 |
| Listing ID | 1045886 |

| Usable area | 112 m² |
| Condition | Very good |
|---|---|
| Floor | 4. floor out of 6 |
| EPC | A - Extremely economical |
| Price per unit | €26.76 / m2 |
What does this listing have to offer?
| Balcony | |
| Garage | |
| MHD 3 minutes on foot |
| Basement | |
| Lift |
What you will find nearby
Public transportU Richard-Wagner-Platz
🚶 212 m (3 mins)
Post officeNova Post
🚘 921 m (3 mins)
ShopNight Shop Richi
🚶 171 m (2 mins)
BankSparkasse
🚶 337 m (4 mins)
RestaurantmiX.it Italian-Thai-Food
🚶 217 m (3 mins)
PharmacyFlora-Apotheke
🚶 359 m (4 mins)
SchoolKindermalschule
🚶 448 m (5 mins)
KindergardenKinderladen Pünktchen
🚶 192 m (2 mins)
Sports fieldSportplatz Sömmeringstraße
🚶 505 m (6 mins)
Playground
🚶 83 m (1 min)
How far to…:
Monthly rent€2,997
+ Service charges€495
+ Refundable deposit€8,991
Still looking for the right one?
Set up a watchdog. You will receive a summary of your customized offers 1 time a day by email. With the Premium profile, you have 5 watchdogs at your fingertips and when something comes up, they notify you immediately.