House for sale • 270 m² without real estate, Baden-Württemberg
New
, Baden-WürttembergPublic transport less than a minute of walking • Parking • GaragePrice€849,000
Translated with the help of AI
A spacious house with low energy costs offers sustainability and flexibility for your family.


The single-family home was built in 1982 using solid construction and offers approximately 270 m² of living space on a 525 m² plot. Modernizations since 2013 have brought the house’s energy performance up to modern standards: the large photovoltaic system achieves an autonomy rate of more than 80% (only 20% of the electricity comes from the grid), and the monthly feed-in tariff from the grid operator further alleviates your household budget. The pellet heating system makes you independent of fossil fuels. With the solar thermal system on the roof and the insulation of the basement, roof, and windows, heating costs are significantly lower than in comparable properties.







The ground floor comprises a spacious living and dining area with an open kitchen as well as a separate fireplace room. The layout is functional and open. This level is complemented by a shower room, a storage room, and an additional room that can be used as an office or guest room.









On the upper floor, you will find four equally sized rooms that are suitable as bedrooms, children’s rooms, or offices, as well as two fully equipped bathrooms. Three of the rooms have access to the south-facing balcony. The floors are finished with oiled oak parquet. A gallery overlooking the park expands the available space.



The basement offers an approximately 40 m² heated guest room with daylight, a heated workshop, a laundry room, a heating room, as well as additional storage areas. The indoor garage is accessible both from the ground floor and the basement and is equipped with an electric door and a high-voltage connection. The attic is insulated and can be used as storage space.
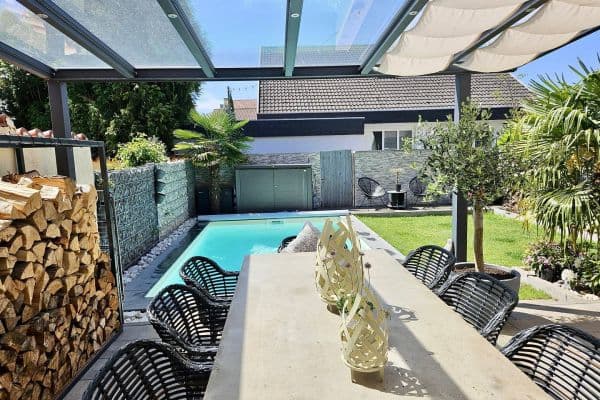




The garden is fully fenced and designed in a natural style. A paved terrace with an outdoor fireplace, a small pond, and several seating areas provide outdoor living possibilities. There is also a vegetable garden, berry bushes, and fruit trees.
The single-family home is located in the attractive residential area of St. Leon, in a 30 km/h zone opposite the fire station park – a popular green area with play and recreational facilities. The surroundings feature a calm, family-friendly atmosphere and offer excellent infrastructure.
Shopping facilities, kindergartens, schools, and medical care are reachable within minutes. Nearby fields and green areas invite you to enjoy walks, bike rides, and sports activities. Even St. Leoner Lake, a popular bathing lake with water skiing facilities, is only a few minutes away by car.
Public transportation is well-developed, so commuters also benefit from the location. For older children, the school bus stops just 100 m from the house and goes to Rot, Walldorf, or Heidelberg.
St. Leon-Rot is connected to long-distance public transportation via the Rot-Malsch, Neulußheim, and Wiesloch-Walldorf train stations. The highways A6 and A5 provide quick access to Heidelberg, Mannheim, and Karlsruhe.
No pending renovations, no moving into a construction site:
The building has been comprehensively modernized both technically and in terms of energy efficiency. The most important measures include:

• Heating and Energy: Pellet heating system (2013) with hydronic underfloor heating on all floors; solar thermal system for hot water; photovoltaic system (2023, 17 kWp, battery storage 8.5 kWh).
• Building Envelope: Roof renovation and insulation (2013), basement renovation (2014), triple-glazed windows, and a new front door (2015–2020).
• Interior Finishing: Tiled floors on the ground floor, oak parquet on the upper floor, high-quality plaster and paint systems (biological lime and clay surfaces), and extra tall doors (210 cm).
• Technology: Fiber-optic connection, electric garage, heated utility basement with high-voltage supply, indoor and outdoor fireplaces, and a tile stove (for emergencies).
• Energy Ratings: Energy consumption certificate Class B, primary energy consumption (including fed-in PV electricity) Class A+.
The combination of thoughtful modernization, solid construction, and energy-efficient building technology results in a property with lasting high usability and low operating costs.
We are pleased to send you a detailed exposé.
The sale is private and commission-free for the buyer. Commission payments by the seller are fundamentally excluded.
Property characteristics
| Age | Over 5050 years |
|---|---|
| Condition | After reconstruction |
| EPC | B - Very economical |
| Land space | 525 m² |
| Price per unit | €3,144.44 / m2 |
| Available from | 16/07/2026 |
|---|---|
| Listing ID | 1045865 |
| Usable area | 270 m² |
| Total floors | 2 |
What does this listing have to offer?
| Balcony | |
| Garage | |
| MHD 0 minutes on foot |
| Basement | |
| Parking | |
| Terrace |
What you will find nearby
Public transportRot Hauptstraße
🚶 10 m (0 mins)
Post officeDHL Paketshop
🚘 1,115 m (3 mins)
ShopFeuerstein
🚶 213 m (3 mins)
BankVolksbank Rot
🚶 101 m (1 min)
RestaurantL'Italiano
🚶 11 m (0 mins)
PharmacyMauritius Apotheke
🚶 177 m (2 mins)
SchoolParkringschule
🚶 282 m (3 mins)
KindergardenKindergarten St. Franziskus
🚶 249 m (3 mins)
Sports fieldSporthalle Rot
🚶 397 m (5 mins)
PlaygroundSpielplatz Parkringschule
🚶 267 m (3 mins)
How far to…:
Price€849,000
Still looking for the right one?
Set up a watchdog. You will receive a summary of your customized offers 1 time a day by email. With the Premium profile, you have 5 watchdogs at your fingertips and when something comes up, they notify you immediately.