House for sale 5+1 • 144 m² without real estate, Hesse
New
, HessePublic transport 6 minutes of walkingPrice€640,000
Translated with the help of AI
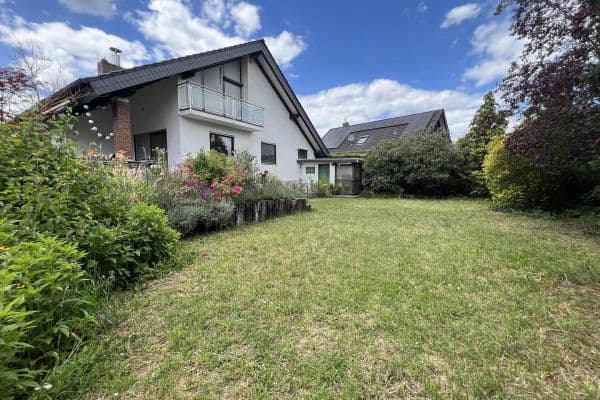

Within the framework of our new construction project in Nauheim (district of Groß-Gerau), four solidly built terraced houses in Poroton construction are being erected. Offered here is a semi-detached house with 143.26 m² of living space spread over three floors. The anticipated handover is scheduled for February 2027.
Overview of the layout:

• The ground floor features an open living and dining area of approximately 36.7 m², a separate kitchen (7.5 m²), a hallway, a guest WC, and a terrace with direct garden access.

• The upper floor houses three rooms suitable for children or an office (approximately 11 to 16 m² each) as well as the family bathroom.

• The attic is designed as a private parental area: a spacious parental suite, a technical room, and a roof terrace. Upon request, an additional bathroom can be added in the attic (special request available for an extra charge).
The sale is commission-free and conducted directly by Brusk Wohnbau GmbH as the developer – offered at a fixed price with payment structured according to construction progress in accordance with the Real Estate Agent and Developer Regulation (MaBV).
The property is located on a quiet, family-friendly residential street in Nauheim (district of Groß-Gerau), centrally positioned in the Rhine-Main region.
• Local amenities: both Penny and EDEKA are within walking distance.
• Education: Schwarzbachschule (elementary school) is in the immediate vicinity, with daycare centers available in town.
• Public transport: Nauheim train station is right on site – offering direct connections towards Frankfurt and Wiesbaden.
• By car: The A60 and A67 are reachable within a few minutes.
• Frankfurt am Main: approximately 20 minutes; Frankfurt Airport: approximately 15 minutes.
Thus, the location offers quiet living in town along with quick access to the employment centers of the Rhine-Main region.
Construction details:
• Construction method: Solid build using Poroton bricks – providing excellent thermal and sound insulation and long-term value stability.
• Heating: Heat pump (Panasonic or equivalent) with underfloor heating on all floors and individual room regulation.
• Windows: Schüco uPVC windows with triple glazing and electric shutters.
• Sanitary: Villeroy & Boch Architectura sanitary ware and Hansgrohe Focus E2 (or equivalent) fittings – comprising a full bathroom plus a guest WC.
• Parking: Includes one outdoor parking space, pre-prepared with conduit for a wall box (suitable for e-mobility).
• Outdoor areas: Ground floor terrace with garden and a roof terrace in the attic.
Brusk Wohnbau GmbH
Georg-Friedmann-Str. 24
65428 Rüsselsheim am Main
Represented by Managing Director: Süleyman Yildirim
Telephone: +49 171 3102565
Property characteristics
| Age | Over 5050 years |
|---|---|
| Layout | 5+1 |
| EPC | A - Extremely economical |
| Land space | 140 m² |
| Price per unit | €4,444.44 / m2 |
| Condition | New-build |
|---|---|
| Listing ID | 1045391 |
| Usable area | 144 m² |
| Total floors | 3 |
What does this listing have to offer?
| Balcony | |
| Terrace |
| MHD 6 minutes on foot |
What you will find nearby
Public transportIm Rod
🚶 540 m (6 mins)
Post officeDHL
🚘 2,548 m (7 mins)
ShopBäckerei Völker
🚶 595 m (7 mins)
BankVolksbank Darmstadt-Südhessen
🚶 770 m (9 mins)
RestaurantHessischer Hof
🚶 496 m (6 mins)
PharmacyBären-Apotheke
🚶 569 m (7 mins)
SchoolSchwarzbachschule
🚶 245 m (3 mins)
KindergardenKindergarten Schillerstraße
🚘 938 m (3 mins)
Sports fieldJahnhalle
🚘 988 m (3 mins)
PlaygroundSpielplatz Schulstraße
🚶 153 m (2 mins)
How far to…:
Price€640,000
Still looking for the right one?
Set up a watchdog. You will receive a summary of your customized offers 1 time a day by email. With the Premium profile, you have 5 watchdogs at your fingertips and when something comes up, they notify you immediately.