House for sale • 346 m² without real estate, North Rhine-Westphalia
New
, North Rhine-WestphaliaPublic transport 2 minutes of walking • ParkingPrice€980,000
Translated with the help of AI
Unique spatial wonder with enormous potential in Pulheim-Sinnersdorf!
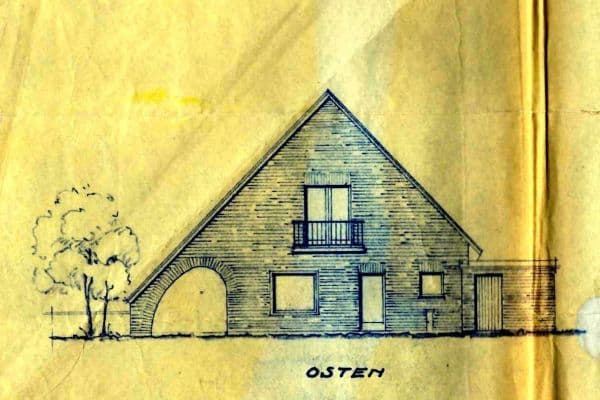






Welcome to your new home, where flexibility is redefined. This spacious single-family house, built in 1978 in a completely quiet, mature neighborhood, offers 12 rooms in total and an impressive usable area of 479 m² – plenty of space for every stage of life. Whether as a multi-generational residence, for partial rental, or a combination of living and working – all doors are open to you.
The house has already been technologically prepared for the future in recent years: A modern heat pump (built in 2023) provides up-to-date heating, and the electrical panels have been completely renewed.
Planning background: The roof is completely intact and watertight, although it shows the typical appearance of its construction era. The windows, too, are from an older period. This is the perfect opportunity for you to incorporate your own ideas through targeted cosmetic or energy-related modernizations, while the core technology of the house and the newly renovated bathrooms are already in place.
The property is located in the quiet and sought-after area of Pulheim-Sinnersdorf. Sinnersdorf is known for its established, family-friendly neighborhood and excellent infrastructure. Everyday shops, schools, and kindergartens are all within easy reach. With its proximity to Cologne and very good connections to the motorways (A57 / A1) as well as public transport, this location perfectly combines peaceful living in nature with the dynamic energy of the metropolis.
1. The Main House & Wellness Area









In the main house, you are greeted by a spacious living area featuring a cozy fireplace that creates a warm atmosphere on chilly days. An absolute highlight is the new, elegant master bathroom (renovated in 2025), offering the highest level of comfort.
2. The Extension (Separate Apartment with Its Own Entrance)








Ideal for adult children, grandparents, or rental! The extension has its own entrance and features a large, bright living room with a kitchen, a new, modern bathroom with high-quality fixtures (2025), as well as a guest toilet. An additional bedroom is located in the adjoining basement area.
3. The Basement Studio & Wellness (Separate Entrance)
In the basement, you will find a completely newly renovated, cozy studio with its own shower and toilet – ideal as a teen haven, home office, or guest area. Right next door, the in-house sauna invites you to relax during a wellness evening.
Overall, the property includes 3 newly renovated bathrooms (2025) and 3 guest toilets (two modernized, one in the original, renovation-needing condition).
4. Outdoor Area & Property

The property is nestled in a quiet, mature neighborhood. In the garden, a small pond creates an idyllic atmosphere. A private well facilitates cost-effective irrigation of the green areas. You can conveniently park your vehicles on the 3 parking spaces directly on the property.
Property characteristics
| Age | Over 5050 years |
|---|---|
| Listing ID | 1045331 |
| Usable area | 346 m² |
| Total floors | 2 |
| Condition | After reconstruction |
|---|---|
| EPC | A - Extremely economical |
| Land space | 680 m² |
| Price per unit | €2,832.37 / m2 |
What does this listing have to offer?
| Basement | |
| MHD 2 minutes on foot |
| Parking | |
| Terrace |
What you will find nearby
Public transportRathaus
🚶 180 m (2 mins)
Post officeDeutsche Post
🚶 236 m (3 mins)
ShopNewzella
🚶 54 m (1 min)
BankCommerzbank
🚶 3 m (0 mins)
Restaurantin. Piazza
🚶 6 m (0 mins)
PharmacyBarbara Apotheke
🚶 14 m (0 mins)
SchoolKGS Barbaraschule
🚶 175 m (2 mins)
KindergardenKatholische Kindertagesstätte, Katholisches Familienzentrum St. Kosmas und Damian
🚶 631 m (8 mins)
Sports fieldSporthalle Steinstraße
🚶 525 m (6 mins)
Playground
🚶 486 m (6 mins)
How far to…:
Price€980,000
Still looking for the right one?
Set up a watchdog. You will receive a summary of your customized offers 1 time a day by email. With the Premium profile, you have 5 watchdogs at your fingertips and when something comes up, they notify you immediately.