House for sale • 209 m² without real estateTheodor Heuss Allee 50, , North Rhine-Westphalia
New
Theodor Heuss Allee 50, , North Rhine-WestphaliaPublic transport 1 minute of walking • Parking • GaragePrice€599,000
Translated with the help of AI
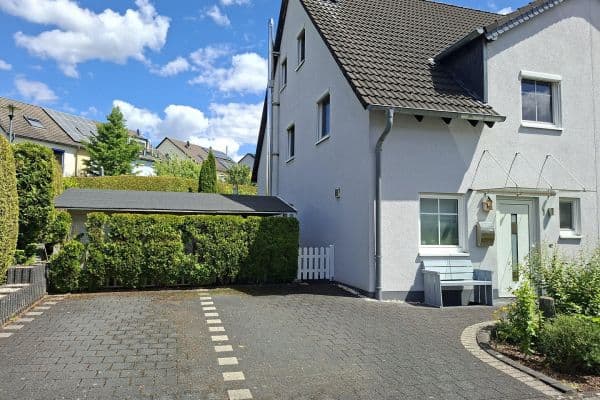


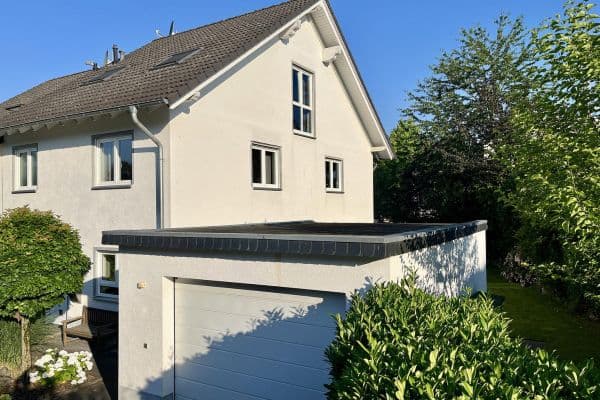
The house was built by an architect using robust construction methods and has a basement.
It offers potential as a single-family home, a multi-generational house, for living and working under one roof, and much more.
The total available area of the property is 209 m², which is composed of 171 m² of living space and 38 m² of commercial space.
Partial commercial use (e.g., office, practice) appears possible; the buyer should verify its permit eligibility.












The property has been freshly renovated and is move-in ready without further work.

The 681 m² plot is enclosed, lovingly landscaped, green, largely private, and offers a high degree of privacy.



A continuous band of windows stretching from the basement to the upper floor creates a light-flooded atmosphere.
Ground Floor (EG):




An inviting entrance area, living/dining area, kitchen with fitted appliances, conservatory, terrace of approximately 60 m², integrated pool, pool heat pump heating, and a terrace canopy.
Upper Floor (OG):


Two bathrooms, three bedrooms, master bedroom with balcony. No sloping ceilings!

Commercial Area:



Featuring a spacious room, a modern bathroom, and an additional room with kitchen connections.
The range of possible uses is diverse; commercial use may be subject to permitting.
Up to five parking spaces (depending on car size), a nearly new aluminum carport, wallbox preparation, and fiber optic connectivity have already been applied for.
Modernizations:
2024

- Double-walled stainless steel fireplace (pellet stove)
- Facade painting
- Aluminum carport
2023
- Roof renovation including attic insulation (BAFA compliant)
- Double-walled stainless steel fireplace (wood stove)
2022
- Terrace canopy
2021
- Inspection shaft including backflow flap
2016 (External thermal insulation composite system)
- Energy improvement of the building envelope
2013

- Weishaupt gas condensing boiler
2014
- Double-glazed windows
- Roller shutters
- Insulation of the roller shutter boxes
“Private sale by the owner.
All information provided is to the best of our knowledge but without guarantee. Errors and prior sale reserved.
Only the agreements in the notarized purchase contract are binding.”
Our extensively modernized and freshly renovated single-family home is located in Geistingen, a district of Hennef, in a central location that is very well connected to public transportation, just about a 10-minute walk from Hennef’s marketplace.
A kindergarten, primary school, and secondary schools can be reached on foot in approximately 5 minutes.
Highway connections in all directions are optimally accessible, as is typical for Hennef.
Property characteristics
| Age | Over 5050 years |
|---|---|
| Condition | After reconstruction |

| EPC | C - Economical |
| Land space | 681 m² |
| Price per unit | €2,866.03 / m2 |
| Available from | 14/07/2026 |
|---|---|
| Listing ID | 1044960 |
| Usable area | 209 m² |
| Total floors | 2 |
What does this listing have to offer?
| Balcony | |
| Garage | |
| MHD 1 minute on foot |
| Basement | |
| Parking | |
| Terrace |
What you will find nearby
Public transportSieg-Rheinscher Hof
🚶 112 m (1 min)
Post officeWestern Union
🚶 178 m (2 mins)
ShopGilgen's
🚶 171 m (2 mins)
BankSparkasse
🚶 361 m (4 mins)
RestaurantStadt Hennef
🚶 104 m (1 min)
PharmacyMarien-Apotheke
🚶 164 m (2 mins)
SchoolRhein-Sieg-Akademie - Gebäude III
🚶 236 m (3 mins)
KindergardenKindergarten St. Michael
🚶 329 m (4 mins)
Sports fieldFritz-Kuchenmeister-Halle
🚶 631 m (8 mins)
PlaygroundGeistinger Platz
🚶 358 m (4 mins)
How far to…:
Price€599,000

Still looking for the right one?
Set up a watchdog. You will receive a summary of your customized offers 1 time a day by email. With the Premium profile, you have 5 watchdogs at your fingertips and when something comes up, they notify you immediately.