House for sale • 205 m² without real estateBahnweg 5 Grafing/Bahnhof Bayern 85567
New
Bahnweg 5 Grafing/Bahnhof Bayern 85567Public transport 4 minutes of walking • GaragePrice€595,000
Translated with the help of AI
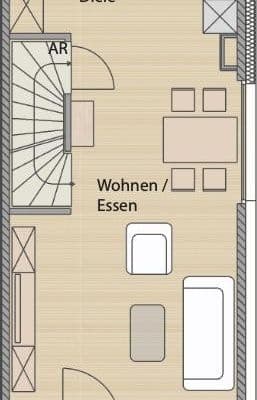








This property offers you a wide range of attractive usage possibilities: You can occupy the spacious 4-room ground-floor apartment of approximately 100 m² yourself, while the rental income from the 5-room apartment on the upper floor, which is around 105 m², covers most of your financing. Alternatively, use the property as a high-yield investment by renting out 9 rooms in the Munich catchment area, only 15 minutes away from the Ostbahnhof by S-Bahn or regional train. Expand the living space by developing the attic. The floor area measures about 100 m² (similar to the upper floor). The service connections have already been extended up to the attic. The generous amount of space, with ample potential for your individual ideas, offers you creative freedom. The plot, which is approximately 1,081 m² in size, impresses with an extensive garden and a large garden house—ideal for relaxing and enjoying life. Whether used as a multi-generational home or as a high-yield investment, this property provides numerous perspectives and maximum flexibility.
The acquisition of the garage parking space amounts to an additional €20,000.


Located only about 200 meters from Grafing train station, this charming residential house is set on a spacious plot with exceptional development potential. The train passes right by the property. In recent years, the property has been continuously and well rented; tenants did not find the sound of the tracks disturbing—though you can check for yourself on site. The combination of excellent connectivity (about 15 minutes to Munich Ostbahnhof) and a large garden makes this property particularly attractive. Grafing near Munich, situated in the beautiful surroundings of Bavaria’s state capital, offers good infrastructure and quality of life. The town features shopping options for daily needs as well as doctors and schools, and its numerous green spaces and proximity to nature invite outdoor recreational activities.
In 2012/2013, the residential house was largely gutted, renovated, and fundamentally refurbished. Among other renovations, the following work was carried out:
– Installation of a new central heating system (gas)


– Renewal of the sanitary installations (heating pipes, water and sewage pipes)
– Renewal of the electrical installation
– Replacement of the windows (triple glazing)


– New bathrooms (3 bathrooms, 1 toilet)






– New floor construction and floor coverings (parquet, granite floors)
– New doors (on the ground floor)
In 2025, the roof was partially re-covered. Depending on your expansion plans, the roof may require further work (a cost estimate is available).
All information in this exposé has been compiled carefully and to the best of our knowledge. It is based on information provided to us by the owner or third parties. However, we cannot guarantee the completeness, accuracy, or timeliness of the details provided. Errors, as well as prior sale or rental, remain reserved. Only the agreements contained in the notarial purchase contract are binding.
Property characteristics
| Age | Over 5050 years |
|---|---|
| Listing ID | 1044899 |
| Usable area | 205 m² |
| Total floors | 3 |
| Available from | 14/07/2026 |
|---|---|
| EPC | G - Extremely uneconomical |
| Land space | 1,081 m² |
| Price per unit | €2,902.44 / m2 |
What does this listing have to offer?
| Balcony | |
| MHD 4 minutes on foot |
| Garage | |
| Terrace |
What you will find nearby
Public transportGrafing Bahnhof (S/R)
🚶 354 m (4 mins)
Post officeDHL
🚘 2,524 m (5 mins)
ShopMartins Holzofenbäckerei
🚘 1,722 m (4 mins)
BankSparda-Bank München
🚘 2,673 m (6 mins)
RestaurantMussini
🚶 380 m (5 mins)
PharmacySt. Leonhard Apotheke
🚘 2,639 m (6 mins)
SchoolMax-Mannheimer-Gymnasium Grafing
🚘 2,178 m (4 mins)
KindergardenKath. Kinderhaus St. Elisabeth
🚘 1,962 m (4 mins)
Sports fieldKletterhalle des DAV Ebersberg-Grafing
🚘 2,591 m (5 mins)
Playground
🚶 369 m (4 mins)
How far to…:
Price€595,000
Still looking for the right one?
Set up a watchdog. You will receive a summary of your customized offers 1 time a day by email. With the Premium profile, you have 5 watchdogs at your fingertips and when something comes up, they notify you immediately.