House for sale 5+1 • 125 m² without real estate, Bavaria
New
, BavariaPublic transport 1 minute of walking • Parking • GaragePrice€820,000
Translated with the help of AI
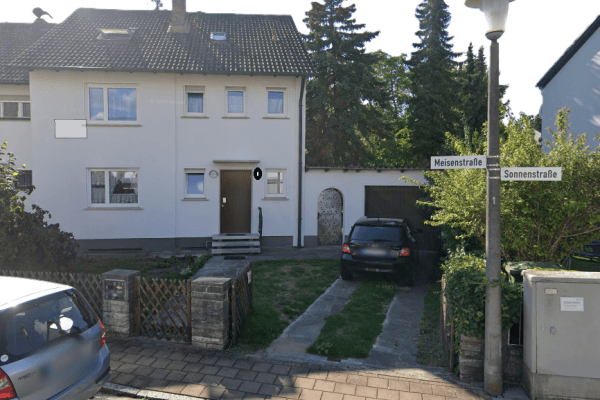


Moving in and Feeling at Home: This detached single-family house combines the charm of the 1960s with extensive modernization and high-quality features. Custom carpentry work, large windows, and unobstructed views of nature define the character of the house.





Situated on a 536 m² plot in a quiet residential area of Roth, approximately 125 m² of living space is spread over two levels. The gentle slope of the site ensures that the rooms are particularly bright and offer a beautiful view of the greenery.






At the center of the house is the open-plan living area featuring custom-built installations, a cozy bay window, and a high-quality Leda wood-burning stove with a thermal mass stone. The sunny south-facing terrace with its pergola entwined with old grapevines, along with the well-kept garden, expands the living space outdoors.
In 2021 and 2022, the property was comprehensively modernized. Along with numerous custom carpentry works, energy-efficient measures were implemented so that the house now presents a successful blend of contemporary living comfort and the character of its original era.
The property is located in a quiet, well-established residential neighborhood in Roth. The area is characterized by single-family homes and a pleasant, friendly atmosphere. Families, couples, and anyone who appreciates a peaceful living environment will find a home with a high quality of life here. Supermarkets, bakeries, pharmacies, and other daily necessities are within a few minutes’ reach. Roth station, with S-Bahn connections to Nuremberg, is also easily accessible. In addition, the B2 and the nearby motorways A6 and A9 provide excellent connections to Nuremberg and the surrounding region.


• Custom-made carpentry kitchen
• Underfloor heating, wall heating, and radiators





• Parquet and polished screed floors (Beton Ciré)
• High-quality wood-aluminum windows (flush-mounted inside and out) from Josko with triple glazing (2021)
• Cozy bay window

• Custom-made carpentry interior doors (special height of 2.10m), flush-fitting on the ground floor

• Custom-made carpentry staircase
• Steel-glass door serving as a vestibule in the entrance area
• Gira switch system

• High-quality sanitary fittings (including those from Steinberg)
• Leda wood-burning stove with a thermal mass stone
• Fiber-optic connection available
Modernizations: As part of the extensive renovation, the following measures were implemented, among others:
• High-quality redesign of the interior: Opening up the living area with a professionally installed steel beam
• Premium windows from Josko with triple glazing
• Custom-made carpentry kitchen
• Renewal of bathrooms and fixtures (new pipes)
• New electrical wiring (including a sauna connection)
• New flooring
• Complete renovation and repainting of the facade (2022)

• Copper work on dormer windows and gutters (2022)
• Balcony power plant from Anker with 4 solar panels and a 2.7kW storage system
Basement & Expansion Potential:
The house is fully basemented and offers numerous possibilities for use, including a second kitchen, two additional rooms, and a utility room. The attic also presents attractive potential for expansion. Creating an additional living level is fundamentally possible, providing extra space for family, a home office, or guests.
Property characteristics
| Age | Over 5050 years |
|---|---|
| Layout | 5+1 |
| EPC | C - Economical |
| Land space | 536 m² |
| Condition | After reconstruction |
|---|---|
| Listing ID | 1044603 |
| Usable area | 125 m² |
| Price per unit | €6,560 / m2 |
What does this listing have to offer?
| Basement | |
| Parking | |
| Terrace |
| Garage | |
| MHD 1 minute on foot |
What you will find nearby
Public transportRoth Marktplatz
🚶 44 m (1 min)
Post officePost, DHL
🚘 2,029 m (5 mins)
ShopEine-Welt-Laden Roth
🚶 135 m (2 mins)
BankVolks- und Raiffeisenbank
🚶 207 m (2 mins)
RestaurantZum goldenen Schwan
🚶 127 m (2 mins)
PharmacyStadt-Apotheke
🚶 59 m (1 min)
SchoolKolping Bildungszentrum Roth
🚶 551 m (7 mins)
KindergardenVilla Wirbelwind
🚶 345 m (4 mins)
Sports fieldBox-X-Arena
🚶 304 m (4 mins)
Playground
🚶 396 m (5 mins)
How far to…:
Price€820,000
Still looking for the right one?
Set up a watchdog. You will receive a summary of your customized offers 1 time a day by email. With the Premium profile, you have 5 watchdogs at your fingertips and when something comes up, they notify you immediately.