House for sale • 460 m² without real estateOberhausen Osterfeld Osterfeld Nordrhein-Westfalen 46117
New
Oberhausen Osterfeld Osterfeld Nordrhein-Westfalen 46117Public transport 3 minutes of walking • Parking • GaragePrice€795,000
Translated with the help of AI
Below is the English translation of the text marked by the tag:
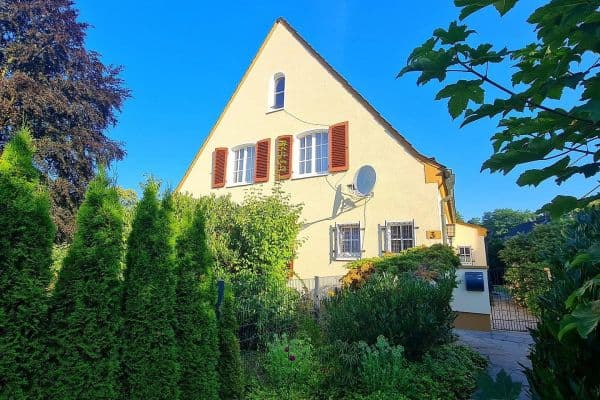




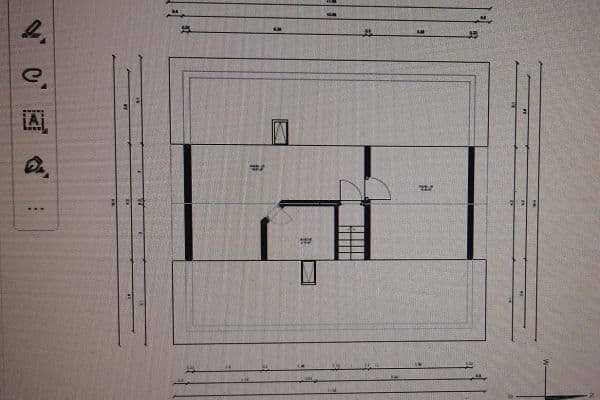
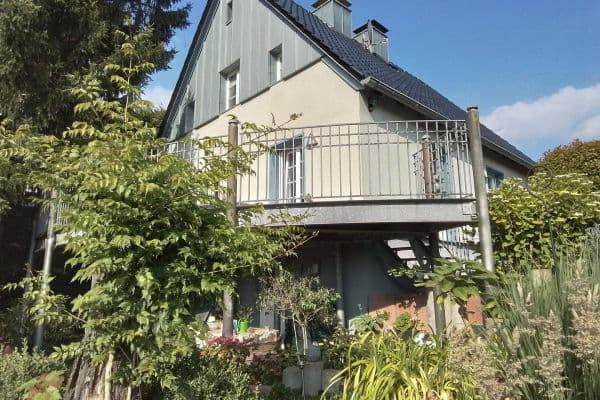
Multifamily house in a pleasant avenue, 6 residential units, 3 floors, with a total living area of approximately 459.50 m², plot area: about 1,595 m², of which approximately 623 m² is registered in the land register as building area, 11 garages, 2 parking spaces, garden area. The property was built in 1976 in a three-story solid construction with a full basement and is in a well-maintained condition, continuously kept up. A few areas, for example balconies, require some repair work. All residential units, garages, parking spaces, and garden areas have been fully and long-term rented to reliable tenants since the beginning. All apartments are in good, well-kept condition. Each apartment comes with its own lockable cellar area. In addition, there is a laundry/drying room.
The multifamily house is subject to social housing restrictions until 31.12.2035. The garages, parking spaces, and garden area are not subject to social restrictions. Especially in later years, the property, the garages, and the areas offer versatile usability – the property has long-term potential. The purchase offer is available immediately by arrangement.
The property is centrally located in Oberhausen Osterfeld. Kindergartens, schools, restaurants, doctors, shopping opportunities, highway connections (e.g., the Centro and neighboring cities), and recreational areas are easily accessible.
The garages, parking spaces, and garden area can be reached via a driveway directly from the street side.
Features
- Thermal insulation: façade and roof
- Plastic/frame windows with insulating glazing
- Floors: tiles, laminate, carpet
- Roller shutters in all apartments and rooms
- Bathroom with separate WC
- Living room, bedroom, children's room, kitchen, hallway, bathroom, guest WC
(42 rooms, when kitchen, hallway, bathroom, guest WC are counted)
- Balcony and cellar room for each apartment
- Gas-fired boiler in each apartment including hot water
- Energy certificate: consumption certificate
- Final energy consumption: 125 kWh/(m²a)
- Year of construction according to the energy certificate: 2004
- Energy certificate valid until: 04.08.2028
- Energy efficiency class: C
- Continuous maintenance
Current income data:
- Total net cold rents (apartments) amount to:
approximately €2,067.35 per month – approximately €24,808.20 per year.
- Total net cold rents (garages/parking space/garden area, not socially restricted) amount to: approximately €737.00 per month – approximately €8,844.00 per year.
- Total net rents: approximately €2,804.35 per month – approximately €33,652.20 per year.
- Ancillary costs (as of 2026): approximately €1,082.32 per month – approximately €12,987.84 per year.
- Property tax for the multifamily house (as of 2026): approximately €1,508.85 per year.
- Property tax for the garage area (as of 2025): approximately €328.51 per year.
Details on the apartment sizes:
Apartment: Ground Floor – Left
• Living area: approx. 24.08 m²
• Bedroom: approx. 18.38 m²
• Child’s room: approx. 10.08 m²
• Kitchen: approx. 8.01 m²
• Bathroom: approx. 4.64 m²
• WC: approx. 2.01 m²
• Hallway: approx. 6.03 m²
• Balcony: approx. 3.11 m² (=50%)
Total: approx. 76.34 m²
Apartment: Ground Floor – Right
• Living area: approx. 24.08 m²
• Bedroom: approx. 18.65 m²
• Child’s room: approx. 10.40 m²
• Kitchen: approx. 8.01 m²
• Bathroom: approx. 4.39 m²
• WC: approx. 1.86 m²
• Hallway: approx. 6.86 m²
• Balcony: approx. 3.11 m² (=50%)
Total: approx. 77.36 m²
Apartment: 1st Floor – Left
• Living area: approx. 24.48 m²
• Bedroom: approx. 18.6 m²
• Hallway: approx. 10.08 m²
• Kitchen: approx. 8.21 m²
• Bathroom: approx. 4.64 m²
• WC: approx. 2.01 m²
• Hallway: approx. 6.29 m²
• Balcony: approx. 3.11 m² (=50%)
Total: approx. 77.20 m²
Apartment: 1st Floor – Right
• Living area: approx. 24.48 m²
• Bedroom: approx. 18.65 m²
• Child’s room: approx. 10.40 m²
• Kitchen: approx. 8.21 m²
• Bathroom: approx. 4.39 m²
• WC: approx. 1.86 m²
• Hallway: approx. 7.15 m²
• Balcony: approx. 3.11 m² (=50%)
Total: approx. 78.25 m²
Apartment: 2nd Floor – Left
• Living area: approx. 24.85 m²
• Bedroom: approx. 16.45 m²
• Child’s room: approx. 8.78 m²
• Kitchen: approx. 8.12 m²
• Bathroom: approx. 4.64 m²
• WC: approx. 6.53 m²
• Balcony: approx. 3.11 m² (=50%)
Total: approx. 74.49 m²
Apartment: 2nd Floor – Right
• Living area: approx. 24.85 m²
• Bedroom: approx. 16.57 m²
• Child’s room: approx. 9.04 m²
• Kitchen: approx. 8.12 m²
• Bathroom: approx. 4.39 m²
• WC: approx. 1.86 m²
• Hallway: approx. 7.42 m²
• Balcony: approx. 3.11 m² (=50%)
Total: approx. 75.36 m²
Total cellar area: approx. 117.46 m² (usable area)
We kindly request only serious, genuine inquiries for viewing and purchase in the interest of the inheritance community. We are private sellers.
Mrs. Rüland, Mobile: 015222-961856
Property characteristics
| Age | Over 5050 years |
|---|---|
| Listing ID | 1044580 |
| Land space | 1,595 m² |
| Price per unit | €1,728.26 / m2 |
| Condition | Good |
|---|---|
| Usable area | 460 m² |
| Total floors | 3 |
What does this listing have to offer?
| Balcony | |
| Garage | |
| MHD 3 minutes on foot |
| Basement | |
| Parking |
What you will find nearby
Public transportMarienhospital
🚶 253 m (3 mins)
Post officeDeutsche Post
🚶 207 m (2 mins)
ShopMini Market
🚶 174 m (2 mins)
BankVolksbank Rhein-Ruhr
🚶 171 m (2 mins)
RestaurantPropstei Keller
🚶 50 m (1 min)
PharmacyGilden Apotheke
🚶 215 m (3 mins)
SchoolGesamtschule Osterfeld
🚶 585 m (7 mins)
KindergardenKindertageseinrichtung Club emek
🚶 737 m (9 mins)
Sports field
🚶 166 m (2 mins)
Playground
🚶 219 m (3 mins)
How far to…:
Price€795,000
Still looking for the right one?
Set up a watchdog. You will receive a summary of your customized offers 1 time a day by email. With the Premium profile, you have 5 watchdogs at your fingertips and when something comes up, they notify you immediately.