House for sale • 341 m² without real estate, Bavaria
New
, BavariaPublic transport 1 minute of walking • Parking • GaragePrice€890,000
Translated with the help of AI




The property, originally built in 1925, has been extended and renovated over the years. It offers a total living area of approximately 341 m² of residential space and about 180 m² of commercial space. The style of the house remains true to its era while still providing all the modern comforts one could desire.
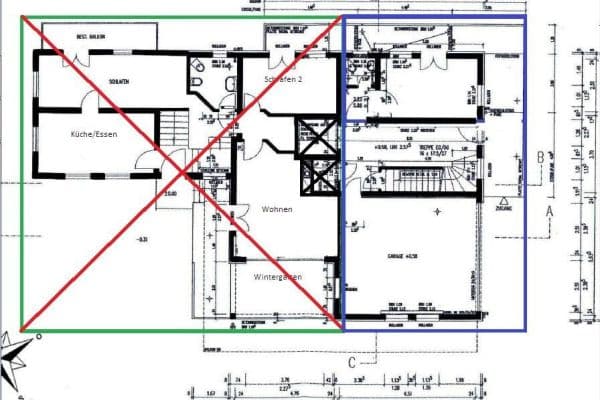



On the ground floor of the main building, there is a spacious commercial area. The area, which was previously used as a joinery, was extended in 1977 with an annex covering 187 m² and is completely basemented. This commercial space is also ideally suited for conversion into additional apartments. The existing planning documents as well as the approved building permit indicate the potential for two additional apartments totaling approximately 166 m² of living space.













On the upper floor of the house, you will find a spacious 6.5-room apartment with 144 m² of living space. It features parquet floors and an impressive, roughly 50 m² sunny terrace with wooden decking – ideal for relaxed hours outdoors.

The attic houses a rented 3.5-room apartment that offers a sunny balcony with lovely views of the greenery. As part of ongoing maintenance, most of the windows in the main building were replaced in 2013. In addition, the gas heating system was renewed in 2023 to ensure long-term supply reliability.






In addition to the main building, the extensive property features a large yard with a double garage and three carport parking spaces, providing plenty of room for vehicles or projects. A special highlight is the original timber barn, which was extensively converted in 2001 into an independent residential unit with a separate entrance and the character of a small yet refined single-family home. This currently rented unit is equipped with its own gas boiler as well as a generous terrace with wooden decking and stands out with its sheltered location by the stream. High-quality parquet floors and modern bathroom fittings complement the attractive appearance.
Potential and Usage Possibilities:
Private: Generous living space suitable for multigenerational households or individual design options.
Commercial: Commercial space on the ground floor can be used as is or converted into additional residential space thanks to the existing building permit.
Rental: Already rented units (the attic apartment and the ancillary building) offer ongoing income (approximately €1500 per month). Expansion: There is potential for further development and value appreciation.
Special Advantages:
- Historic charm combined with modern functionality.
- Diverse usage options (private, commercial, mixed).
- Quiet and idyllic location in the municipality of Heimenkirch.
This property could be of interest both to investors and to larger families or entrepreneurs. It offers flexibility, character, and a solid foundation for various lifestyle and usage concepts.
The market municipality of Heimenkirch, with its 3,700 inhabitants, is located in the heart of the Western Allgäu, between the Alps and Lake Constance. Lake Constance is approximately a 20-minute drive away. The region offers a diverse range of leisure activities.
Heimenkirch provides excellent everyday infrastructure. In addition to two kindergartens/daycare centers and an elementary school, there are two large grocery stores with a bakery, a butcher shop, a savings bank/ Raiffeisenbank, numerous restaurants in the town and surrounding area, various clubs, playgrounds, and sports fields. Secondary schools in Lindenberg/Wangen are accessible by school buses.
Fact Overview:
- 341 m² of living space in the main and ancillary buildings
- 187 m² of heated commercial space – formerly a joinery
- Most windows in the main house replaced (2013)
- Double garage, three carport parking spaces, additional yard space
Main Building:
+ Energy Efficiency Class F
+ Nearly new gas heating system (2023)

+ Basement: large storage areas, car access available
+ Ground Floor: commercial space, expansion potential for 2 apartments (166 m²)
+ Upper Floor: 6.5-room apartment, parquet flooring, large sunny terrace with wooden decking
+ Attic: 3.5-room apartment with a balcony
+ New gas condensing boiler (2023)
Ancillary Building:
+ Energy Efficiency Class C
+ Ground and upper floors: 3.5-room residential unit with the character of a single-family home
+ Built in 2001
+ Parquet floors and modern bathroom fittings
Property characteristics
| Age | Over 5050 years |
|---|---|
| Condition | Good |
| EPC | F - Very uneconomical |
| Land space | 1,140 m² |
| Price per unit | €2,609.97 / m2 |
| Available from | 11/07/2026 |
|---|---|
| Listing ID | 1044062 |
| Usable area | 341 m² |
| Total floors | 3 |
What does this listing have to offer?
| Balcony | |
| Garage | |
| MHD 1 minute on foot |
| Basement | |
| Parking | |
| Terrace |
What you will find nearby
Public transportHeimenkirch Bahnhalt
🚶 96 m (1 min)
Post officePost Filiale Lindenberg
🚘 4,086 m (8 mins)
ShopMetzgerei Weber
🚶 228 m (3 mins)
BankSparkasse
🚶 22 m (0 mins)
RestaurantGasthof Hirsch
🚶 4 m (0 mins)
PharmacyMarien-Apotheke
🚶 35 m (0 mins)
SchoolGrundschule Heimenkirch
🚶 112 m (1 min)
Kindergarden
🚶 352 m (4 mins)
Sports fieldTSV Heimenkirch 1969
🚘 1,517 m (4 mins)
PlaygroundSpielplatz (Grundschule)
🚶 46 m (1 min)
How far to…:
Price€890,000
Still looking for the right one?
Set up a watchdog. You will receive a summary of your customized offers 1 time a day by email. With the Premium profile, you have 5 watchdogs at your fingertips and when something comes up, they notify you immediately.