




Flat for sale 3+1 • 70 m² without real estateWien 18. Bezirk Wien 1180
New
Wien 18. Bezirk Wien 1180Public transport less than a minute of walking • LiftPrice€439,000
Translated with the help of AI
+ First occupancy after high-quality renovation



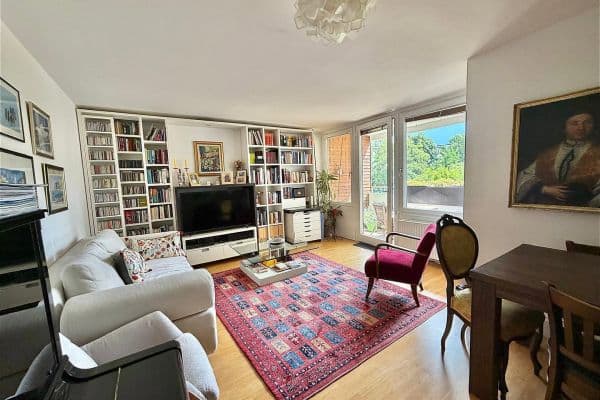
+ South-facing living area with park view
+ Absolute quiet location despite very good infrastructure



+ Designer kitchen with branded appliances





+ Herringbone oak parquet flooring
+ Swinging doors in old Vienna style


+ 2nd floor with elevator directly at the park
+ Plenty of natural light and an absolute quiet setting
+ Well-maintained building with a segmented façade

+ Open-plan apartment with south-north orientation
+ New triple-glazed insulated windows
+ External roller shutters for shading on the south façade

+ New security door in a segmented design
+ New first-class Vaillant gas boiler



+ New designer bathroom and separate toilet
3 rooms, living area approx. 64 m² + 2 basement storage compartments approx. 10 m²
Thanks to the well-conceived layout, the apartment appears considerably more spacious.
Garage parking spaces in the area subject to availability
Purchase price – Apartment: €439,000
Purchase price – Kitchen: €20,000
TOTAL PRICE: €459,000
Ongoing monthly gross costs:
Operating costs: €162.80
Repair fund: €69.83
TOTAL: €232.63
The building’s repair reserve shows a balance of approx. €30,000, and no major renovations are planned.
The heating energy demand amounts to 48.2 kWh/m².a, Energy rating B.
Location / Infrastructure
EXCELLENT INFRASTRUCTURE AND LOCAL SERVICES:

+ 300 m to S45 station Hernals
+ Direct connection to the city center
+ Main University, Medical University, and BOKU – all easily accessible
In the immediate vicinity:
+ Several supermarkets, drugstores, and bakeries
+ Several bars, cafés, and restaurants
+ Fitness center, banks, post office
VERY GOOD TRANSPORT CONNECTION:
Public Transport:
+ S45 Hernals only 300 m away
+ Tram 43, Bus 43A
+ Night bus N43
By Car:
+ Hernalser Hauptstraße, Wattgasse – access in all directions
+ Parking spaces in the area available for short- and long-term rental
Take advantage of a high-quality renovated apartment with excellent infrastructure:
+ First occupancy after high-quality core renovation
+ Best infrastructure along Hernalser Hauptstraße
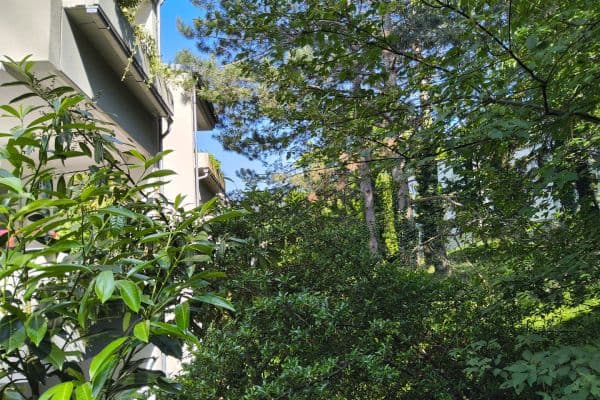
+ Absolute quiet park and courtyard
+ High-quality oak wood flooring in the living areas
+ Designer bathroom and separate toilet
+ High-quality swinging doors
+ Everything new – windows, electrical system, heating, doors, walls, plumbing
+ Burglar-resistant security door and modern Vaillant boiler
+ Triple glazing with modern insulated windows
+ Independent gas-fired individual heating system
+ Sanitary fixtures from Villeroy & Boch and Hansgrohe
+ Magenta fiber-optic connection for ultra-fast Internet
Property characteristics
| Available from | 11/07/2026 |
|---|---|
| Layout | 3+1 |
| Listing ID | 1044006 |
| Price per unit | €6,271.43 / m2 |
| Condition | New-build |
|---|---|
| Floor | 2. floor |
| Usable area | 70 m² |
What does this listing have to offer?
| Wheelchair accessible | |
| Lift |
| Basement | |
| MHD 0 minutes on foot |
What you will find nearby
Public transportKutschkergasse
🚶 11 m (0 mins)
Post officePost Filiale 1180
🚶 471 m (6 mins)
ShopJoseph Brot
🚶 83 m (1 min)
BankRaiffeisen
🚶 50 m (1 min)
RestaurantHonu Tiki Bowls
🚶 70 m (1 min)
PharmacyApotheke zum Schutzengel
🚶 113 m (1 min)
SchoolDe la Salle Schule - Schulbrüder Währing
🚶 465 m (6 mins)
KindergardenPfarrkindergarten Lindenhof
🚶 142 m (2 mins)
Sports fieldJugendsportanlage der Stadt Wien
🚘 948 m (2 mins)
Playground
🚶 129 m (2 mins)
How far to…:
Price€439,000
Still looking for the right one?
Set up a watchdog. You will receive a summary of your customized offers 1 time a day by email. With the Premium profile, you have 5 watchdogs at your fingertips and when something comes up, they notify you immediately.