House for sale 6+1 • 162 m² without real estate, Baden-Württemberg
New
, Baden-WürttembergPublic transport 3 minutes of walking • Parking • GaragePrice€1,190,000
Translated with the help of AI
For sale is an exceptional residential and commercial property in Ettlingen-Schöllbronn that combines comfortable living with attractive, long-term rented commercial units. The property is ideal for owner-occupiers, capital investors, and entrepreneurs who value a versatile building with ongoing rental income.


The estate consists of a well-maintained residential house, a rented commercial hall, and additional flexibly usable spaces. The upper floor of the hall is long-term rented to an auto repair shop. The lower floor of the commercial unit is currently used as office space and is also rented. This office unit includes three offices, a break room with a kitchen, and a toilet with a shower.
In addition to the rented hall, there is an extra storage hall with a separate gate that also belongs to the residential house. With an area of approximately 56.77 m², it offers versatile possibilities, for instance as a garage, workshop, storage area, or hobby space.
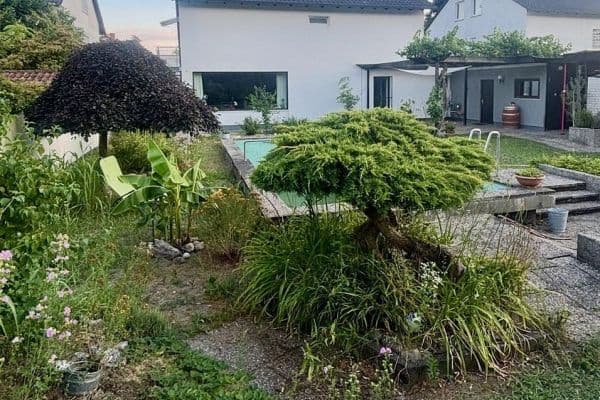


The residential house itself impresses with high-quality fittings, spacious room designs, and numerous comfort details. Particularly noteworthy are the conservatory with an electric pergola, the newly designed terrace with fine stone tile cladding, the modern aluminum-glass canopy, and the well-maintained outdoor area featuring an idyllic garden hut. Another bonus is the potential use of the basement: thanks to the separate entrance, there is future potential to convert it into a granny flat or a separate office unit.
The combination of residential comfort, rented commercial spaces, additional storage potential, and modern technical equipment makes this property a rare opportunity for buyers who wish to combine living, working, and investment.

The specified living area refers exclusively to the building-regulation-relevant or living-area-relevant parts of the house. The additional areas in the basement, including the hobby room, office, sauna, shower/WC, and additional usable and ancillary rooms, were not taken into account in the living area calculation. However, these spaces offer considerable added value and versatile usage possibilities.
Furthermore, due to the separate entrance in the basement, there is interesting potential for future use as an office area or—subject to building regulation review and approval—as a granny flat. A corresponding conversion was likewise not included in the specified living area.
The property is located in 76275 Ettlingen-Schöllbronn. Schöllbronn is one of the districts of the major town Ettlingen and offers an attractive combination of a quiet, nature-close residential environment with good accessibility to the surrounding economic and city centers. Ettlingen itself belongs to the Karlsruhe district and is highly sought after as both a residential and commercial location.
The location is particularly suitable for buyers who are seeking a spacious living environment with the potential for commercial use. With the existing commercial units and the additional storage hall, the property provides ideal conditions for crafts, services, offices, storage, or workshop use.
Ettlingen has excellent regional and supraregional transport connections. The town is connected to the A5, A8, and the B3; Karlsruhe, the Albtal region, and the surrounding municipalities are easily reachable. Additionally, the proximity to Karlsruhe makes the location attractive for both residential purposes and commercial enterprises. The town of Ettlingen further confirms its favorable connectivity via the A5, A8, and B3.
Ettlingen offers a well-developed infrastructure with shopping facilities, schools, kindergartens, medical care, gastronomy, and a variety of leisure opportunities. At the same time, Schöllbronn benefits from its natural surroundings and high recreational value. The town of Ettlingen designates Schöllbronn as one of its six districts.
The property features extensive and high-quality equipment that impresses both in the residential and commercial areas.


In the residential house, underfloor heating, LED ceiling lighting, a modern bus system, and electric shutters ensure contemporary living comfort. On the ground floor, as well as in the bedroom on the top floor, new air conditioning has been installed. The living and dining room is equipped with a Swedish stove, creating a particularly cozy atmosphere.
The living area also offers a conservatory with an electric pergola, a new aluminum-glass canopy on the terrace, and a newly designed terrace with high-quality fine stone tile cladding. The outdoor area is complemented by an idyllic garden hut.



The house features a spacious bathroom with a whirlpool, a sauna, a walk-in shower on the top floor, as well as another shower in the hobby room. Additionally, there is a guest WC, a WC in the basement, and further practical ancillary spaces. Behind the kitchen, there is a storage room.

The flooring is of high quality and easy to maintain: Blue-Pearl Granite was laid on the ground floor, the basement is tiled, and the top floor is fitted with laminate. The bathroom on the top floor is designed in Black-Pearl. The house was freshly painted in 2023.
A special feature is the separate entrance in the basement, which allows that area to be used as an office entrance. Additionally, there is the possibility of converting the basement into a granny flat in the future. An office with a side-accessible archive further enhances the practical usage options.
The property also includes a garage directly connected to the residential house and a carport. The garage is fully basement-located and is currently used as wood storage. A balcony is accessible from the bedroom.
The commercial hall is equipped with a photovoltaic system with 9.88 kWp. In addition, a new gas heating system has been installed. The upper floor of the hall is long-term rented to an auto repair shop, while the lower floor is rented as an office unit with three offices, a break room with a kitchen, and a toilet with a shower.
Additionally, a separate storage hall with its own gate and an area of approximately 56.77 m² belongs to the property. This space can be used flexibly, for example as a garage, workshop, storage, or additional hobby area.
Property characteristics
| Age | Over 5050 years |
|---|---|
| Layout | 6+1 |
| EPC | D - Less economical |
| Land space | 1,000 m² |
| Price per unit | €7,345.68 / m2 |
| Condition | Good |
|---|---|
| Listing ID | 1043381 |
| Usable area | 162 m² |
| Total floors | 3 |
What does this listing have to offer?
| Balcony | |
| Garage | |
| MHD 3 minutes on foot |
| Basement | |
| Parking | |
| Terrace |
What you will find nearby
Public transportEttlingen Erbprinz/Schloss
🚶 268 m (3 mins)
Post officeAurora Post & Co.
🚶 641 m (8 mins)
ShopReuss
🚶 2 m (0 mins)
BankSparda-Bank
🚶 352 m (4 mins)
RestaurantVogel Hausbräu Ettlingen
🚶 210 m (3 mins)
PharmacyGoethe-Apotheke
🚶 205 m (2 mins)
SchoolEichendorff-Gymnasium
🚶 327 m (4 mins)
KindergardenSt. Elisabethen
🚶 179 m (2 mins)
Sports fieldSporthalle Eichendorff-Gymnasium
🚶 285 m (3 mins)
Playground
🚶 406 m (5 mins)
How far to…:
Price€1,190,000
Still looking for the right one?
Set up a watchdog. You will receive a summary of your customized offers 1 time a day by email. With the Premium profile, you have 5 watchdogs at your fingertips and when something comes up, they notify you immediately.