Flat for sale 4+kk • 117 m² without real estateHamburg Groß Borstel Hamburg 22453
New
Hamburg Groß Borstel Hamburg 22453Public transport 1 minute of walking • GaragePrice€995,000
Translated with the help of AI

In a representative and well-maintained old building from the 1920s, you are welcomed by this extraordinarily spacious 4.5–5-room apartment with approximately 117 m² of living space. The apartment combines the charm of classic Hamburg old buildings with a modern, high-quality finish and a great location.



Right from the entrance, you are impressed by the spacious foyer from which all rooms are accessible. High ceilings, original cassette doors, well-maintained wooden floorboards, and herringbone parquet lend the apartment a special atmosphere.


The bright living room opens onto a sheltered loggia with a beautiful view of the expansive garden area. The loggia is inviting in every season.
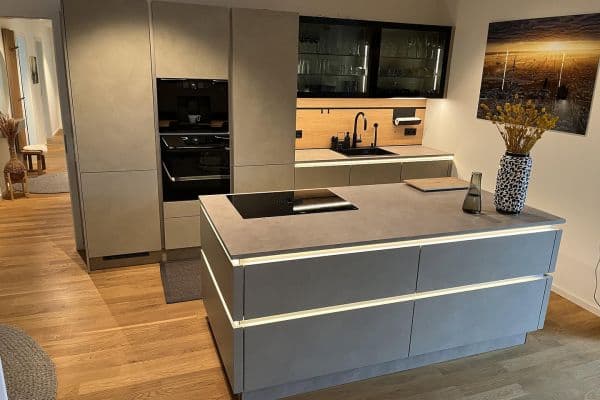

The modern living kitchen offers plenty of space for a large dining table and features a small balcony. It serves as the central meeting point for family and friends.



In total, there are five very well-proportioned and generous rooms that can be flexibly used as a bedroom, children’s room, study, or guest room.

The spacious master bedroom features a small walk-in closet, which provides additional storage and functionally complements the room.


The high-quality bathroom is equipped with a shower, a bathtub, and a double sink, offering plenty of space for the whole family.
The living space is complemented by a practical storage room within the apartment as well as two basement rooms that provide extra storage space.
Another advantage is the potential for further development: the floor plan can be adapted to individual living preferences if needed. For example, installing a guest toilet is fundamentally conceivable, or the workspace/guest room could be enlarged into an additional children’s room.

In addition, the apartment comes with a single garage (25 m²), a rare and particularly valuable feature in this location.
The apartment is situated in one of Hamburg’s most popular residential areas.
Just a few steps from the house, the Tarpenbek or Alster hiking trail begins – ideal for walking, jogging, or cycling. Many residents also take advantage of the proximity to the water for stand-up paddling or launch small boats directly onto the water.
At the same time, you will benefit from Eppendorf’s excellent infrastructure, with numerous cafés, restaurants, small shops, parks, weekly markets, as well as excellent public transport connections. Schools, kindergartens, and shopping facilities are also in the immediate vicinity.




Despite its central location, the spacious garden area surrounding the building conveys an exceptionally green and relaxed living environment.
• Approximately 117 m² of living space
• 5 rooms

• Representative old building
• High ceilings
• Original cassette doors
• Herringbone parquet and wooden floorboards
• Spacious living room with loggia and view of greenery
• Modern living kitchen with balcony
• High-quality bathroom with bathtub, shower, and double sink
• Small walk-in closet in the master bedroom
• Practical storage room
• Two basement rooms
• Single garage
• Spacious communal garden area
• Direct proximity to the Tarpenbek with riverside path, as well as opportunities for stand-up paddling and boating
The garage is included in the price. Should there be no interest in the garage, the apartment can also be purchased without it.
Property characteristics
| Age | Over 5050 years |
|---|---|
| Layout | 4+kk |
| Listing ID | 1043323 |
| Usable area | 117 m² |
| Condition | Good |
|---|---|
| Floor | 2. floor out of 4 |
| EPC | G - Extremely uneconomical |
| Price per unit | €8,504.27 / m2 |
What does this listing have to offer?
| Balcony | |
| Garage |
| Basement | |
| MHD 1 minute on foot |
What you will find nearby
Public transportU Niendorf Markt
🚶 46 m (1 min)
Post officePost-Filiale Tibarg
🚶 504 m (6 mins)
ShopREWE
🚶 146 m (2 mins)
BankHypoVereinsbank
🚶 77 m (1 min)
RestaurantCiao Bella
🚶 91 m (1 min)
PharmacyMeine Niendorfer Apotheke
🚶 169 m (2 mins)
SchoolAnna-Warburg-Schule
🚶 321 m (4 mins)
KindergardenWurzelzwerge
🚶 265 m (3 mins)
Sports fieldSportanlage Vogt-Cordes-Damm
🚶 561 m (7 mins)
Playground
🚶 166 m (2 mins)
How far to…:
Price€995,000
Still looking for the right one?
Set up a watchdog. You will receive a summary of your customized offers 1 time a day by email. With the Premium profile, you have 5 watchdogs at your fingertips and when something comes up, they notify you immediately.