House for sale • 178 m² without real estateLandshut Landshut Bayern 84032
New
Landshut Landshut Bayern 84032Public transport 2 minutes of walkingPrice€890,000
Translated with the help of AI









The house features a bright, spacious entrance area. Immediately off the entrance, there is a guest WC as well as a room that is currently used as a storage area and cloakroom. During the core renovation in 2020/21, the other rooms on the ground floor were combined into a large living and dining area with an open kitchen. The kitchen was newly installed in 2021 and includes, among other things, a large kitchen island and high-quality built-in Miele appliances. The kitchen is included in the price.












Through a bright staircase – during the renovation two new windows were installed here – you can access the first and second floors of the house. On each of these floors there are three rooms and one bathroom. On the first floor, there is also a separate WC, while on the second floor the WC is integrated into the bathroom.

In one of the rooms on the second floor, kitchen connections are still in place, so a second kitchen could potentially be installed.

A large, though unrenovated, basement (heating room with space/connections for a washing machine and dryer, large workshop with a sink, and three additional smaller rooms) as well as an unfinished attic provide plenty of space for everything that is not needed all year round.



In the garden there are two terraces (2022/2026) as well as a shed newly built in 2025, in which the whole family’s bicycles, strollers, balance bikes, and all necessary garden tools can be conveniently stored. Also included in the price is a swing for two children with an integrated climbing frame, as well as a sandbox.
It is pleasant that the main part of the garden is located behind the house, making it quieter and less visible. Additionally, many fruit trees and shrubs have been planted (including apple, plum, pear, cherry, mirabelle, jostaberry, and medlar).
There is no garage, but there is a lowered curb on one side of the property, so a garage/carport/double parking space could be easily established on the property.

The house is located in the Wolfgangssiedlung in Landshut – a quiet, near-train-station neighborhood that offers everything one needs for daily life, including several supermarkets, doctors’ offices, pharmacies, bakeries, etc.
For us, the very nearby bus stop (2 minutes’ walk), where two lines go into Landshut’s old town, was important. The old town is also conveniently reachable by bicycle in 10 minutes. It takes 6 minutes on foot to get to Landshut train station, from where trains take you to Munich’s main station in 47 minutes. There are also direct connections from Landshut to Regensburg, Passau, Prague, and Vienna.
For children, the Wolfgangssiedlung offers plenty: We were able to walk our children to the daycare (7 minutes’ walk) and kindergarten (2 minutes’ walk), and the St. Wolfgang primary school is only an 8-minute walk away. Especially convenient for families is that Landshut’s largest pediatric practice is only 300 meters away.
In addition to several playgrounds, the nearby flood basin is always worth a visit.
The house underwent extensive renovation in 2020/2021, including energy-related improvements. Among other measures, the following were implemented:
• Complete renewal of the water pipes and electrical system
• Renewal of the entire sewage system including the house connection

• Renovation of all bathrooms and WCs
• Opening up of the floor plan on the ground floor
• Plastering and painting of all living areas
• Widening of one dormer and the creation of several new windows
• Installation of new interior doors
• Installation of wood-aluminum windows with triple glazing (on the ground floor with safety glass)
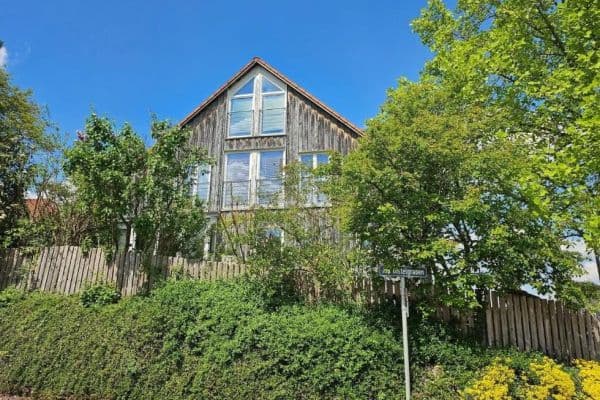

• Insulation of the exterior walls and the application of a facade made of durable larch wood
• Roof insulation and new roof covering
• Installation of a groundwater heat pump (2021)
• Installation of underfloor heating
• Installation of a decentralized ventilation system with heat recovery
In 2025, a large PV system (12.74 kWp, capable of operating on backup power) was also installed. Due to the combination of the PV system and the groundwater heat pump, the house is nearly energy self-sufficient.

The comprehensive renovation has resulted in the house now being a KfW70 efficiency house and it has received an energy certificate A+.
Private sale: Since no broker fees are incurred, you save almost €32,000.
Living area: The specified living area is based on a calculation from 1959. During the renovation, the living area increased slightly as recesses were opened up and walls were removed. The two terraces, basement rooms, and the unfinished attic are not included in the living area.
Photos: The photos were taken with a wide-angle lens and therefore tend to appear larger than they are in reality. In some cases, personal belongings have been removed with the help of AI. Despite careful inspection, discrepancies from the actual condition of the property may occur.
Floor plans: The provided floor plans are non-binding. We are happy to provide the available original building plans if further interest is expressed.
This exposé is preliminary information; only the notarially concluded purchase contract is legally binding.
Property characteristics
| Age | Over 5050 years |
|---|---|
| Listing ID | 1043319 |
| Usable area | 178 m² |
| Price per unit | €5,000 / m2 |
| Condition | Very good |
|---|---|
| EPC | A - Extremely economical |
| Land space | 595 m² |
What does this listing have to offer?
| Basement | |
| Terrace |
| MHD 2 minutes on foot |
What you will find nearby
Public transportUlmenstraße
🚶 140 m (2 mins)
Post officeDeutsche Post AG
🚘 1,063 m (2 mins)
ShopBäckerei Konditorei Wackerl
🚶 412 m (5 mins)
BankRaiffeisenbank
🚶 498 m (6 mins)
Restauranto Ellinas Taverne
🚶 510 m (6 mins)
PharmacyBarbara Apotheke
🚶 559 m (7 mins)
SchoolHauptschule St. Wolfgang
🚶 363 m (4 mins)
KindergardenAWO-Kinderhaus Meilenstein
🚶 689 m (8 mins)
Sports fieldKarate Altinger
🚘 1,175 m (2 mins)
Playground
🚶 222 m (3 mins)
How far to…:
Price€890,000
Still looking for the right one?
Set up a watchdog. You will receive a summary of your customized offers 1 time a day by email. With the Premium profile, you have 5 watchdogs at your fingertips and when something comes up, they notify you immediately.