This listing is no longer active
House for sale 5+1 • 188 m² without real estateLandshut Landshut Bayern 84028
Landshut Landshut Bayern 84028Public transport less than a minute of walking • ParkingPrice€895,000
Translated with the help of AI
Upon entering this extraordinary architect’s house, it becomes immediately evident that it is not merely living space that has been created here, but a home with atmosphere and well-conceived architecture.
The generously designed entrance area welcomes residents and guests with ample space and a pleasant openness. Custom-made built-in wardrobes provide practical storage, while at the same time offering sufficient area to partition a separate home office or workspace if needed – ideal for modern working from home.
The heart of the house is the light-filled garden level.
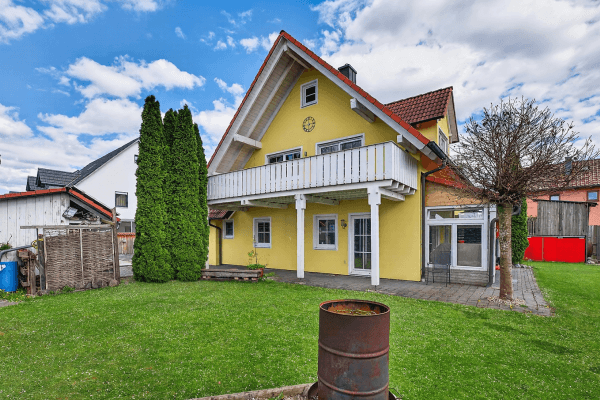
Here, an open architectural concept was deliberately pursued. The living, dining, and kitchen areas flow seamlessly into one another to create a sense of spaciousness. The impressive exposed beam ceiling emphasizes the house’s special character and bestows the rooms with a warm, homely atmosphere. Large windows bring the garden indoors and open onto the sunny southwest terrace. From morning until evening, one can enjoy sun and tranquility. Thanks to the lovingly designed and integrated landscaping, both sunny and pleasantly shaded spots are available throughout the day.
The garden itself is a little green oasis – ideal for playing, relaxing, gardening, or enjoying cozy summer evenings with family and friends.
The high-quality custom-made kitchen blends harmoniously into the open living area. At its center is a massive wooden counter – perfect for a quick espresso in the morning, a shared breakfast, or casual kitchen chat with guests.
This level is completed by a modern, renovated guest bathroom with a barrier-free shower and daylight, as well as a practical utility room equipped with all necessary connections.
Throughout the ground floor, premium oak parquet and pleasant underfloor heating provide a high level of living comfort.
Upstairs, the thoughtful living concept continues consistently.
Here you will find the spacious master bedroom and two bright children’s rooms. A particular highlight is the play gallery situated between them, connecting the children’s areas. It creates additional space for playing, reading, or learning, making this level an ideal family area.
Here again, premium oak parquet has been installed throughout, resulting in a harmonious overall impression.
The upper floor is rounded off by a generous family bathroom with a bathtub – providing plenty of space for everyday family life.
Another special advantage is the fully developed mansard attic.
The open gallery is excellently suited as a retreat for teenagers, a stylish home office, atelier, or hobby room. Thanks to the open architectural concept, a variety of flexible usage possibilities emerge that can adapt to different life situations.
The Location
Am Mitterfeld is located in the popular Landshut district of Moniberg in a quiet residential area. Characterized by well-maintained houses and a gentle slope, it offers a living experience that is both close to nature and the city. From here, one enjoys a green environment with walking paths through meadows and fields right at the doorstep, while the historic city panorama of Landshut unfolds in the immediate vicinity and can be reached in just a few minutes. Thanks to the excellent infrastructure, everyday tasks can be completed conveniently and quickly. Bakeries, butchers, and supermarkets are located nearby, as well as kindergartens, primary and secondary schools – ideal for families. The old town of Landshut with its historic narrow streets, Trausnitz Castle, and numerous cafés and restaurants is virtually just a stone’s throw away – reachable on foot, by bicycle, or by bus.
The location is also attractive from a transport perspective: via the nearby B299 and the A92 motorway, commuters can quickly reach Munich, Regensburg, or Dingolfing, as well as Vilsbiburg and Rosenheim. Landshut’s main train station and Munich Airport are also easily accessible, making the location appealing not only for families but also for professionals.
For leisure and relaxation, the surroundings offer a multitude of opportunities: walks through the green hillside, excursions to the Isar recreational areas, or engaging in sports activities in nature all provide a relaxed living environment. The combination of a quiet, nature-close location and proximity to the city centre makes living in Am Mitterfeld one of Landshut’s most sought-after addresses.
Even during the planning phase, great emphasis was placed on energy efficiency. The house was built as a low-energy house according to the state-of-the-art technology at that time and today achieves an energy efficiency class C with a tendency towards B. This ensures that the property offers a solid, long-term energy foundation. The information provided corresponds to the available energy certificate. This semi-detached house – constructed like a detached single-family home – combines sophisticated architecture, high-quality materials, and an exceptionally family-friendly layout with a quiet residential location in the popular Landshut Moniberg.
A house that, with its open design, many lovingly crafted details, and a beautifully integrated garden, not only offers living space but also quality of life.
This architect’s house is a home for people who equally appreciate spaciousness, individuality, and a sense of security.
Property characteristics
| Age | Over 5050 years |
|---|---|
| Layout | 5+1 |
| EPC | B - Very economical |
| Land space | 396 m² |
| Price per unit | €4,760.64 / m2 |
| Condition | Good |
|---|---|
| Listing ID | 1042883 |
| Usable area | 188 m² |
| Total floors | 3 |
What does this listing have to offer?
| Parking | |
| Terrace |
| MHD 0 minutes on foot |
What you will find nearby
Public transportAltstadt/LA Zeitung
🚶 6 m (0 mins)
Post officeDHL
🚶 423 m (5 mins)
ShopBäcker Bachmeier
🚶 29 m (0 mins)
BankDeutsche Bank
🚶 114 m (1 min)
RestaurantAsian Foodhall
🚶 51 m (1 min)
PharmacyRosen-Apotheke
🚶 46 m (1 min)
SchoolLOS Lesen und Schreiben
🚶 344 m (4 mins)
KindergardenWaldorf Wiegestube
🚶 460 m (6 mins)
Sports fieldTurnhalle Ursulinen-Realschule
🚶 407 m (5 mins)
PlaygroundSpielplatz Mühleninsel
🚶 264 m (3 mins)
How far to…:
Price€895,000
Still looking for the right one?
Set up a watchdog. You will receive a summary of your customized offers 1 time a day by email. With the Premium profile, you have 5 watchdogs at your fingertips and when something comes up, they notify you immediately.