House for sale 7+1 • 235 m² without real estate, Rhineland-Palatinate
New
, Rhineland-PalatinatePublic transport 1 minute of walking • Parking • GaragePrice€560,000
Translated with the help of AI
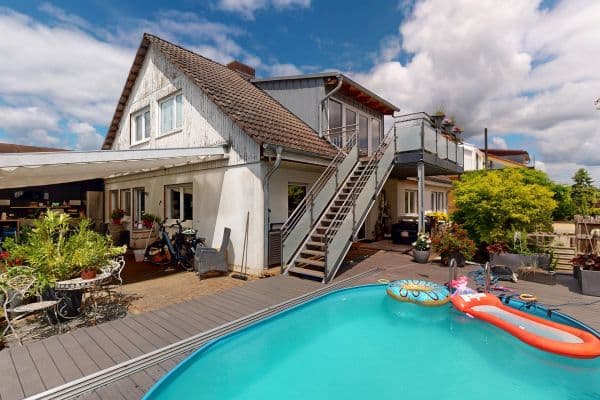








Exclusive semi-detached house spread over three floors – a true gem in a well-kept, relaxed neighborhood. This semi-detached property has been finished to a high standard and offers two separate living units – perfect for multigenerational living or as an investment. The expansive garden invites you to relax, while the garage adds extra convenience.













The main apartment impresses with its open-plan design in the living, dining, and kitchen areas. The fitted kitchen is included. The apartment is completed by a lovely bedroom, a daylight bathroom featuring a bathtub, shower, and bidet, as well as a guest WC. The living room leads out to a balcony. The upper floor houses a secondary apartment with an open-plan living, dining, and kitchen area, two bedrooms, and a daylight bathroom with a bathtub. This apartment also has its own balcony.








The basement is also finished, and the secondary apartment features barrier-free access. A well-designed living room opens directly onto the covered garden terrace. A separate kitchen, a daylight bathroom with a tub, a dining area, and a bedroom ensure comfortable living. A storage room has been technically prepared for a sauna expansion. Outside, there is a laundry and technical room equipped with a photovoltaic system (2024) and a 10 kW storage unit for self-consumption and feeding into the grid. The house features underfloor heating throughout, with the gas heating system installed in the attic. With an energy rating of Class B, the house is very energy-efficient. The attic could be converted into an additional study. The access to the garage, garden, and entrance area is paved with high-quality materials, and there are three additional parking spaces. Various pieces of furniture can be taken over if desired. An energy certificate is available during the viewing. See for yourself this high-class, energy-efficient home!
Amidst an industrial wine landscape, characterized by bizarre rock formations, lies Dorsheim – a small, cozy town. Dorsheim has direct access to the A61 motorway and is well connected by various bus lines. In the neighboring town, you will find numerous shopping opportunities, schools, and kindergartens, as well as medical services and a wide range of leisure, recreational, and sports options.
1. Solid construction
2. Gas underfloor heating throughout the house
3. Heating system installed in the attic
4. Photovoltaic system (2024) with 10 kW for self-consumption and feeding into the grid
5. New exterior paint (2024)
6. Fiber optic wiring in the house
7. Interior muntins in white plastic windows
8. Electric shutters in the basement


9. New roof windows

10. High-quality parquet flooring on the ground floor
11. Three bathrooms with Villeroy & Boch fixtures
12. Fitted kitchen on the ground floor
13. Two balconies
14. Terrace with an aluminum canopy
15. Garden house in the outdoor area
16. High-quality paved outdoor area
17. Garage with three parking spaces
18. Bose Acoustimass 10 Home Speaker System
Property characteristics
| Age | Over 5050 years |
|---|---|
| Condition | Good |
| Listing ID | 1043020 |
| Usable area | 235 m² |
| Total floors | 3 |
| Available from | 08/07/2026 |
|---|---|
| Layout | 7+1 |
| EPC | B - Very economical |
| Land space | 363 m² |
| Price per unit | €2,382.98 / m2 |
What does this listing have to offer?
| Balcony | |
| Garage | |
| MHD 1 minute on foot |
| Wheelchair accessible | |
| Parking | |
| Terrace |
What you will find nearby
Public transportDorsheim, Trollbergstraße
🚶 106 m (1 min)
Post office
🚘 3,709 m (5 mins)
ShopBäckerei Grünewald
🚘 3,828 m (5 mins)
BankSparkasse
🚘 5,637 m (10 mins)
RestaurantTrollmühle
🚘 2,614 m (3 mins)
PharmacyNahe-Apotheke
🚘 3,530 m (4 mins)
SchoolGrundschule Rümmelsheim
🚘 2,033 m (5 mins)
KindergardenTaka-Tuka-Land
🚘 2,057 m (5 mins)
Sports fieldSV Langenlonsheim
🚘 2,882 m (8 mins)
Playground
🚶 381 m (5 mins)
How far to…:
Price€560,000
Still looking for the right one?
Set up a watchdog. You will receive a summary of your customized offers 1 time a day by email. With the Premium profile, you have 5 watchdogs at your fingertips and when something comes up, they notify you immediately.