House for sale 6+1 • 126 m² without real estateAschaffenburg Aschaffenburg Bayern 63743
Aschaffenburg Aschaffenburg Bayern 63743Public transport 5 minutes of walking • ParkingPrice€650,000
Translated with the help of AI
Here is the translated text:
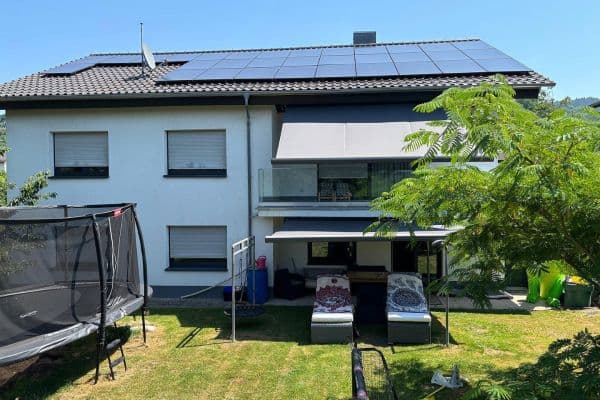






In the heart of Aschaffenburg, in the popular Schweinheim district, stands a terraced mid-house, still young from its construction year of 2004 and most recently renovated in 2024, ready for a new family. This gem offers plenty of space for a large family with its 175 m² of building and open space and approximately 126+ m² of living and usable area spread over 3 floors (or 4 floors with a full basement). A small garden invites you to relax, featuring a large garden shed and a covered pergola. A fantastic view can also be enjoyed from one of the two roof terraces.
The purchase price includes two private outdoor parking spaces for cars—one in front and one behind the house—for convenient parking.

The heating is provided by a district heating system, energy class A, according to the energy consumption certificate. The system and the contracts belong to the municipal utility (AVG) of Aschaffenburg and are operated exclusively by the municipal utility and are thus registered in the land register. A contract with AVG is not mandatory.
Property description:








Light-filled rooms, an open kitchen/dining/living area, double-glazed windows with electric blinds, a high-quality, nearly new fitted kitchen by the Nobilia brand. All ceilings and walls are wallpapered. All rooms are equipped with built-in wardrobes.
No major renovation work is necessary. Move in, unpack, and feel at home!

Basement (UG): 45.82 m²

– Laundry, drying, and technical room are tiled.
– 1 small room, usable as a hobby or storage room, equipped with laminate flooring.


– 1 large room with a window, usable as a family room or fitness room, equipped with laminate flooring and a built-in wardrobe.

Ground Floor (completely renovated in April 2024): 52.11 m²



– Large hallway with a storage room and/or built-in wardrobe with interior and exterior lighting.


– Guest WC.
– Kitchen, dining, and living area with a high-quality, nearly new premium fitted kitchen, and premium vinyl flooring all newly installed in 2024.
First Floor (1 OG):

– Hallway 5.31 m².


– Bedroom 1 with 14.07 m², laminate floor, built-in wardrobe with interior lighting.
– Bedroom 2 with 16.45 m², parquet floor, built-in wardrobe with external lighting.

– Bedroom 3 or office with 9.97 m², parquet floor, built-in wardrobe.

– Bathroom with shower and bathtub, 6.60 m².
Attic (Dachgeschoss):

– Studio/bedroom with 17.56 m², parquet floor, walk-in closet, large windows with access to the roof terraces, and a small WC of 1.25 m².
Please refer to the provided floor plans for the exact measurements. An excerpt of the living area calculation has been requested from the responsible building authority!
The Schweinheim district is one of the most popular and sought-after residential areas in Aschaffenburg. Schweinheim is characterized in particular by its high quality of life. Quiet residential streets, well-maintained single- and multi-family houses, a safe neighborhood, and proximity to nature make this district popular with families, couples, students, and professionals.
Doctors, a pharmacy, a bank, a bakery, and several retail outlets for daily needs can be found on site.
A bus stop with connections to the city center as well as to the main and bus stations is located just steps away. The Aschaffenburg West motorway junction to the A3 (Frankfurt-Würzburg) and the BAB45 towards Hanau can also be reached via the city ring in about 7-10 minutes by car.
The center of Aschaffenburg is reachable on foot in just a few minutes. A kindergarten and elementary school are within walking distance, while all secondary schools can be conveniently reached by city bus or bicycle. Playgrounds are directly nearby. There is also a fiber optic connection.
Aschaffenburg also offers a diverse range of art, cultural, and leisure activities. Numerous walking and cycling paths run along the city and along the Main River. The Schönbusch Landschaftspark, Johannesburg Castle, Schöntal City Park, and a multitude of restaurants and cafes—as well as the Pompejanum Park—complete the package.
No real estate agents!
A special advantage of the house is the pleasant orientation of the outdoor areas:
The garden side with the terrace, as well as the rear roof terrace, face east. This means you can enjoy pleasant morning sunlight, while the evenings remain nicely shaded – ideal for warm summer days.
The house itself and the front roof terrace face west. Here you can enjoy the midday sun as well as beautiful sunsets in a relaxed atmosphere.
Property characteristics
| Age | Over 5050 years |
|---|---|
| Layout | 6+1 |
| EPC | A - Extremely economical |
| Land space | 175 m² |
| Price per unit | €5,158.73 / m2 |
| Condition | Good |
|---|---|
| Listing ID | 1043018 |
| Usable area | 126 m² |
| Total floors | 4 |
What does this listing have to offer?
| Basement | |
| MHD 5 minutes on foot |
| Parking | |
| Terrace |
What you will find nearby
Public transportObernau
🚶 415 m (5 mins)
Post officePost-Shop
🚘 10,541 m (19 mins)
ShopNetto Marken-Discount
🚘 1,159 m (4 mins)
BankSparkasse
🚶 350 m (4 mins)
RestaurantPizzeria Itri
🚶 151 m (2 mins)
PharmacyBavaria Apotheke
🚘 1,077 m (4 mins)
SchoolDr. Albert-Liebmann-Schule
🚘 10,305 m (19 mins)
KindergardenKinderhaus St. Peter und Paul
🚶 763 m (9 mins)
Sports fieldDJK Obernau Sportheim Am Heidig
🚘 1,739 m (6 mins)
Playground
🚶 230 m (3 mins)
How far to…:
Price€650,000
Still looking for the right one?
Set up a watchdog. You will receive a summary of your customized offers 1 time a day by email. With the Premium profile, you have 5 watchdogs at your fingertips and when something comes up, they notify you immediately.