House for sale 4+1 • 142 m² without real estateKrefeld Inrath/Kliedbruch Nordrhein-Westfalen 47803
New
Krefeld Inrath/Kliedbruch Nordrhein-Westfalen 47803Public transport 4 minutes of walking • Parking • GaragePrice€795,000
Translated with the help of AI
Below is the English translation of the text:

This dreamlike semi-detached house is located within walking distance of the nature reserve, making it ideal for nature lovers and dog owners. Shops, kindergartens, and schools are in the immediate vicinity. The semi-detached house is situated at the side end of the settlement. In addition to the garage and an outdoor parking space, there are further parking spots located very close to the house.
It is suitable both for families with children and for couples with home-office needs. The city center is approximately 3 km away. The A57 can be reached in about 5 minutes. You will find the property in a vibrant area of Krefeld Inrath/Kliedbruch. Several bus and tram lines are accessible on foot. Within walking distance there are several restaurants, supermarkets, bakeries, doctors, and a café. A number of hairdressers, parks and green areas, fitness studios, a pet shop, and a postal pickup point can also be found on-site.



The house is modern yet timeless, characterized by its open floor plan, thoughtful layout, and bright, inviting living spaces. Through the open entrance area you can access all the rooms on the ground floor, starting with the guest WC, kitchen, dining, and living area. On the upper floor there is a large bathroom and a large children’s room. The attic is an open gallery with a roof terrace (approx. 9 sqm).











The spacious living area with an open kitchen and adjacent dining area features generous windows and, with its light-filled ambiance, creates an extraordinary sense of space. From there, you can access the lovingly landscaped garden. The modern terrace is covered by a massive glass/aluminum canopy with awnings, front and top, which is electrically operable. It can be retrofitted as a winter garden for around €9,000.






The open staircase leads you to the modern upper floor. There you will find, in addition to the bedroom and children's room, the luxuriously equipped bathroom with a natural stone washbasin, shower, and corner bathtub.

In the basement, a large fitness room or guest room can be set up. The basement is divided into a laundry room (with washing machine and dryer) and a larger leisure room/wardrobes/fitness room.




The house has been modernly and tastefully equipped with high-quality sanitary fixtures, underfloor heating on every floor, sandstone wallpaper in the bathroom and WC, and high-quality Italian fittings from Gessi Cono (bath, WC).
Other features:
- Garage with parking space






- High-quality canopy at the house entrance with a solid entrance step





- Gabion fences and elements around the house

- High-quality, custom-made, free-standing fitted kitchen including appliances, including GROHE BLUE HOME for sparkling water (already included in the purchase price). New price €38,000.
- Electrically operated shutters throughout




- Attractive outdoor area with many plants, fruit trees, terrace (approx. 38 sqm), and a high-quality illuminated terrace canopy that can be supplemented as a winter garden
- Garden furniture is included
- Well with pump and two taps for garden irrigation
- Gas central heating on the roof
- Underfloor heating on the ground, upper, and attic floors
- Generously designed electrical installation, many light switches in the living room and attic
- Plastic insulated glazing, sliding windows in the living room
- A large bathroom and a guest WC with high-quality fittings and heating elements
- Fully basemented in a concrete bathtub
If you are interested in purchasing, simply request a viewing appointment. The buyer will then arrange an appointment with a notary. Credit checks and the corresponding contractual processes will follow.
Key handover will take place by arrangement.
Property characteristics
| Age | Over 5050 years |
|---|---|
| Layout | 4+1 |
| EPC | A - Extremely economical |
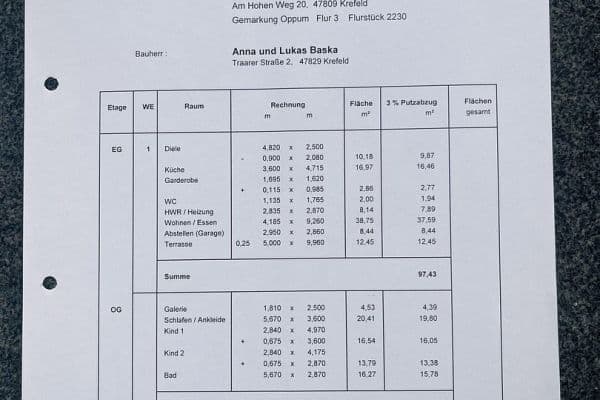
| Land space | 246 m² |
| Price per unit | €5,598.59 / m2 |
| Condition | Good |
|---|---|
| Listing ID | 1042654 |
| Usable area | 142 m² |
| Total floors | 3 |
What does this listing have to offer?
| Balcony | |
| Garage | |
| MHD 4 minutes on foot |
| Basement | |
| Parking | |
| Terrace |
What you will find nearby
Public transportWilmendyk
🚶 293 m (4 mins)
Post officePostfiliale Moritzplatz
🚶 434 m (5 mins)
ShopBäckermeister Hendker
🚶 363 m (4 mins)
BankSparkasse FinanzCenter Am Moritzplatz
🚶 340 m (4 mins)
RestaurantDa Franco
🚶 407 m (5 mins)
PharmacyApotheke am Moritzplatz
🚶 322 m (4 mins)
SchoolGemeinschaftsgrundschule Jahnschule
🚶 124 m (1 min)
Kindergarden
🚶 259 m (3 mins)
Sports fieldStuntwerk Krefeld
🚘 955 m (3 mins)
Playground
🚶 326 m (4 mins)
How far to…:
Price€795,000
Still looking for the right one?
Set up a watchdog. You will receive a summary of your customized offers 1 time a day by email. With the Premium profile, you have 5 watchdogs at your fingertips and when something comes up, they notify you immediately.