Flat for sale 3+kk • 114 m² without real estate, Baden-Württemberg
New
, Baden-WürttembergPublic transport 1 minute of walking • GaragePrice€495,000
Translated with the help of AI
















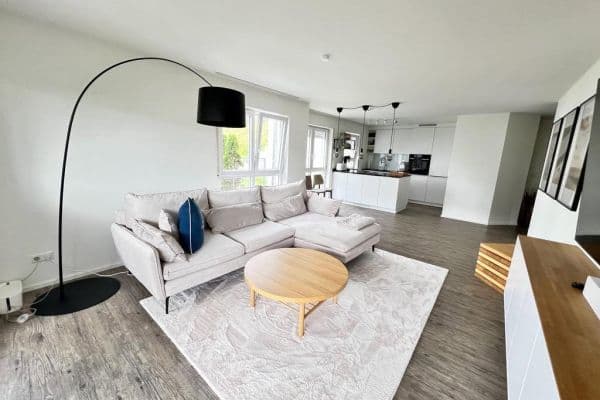
Well-maintained, sunlit attic apartment on the 2nd floor with upscale fittings, no elevator. Upon entering the apartment, you find yourself in an open living and dining area, which is continuously bathed in natural daylight thanks to the large window front. The 21 m² south-facing roof terrace invites you to relax and soak up the sun. The basic floor area of the apartment is approximately 145 m², while the living area according to DIN 277 amounts to approximately 114 m² plus an additional 13 m² of usable area in the basement. The monthly homeowners’ fee for 2027, including maintenance reserves and administration, amounts to €471. The property's reserves total €146,000, there are no deferred maintenance issues, and the entire property is in very good, well-maintained condition. An up-to-date energy or consumption certificate is available.
rutesheim.de

All daily necessities, as well as restaurants and cafés, are in close proximity and reachable on foot. In addition, Rutesheim has an S-Bahn connection (S6 + S60). Public and social facilities, including a secondary school and a high school, a library, excellent medical care, and a wide range of club activities, are available. Modern sports facilities are also provided. Thanks to the connection to the A8 and A81 highways, as well as public transportation, not only is the Stuttgart economic region and Stuttgart’s city center quickly reachable, but also the airport. The bus stop is a 3-minute walk away. Recreational offers, local leisure activities, as well as cycling and hiking trails, are plentiful around Rutesheim.
Features:

- Finished parquet, beech – entrance area is tiled



- Bathroom with daylight and electric underfloor heating
- Electrically operated roller shutters with remote control
- Water connection on the roof terrace
- Electric MBK cassette awning (width 380 x depth 260 cm)
- SAT-TV, Astra 19.2° East (6 connections)


- Hot water provided for the kitchen, utility room, and guest WC
- Fiber-optic connection is installed and active in the apartment, 1,000 MBit/s
- Network sockets from the office to the living area and utility/storage room are available


- High-quality custom-made built-in furniture by a carpenter


- Fitted kitchen
- Connected smoke detectors in all rooms
- Plastic windows, white

- Apartment entrance door: saftuer.de (with burglary-resistant resistance class RC2 according to ENV 1627)

- Basement with concrete walls and a daylight window
- Lockable bicycle cellar
- Washing machine and dryer in the basement, alternative connection available in the apartment’s utility room


- 2 underground parking spaces (the installation of a grid box with a gate and a wallbox is possible)
- Price per underground parking space: €25,000
- The apartment does not have an elevator or underfloor heating.
- The apartment is heated by a central gas heating system. Heat is delivered via conventional panel radiators.
Please, no inquiries from real estate agents. We kindly request inquiries only from private buyers.
Property characteristics
| Age | Over 5050 years |
|---|---|
| Layout | 3+kk |
| Listing ID | 1042533 |
| Usable area | 114 m² |
| Condition | Good |
|---|---|
| Floor | 2. floor out of 3 |
| EPC | B - Very economical |
| Price per unit | €4,342.11 / m2 |
What does this listing have to offer?
| Basement | |
| MHD 1 minute on foot |
| Garage |
What you will find nearby
Public transportWiddumhof
🚶 86 m (1 min)
Post officePostagentur Ziegler
🚶 308 m (4 mins)
ShopMetzgerei Phillipin
🚶 175 m (2 mins)
BankVolksbank
🚶 187 m (2 mins)
RestaurantPizzeria Adler
🚶 6 m (0 mins)
PharmacySonnenapotheke
🚶 97 m (1 min)
SchoolTheodor-Heuss-Grundschule (Standort Hindenburgstraße)
🚶 350 m (4 mins)
KindergardenKindergarten Osterwiesenstraße
🚶 509 m (6 mins)
Sports fieldTennishalle und Sportheim TC Rutesheim
🚶 736 m (9 mins)
Playground
🚶 275 m (3 mins)
How far to…:
Price€495,000
Still looking for the right one?
Set up a watchdog. You will receive a summary of your customized offers 1 time a day by email. With the Premium profile, you have 5 watchdogs at your fingertips and when something comes up, they notify you immediately.