House for sale 4+1 • 133 m² without real estateStuttgart Steinhaldenfeld Baden-Württemberg 70378
New
Stuttgart Steinhaldenfeld Baden-Württemberg 70378Public transport 4 minutes of walking • Parking • GaragePrice€699,000
Translated with the help of AI
Here is the English translation of the text:
Some houses simply offer a roof over your head. This one, however, is a way of life.
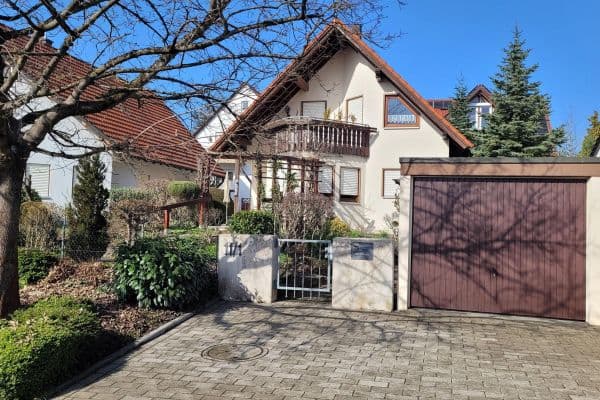


On approximately 131 m² of living space, this detached single-family home from 1933 combines the character of a well-established house with the comfort of a thoughtful modernization – nestled in a garden that opens your view to nature rather than the neighbors.
What makes this house special:



• In-house wellness: private sauna in the basement, two fireplaces for long evenings

• Pool with solar heating (7 × 4 m): a summer that feels like two weeks in the South – without having to pack your suitcase






• Three bedrooms, two bathrooms as well as additional rooms that can evolve: home office, guest room, hobby space – depending on your stage in life
• A garden to settle into: covered pergola, paved barbecue area, pond with a bridge and lighting
The modernizations over the past few years – the upper floor in 2015, the bathroom in 2018, the loggia in 2019 – demonstrate that substantial and careful investments have been made. From the open-plan kitchen to the wellness area in the basement, a home is created that doesn’t seek to impress by appearance, but rather to provide a place where you want to stay.
Living as others vacation – here it’s not just a slogan, it’s everyday life.
Steinhaldenfeld – Stuttgart’s green secret with a feel-good guarantee
Here you enjoy the best of both worlds: the calm of a long-established, family-friendly residential area and, at the same time, the proximity to everything that enriches life. In just a few minutes, you can reach shops, schools, and kindergartens while also benefiting from excellent public transport connections (U2, U13, U19, U12, U14 as well as bus 54 and N5).
Your new neighbors: Max-Eyth-See for relaxing walks, Schmidener Feld for active hours, and nearby forests and vineyards for romantic excursions. Stuttgart central, Bad Cannstatt, and Fellbach are quickly accessible – perfect for professionals who appreciate both city life and a connection with nature.

• Heating and atmosphere: Heating provided by modern infrared elements, individually controllable per room via wall thermostats – heating only where needed without a central heating system and its maintenance requirements. One fireplace on the ground and upper floors adds extra coziness.
• Pool (7 × 4 m): re-lined two years ago, with LED lighting and an efficient solar heating system on the garage roof
• Wellness: Sauna with a separate shower in the basement
• Outdoor: Covered terrace under a pergola with a built-in brick barbecue – usable well into the autumn


• Loggia with panoramic views on the upper floor
• Garden: Spaciously designed with a pond and a small bridge; a greenhouse for those who want to grow their own produce





• Living: Open living area with a well-maintained fitted kitchen; flexible room layout with room for your own living ideas





• Basement and storage: Several cellar rooms, including a hobby room and an office, plus a spacious stage area with additional storage
• Parking: Garage and additional parking spaces in front
In the first upper floor, windows and the loggia door were replaced with triple glazing. In 2017, the covered terrace was completely renewed. In 2018, the ground floor bathroom was completely redone. The loggia was renovated and re-sealed in 2019. The open-plan kitchen forms the heart of the home.
This house is designed for people who don’t need to fly off on vacation in the evening to feel at home. It is for families seeking space to grow without sacrificing the character of an established house, and for professionals who need urban proximity while living close to nature.
The flexible room layout leaves it open how you live: three bedrooms plus additional rooms that can become a home office, guest room, or hobby space – depending on what life requires at the moment.
If you see yourself in this exposé, please feel free to schedule a viewing appointment. It’s best to experience this house on a summer afternoon – then it speaks for itself.
Property characteristics
| Age | Over 5050 years |
|---|---|
| Condition | Good |
| Listing ID | 1042247 |
| Usable area | 133 m² |
| Total floors | 2 |
| Available from | 06/07/2026 |
|---|---|
| Layout | 4+1 |
| EPC | F - Very uneconomical |
| Land space | 458 m² |
| Price per unit | €5,255.64 / m2 |
What does this listing have to offer?
| Basement | |
| Parking |
| Garage | |
| MHD 4 minutes on foot |
What you will find nearby
Public transportAlpseeweg
🚶 345 m (4 mins)
Post office
🚶 681 m (8 mins)
ShopBäckerei Rau
🚶 271 m (3 mins)
BankBW-Bank
🚶 208 m (3 mins)
RestaurantGaststätte Krone
🚶 215 m (3 mins)
PharmacyMax-Eyth-Apotheke
🚶 341 m (4 mins)
SchoolGrundschule Hofen
🚶 77 m (1 min)
KindergardenKatholischer Kindergarten St. Augustinus
🚶 290 m (3 mins)
Sports fieldSporthalle Neugereut
🚶 557 m (7 mins)
Playground
🚶 205 m (2 mins)
How far to…:
Price€699,000
Still looking for the right one?
Set up a watchdog. You will receive a summary of your customized offers 1 time a day by email. With the Premium profile, you have 5 watchdogs at your fingertips and when something comes up, they notify you immediately.