House for sale 6+1 • 118 m² without real estate, North Rhine-Westphalia
New
, North Rhine-WestphaliaPublic transport 1 minute of walking • Parking • GaragePrice€389,000
Translated with the help of AI
Here is the English translation of the text:
A Home with Character, Plenty of Space, and Outstanding Development Potential
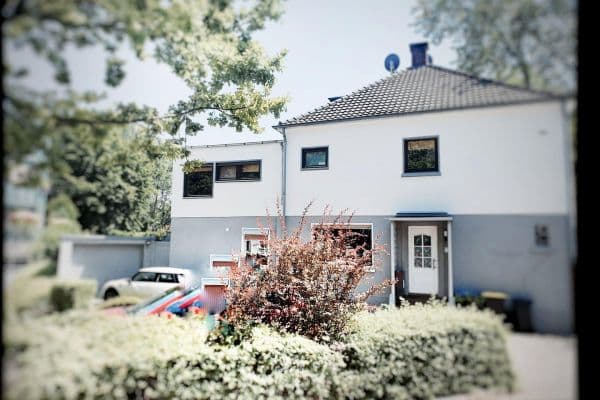


This well-maintained, semi-detached townhouse built in 1960 impresses with a well-thought-out layout, generous living space, and numerous modernizations already carried out. With approximately 118 m² of living space, the property offers ideal conditions for families, couples, or anyone wishing to combine living and working under one roof.











Right from the entrance, the bright hallway conveys a pleasant living atmosphere. The spacious living and dining area is the heart of the home and offers direct access to the terrace and the sunny south garden. Large windows create a friendly and bright ambience.





A special highlight is the high-quality terrace roof made of safety glass, equipped with an electrically operated underside awning. This allows the terrace to be used almost all year round and seamlessly extends the living area into the garden.





The kitchen includes a practical storage or utility room. A guest WC is located on the ground floor.










On the upper floor, four rooms – which can be used flexibly as bedrooms, children’s rooms, guest rooms, or offices – are available. This floor is complemented by a bathroom with a bathtub and shower as well as a separate WC – a convenience that is especially appreciated in family life.

The house is fully basemented, offering exceptionally ample usable space. In addition to several storage and utility rooms, there is a large room currently used as a party cellar. This space is ideal for use as a home office, office, fitness room, hobby room or practice and opens up a variety of usage possibilities. A direct exit from the basement leads into the garden.
The property includes a separate single garage as well as an additional parking space directly in front of it on the owner’s land.
Important technical modernizations have also been carried out. The heating is provided by district heating. The fuse box has been completely renewed and equipped with modern residual-current circuit breakers. All switches and sockets throughout the house have also been replaced.
Overall, the property is in a well-maintained condition and offers ideal conditions to realize your own ideas for living as well as to further increase the value of the house through individual modernizations.
Note on the bidding procedure:
Commission-free for the buyer – no additional agent fee.
This property is offered in a transparent bidding process. The indicated purchase price of €389,000 represents the starting price for the bidding process and not the final selling price.
After a viewing, prospective buyers may submit a written purchase offer within the stated deadline. The seller is under no obligation to accept either the highest or any offer. A purchase contract is only concluded through notarization.
A residential location that is rarely found in the Ruhr Area.
The property is located in a quiet cul-de-sac in one of the most sought-after residential areas of Herten-Westerholt. The lightly trafficked access street ensures an exceptionally quiet and secure residential environment and offers ideal conditions for families, nature lovers, and anyone who values quality of life.
After just a few steps, you enter one of the most beautiful local recreation areas in the region. The Westerholter Forest is only about 100 meters away and practically merges into the former Löwenpark, the Gelsenkirchen-Buer city forest, as well as the extensive parklands around Schloss Berge. Kilometers of walking, hiking, and cycling paths wind through ancient tree stands and well-maintained green spaces, offering exceptional recreational value – right at your doorstep.
Just a few minutes on foot is the historic Westerholt Castle, one of the most beautiful water castles in the Recklinghausen district. Today, the castle houses an elegant castle hotel with an upscale restaurant and beer garden and, together with the adjacent Westerholt Golf Club, forms the social center of the district.
Immediately adjacent is the listed Old Village of Westerholt with its approximately 60 lovingly restored half-timbered houses, narrow alleys, and its very special historical flair. Traditional restaurants such as Gasthof Altes Dorf and Restaurant Alt Westerholt, as well as the popular KNEBELS ARKADE with its café, beer garden, and restaurant, invite you to linger. This unique historical ensemble gives Westerholt a charm that is unparalleled in the Ruhr Area.
In everyday life, the location also excels completely. Shopping opportunities, doctors, pharmacies, kindergartens, and schools are all within a short distance. The modern Martinischule is currently being newly constructed and is scheduled to commence operations in the 2027/2028 school year. In addition, further secondary schools in Herten and Gelsenkirchen can be reached quickly.
Despite the quiet residential area, commuters benefit from an excellent transport connection. The cities of Recklinghausen, Gelsenkirchen, Marl, Herne, Essen, and Bochum, as well as highways A2, A43, and A52, are reachable in a short time.
Living here means enjoying an extraordinary combination of nature, history, gastronomy, golf, recreation, and excellent infrastructure every day. It is exactly this rare connection that has made Herten-Westerholt one of the most sought-after residential areas in the northern Ruhr Area for many years.
This well-maintained property impresses with its solid masonry construction, a well-thought-out floor plan, numerous modernizations already carried out, and exceptionally high development potential. Many costly measures have already been implemented, providing an excellent foundation for future individual modernizations.
Living Comfort
• Approx. 118 m² of living space
• Approx. 412.34 m² of land including garage area
• Spacious living and dining area with direct access to the terrace
• 4 flexibly usable rooms for sleeping, children, guests, or working
• Separate kitchen
• Practical storage room/pantry
• Guest WC on the ground floor
• Bathroom with bathtub and separate shower
• Separate WC on the upper floor
• Bright and functional layout
Basement
• Full basement with several cellar rooms
• Direct basement access to the garden
Outdoor Area
The south-facing garden offers excellent sunlight throughout the day and plenty of space for families, hobby gardeners, or relaxing outdoors.
A special highlight is the high-quality terrace roof made of safety glass, additionally fitted with an electrically operated underside awning. This enables the terrace to be used nearly regardless of weather and sunlight and significantly expands the living area.
Additionally, there is another electrically operated awning in front of the dining room, providing pleasant shading on hot summer days.
Technology and Modernizations
• District heating supply
• Control station built in 2014
• Fully modernized electrical installation
• New fuse box
• Modern residual-current circuit breakers
• Predominantly renewed sockets and light switches
• Modernized electrical distribution
• Hot water supply via electric instantaneous water heaters
Windows and Sun Protection
• Predominantly wooden windows with insulating glazing
• Electrically operated roller shutters in certain areas (e.g., kitchen)
• Additional roller shutters on several windows
Basement (detailed)
The house is entirely basemented and offers exceptionally ample usable space.
Available areas include:
• A large hobby and party cellar
• Utility room
• Heating/technical area
• Several storage rooms
• Direct exit to the garden
Parking
• Separate single garage
• Additional parking space immediately in front of the garage on the owner’s land
Special Features
• Quiet cul-de-sac location
• Sunny south-facing garden
• High-quality terrace roof with electric awning
• Already modernized electrical installation
• District heating
• Exceptionally attractive residential environment
• Immediate proximity to Westerholt Castle, Golf Club, and extensive forest and parklands
• Ideal combination of immediate usability and individual modernization potential
Imprint:
VOLMAR Immobilien
Owner: Matthias Volmar
Wichernstraße 10
45701 Herten-Westerholt
Germany
Official broker’s permit according to § 34 c Trade Regulation Act since 1989
Supervisory authority: City of Gelsenkirchen | Department 32/5.2 – Law and Order
Bochumer Str. 12-16 | Wiehagen 5-9 | 45879 Gelsenkirchen
Company Name:
VOLMAR Immobilien
Owner: Matthias Volmar
Wichernstraße 10
45701 Herten-Westerholt
North Rhine-Westphalia
Germany
Contact Information:
Mobile: +49 (0)163 74 19 445
Telephone: +49 (0)209 37 88 51
Fax: +49 (0)209 945 940 85
Email: info@volmar-immobilien.de
Tax Identification
Marl Tax Office
Tax No.: 359/5421/7125
VAT Identification Number according to § 27 a German VAT Act:
VAT-ID DE310622470
Property characteristics
| Age | Over 5050 years |
|---|---|
| Layout | 6+1 |
| EPC | G - Extremely uneconomical |
| Land space | 413 m² |
| Price per unit | €3,296.61 / m2 |
| Condition | Good |
|---|---|
| Listing ID | 1042106 |
| Usable area | 118 m² |
| Total floors | 1 |
What does this listing have to offer?
| Garage | |
| MHD 1 minute on foot |
| Parking | |
| Terrace |
What you will find nearby
Public transportSchlossstraße
🚶 118 m (1 min)
Post officePost, Lotto, Reisen
🚘 2,408 m (4 mins)
ShopMalzers
🚶 251 m (3 mins)
BankSparkasse-Vest-Recklinghausen
🚶 68 m (1 min)
RestaurantPizzeria Uno
🚶 133 m (2 mins)
PharmacyRathaus Apotheke
🚶 278 m (3 mins)
SchoolMartin-Luther-Sekundarschule
🚘 1,200 m (3 mins)
KindergardenKath. Kindergarten "Unter`m Sternenzelt"
🚶 321 m (4 mins)
Sports fieldSporthalle Kuhstraße
🚶 656 m (8 mins)
Playground
🚶 288 m (3 mins)
How far to…:
Price€389,000
Still looking for the right one?
Set up a watchdog. You will receive a summary of your customized offers 1 time a day by email. With the Premium profile, you have 5 watchdogs at your fingertips and when something comes up, they notify you immediately.