
House for sale 5+1 • 116 m² without real estate, Bavaria
New
, BavariaPublic transport less than a minute of walking • Parking • GaragePrice€724,000
Translated with the help of AI
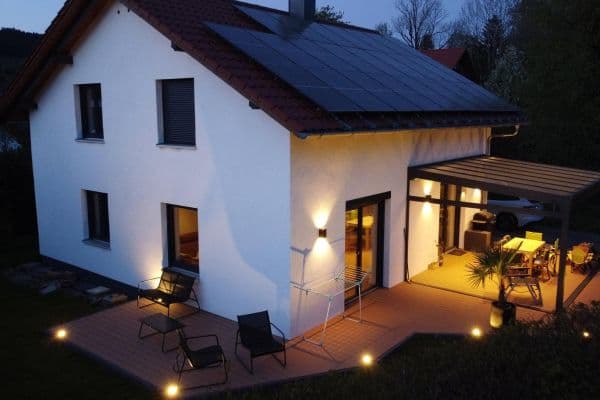
This exceptional terraced mid‑terrace house in Kempten showcases the latest in technology and impresses with its high‑quality equipment. A well‑thought‑out room concept, modern design, and premium materials create a living environment that combines comfort, style, and efficiency. Modern building technology as well as efficient heat generation and distribution always ensure a pleasant climate, low ancillary costs, and long‑term future security.
The house is divided into four levels, each thoughtfully designed and functionally coordinated:



The ground floor welcomes residents and guests with an inviting entrance area including a cloakroom. A tasteful wooden staircase leads from here to the upper floor, while the basement is also accessible via the hall. A modern guest WC in the entrance area offers additional comfort.








The open, light‑filled kitchen with high‑quality built‑in appliances blends harmoniously into the living and dining area and underlines the contemporary, open architecture of the house. A fireplace in the living room provides warm, cozy heat and creates a particularly inviting atmosphere. From the living area, one can access the covered terrace and the well‑maintained garden. The high‑quality, three‑sided glass glazing of the wooden terrace reliably protects against wind and the elements and keeps the warmth pleasant for a long time. This results in a versatile outdoor area that extends the living space during the summer months – and far beyond – an ideal spot for relaxed moments and social evenings outdoors.


The upper floor is bright and cheerful. Here you will find a children’s room as well as the master bedroom with an adjoining walk‑in wardrobe. A comfortable family bathroom completes this level and offers plenty of space for everyday needs. The generously sized hallway allows for flexible furnishing and reinforces the open feeling of the space.
Via the modern staircase, which harmoniously combines wood and steel, one reaches the developed attic. Two large rooms – ideal as children’s, guest, or study rooms – impress with large dormers, plenty of daylight, and a beautiful view of the surrounding mountain landscape.





In the basement are the central functional rooms of the house. A spacious utility room, which also houses the building’s technology, offers ideal conditions with a washing and utility sink for a well‑structured household. Two additional basement rooms create valuable storage space and offer room for sporting, hobby, and everyday items, which are indispensable for life in the Allgäu holiday region. Particularly practical is the separate basement entrance that leads directly into the garden.

The terraced mid‑terrace house is located in Kempten‑Eich, a quiet and nature‑oriented residential area on the southern edge of the town. The surroundings are characterized by pleasant residential development and the immediate proximity to the Iller, whose riverside landscapes with their deciduous forests as well as cycling and walking paths form a true local recreational area right at the doorstep.
The infrastructure is excellent: Kempten station is located conveniently nearby and allows quick connections in all directions. A kindergarten and primary school are also just a few minutes away – a clear advantage for families. Shopping opportunities, leisure activities, and the vibrant Kempten city center are quickly reachable. In addition, southern Kempten offers an ideal connection towards the mountains – perfect for those who value nature, leisure, and relaxation without wanting to sacrifice proximity to the city.
The secluded garden with a sunny terrace provides a high level of relaxation and is ideal for families, couples, or anyone seeking relaxed living near the city. Thanks to the east‑/west‑orientation, the house is bathed in the morning light as the first sunrays appear, while the garden remains sunny well into the evening. The garden and garage are conveniently accessible via a traffic‑calmed dead‑end street – a plus for peace and security.
In front of the house there is a spacious parking space for a car, attractively bordered by flowers and green areas.
The terraced mid‑terrace house underwent a comprehensive core renovation with high‑quality modernization in 2023 and now presents itself as an almost new home. The entire building structure was revitalized in detail with careful planning and precise execution – with the aim of creating a modern, stylish, and at the same time energy‑efficient living atmosphere.
Through the consistent implementation of energy‑efficient measures, the building meets the KfW Efficiency House 85 standard and, according to the GEG energy certificate, achieves energy efficiency class A+. Future residents therefore benefit not only from a modern and sustainable living concept, but also from significantly reduced operating costs and high planning security for the future.
The following renewals and modernizations were carried out:
• New installation of all water and wastewater pipes, including supply lines and house connection.
• New execution of the entire heating system using a brine‑to‑water heat pump with deep drilling, house connection, and installation.
• New execution of all floor constructions with impact sound insulation, screed, underfloor heating, as well as solid wood parquet and/or tile coverings.
• New installation of all electrical and media lines, including supply lines, house connection, main connection, metering and safety devices, media cabinet, and LAN connections.
• New execution of all non‑load‑bearing interior walls on the upper and attic floors.
• New execution of the roof structure with dormers including support structure, insulation, cladding, and roof covering.
• New execution of all windows with triple glazing, blinds, shutters, and pleated blinds.
• New execution of all wall and ceiling surfaces with reinforced joint compound and lime fiber plaster.
• New execution of the bathrooms including sealing, ceramics, tiles, and installation work.
• New execution of the staircases and step coverings.
• New execution of all room doors and door frames.
• New execution of the front door, entrance staircase, and vestibule.
• New installation of a fireplace.
• New execution of the wooden terrace including the substructure.
• New execution of the parking area and paving surfaces.
Property characteristics
| Age | Over 5050 years |
|---|---|
| Layout | 5+1 |
| EPC | A - Extremely economical |
| Land space | 211 m² |
| Price per unit | €6,241.38 / m2 |
| Condition | Very good |
|---|---|
| Listing ID | 1028025 |
| Usable area | 116 m² |
| Total floors | 4 |
What does this listing have to offer?
| Basement | |
| Parking | |
| Terrace |
| Garage | |
| MHD 0 minutes on foot |
What you will find nearby
Public transportParktheater
🚶 36 m (0 mins)
Post officePostbank
🚶 575 m (7 mins)
ShopREWE
🚶 90 m (1 min)
BankTargobank
🚶 104 m (1 min)
RestaurantL'Osteria
🚶 24 m (0 mins)
PharmacyApotheke im Lyzeum
🚶 229 m (3 mins)
SchoolSuttschule
🚶 149 m (2 mins)
KindergardenKatholischer Kindergarten Christi Himmelfahrt
🚶 378 m (5 mins)
Sports fieldSporthalle
🚶 777 m (9 mins)
Playground
🚶 165 m (2 mins)
How far to…:
Price€724,000
Still looking for the right one?
Set up a watchdog. You will receive a summary of your customized offers 1 time a day by email. With the Premium profile, you have 5 watchdogs at your fingertips and when something comes up, they notify you immediately.