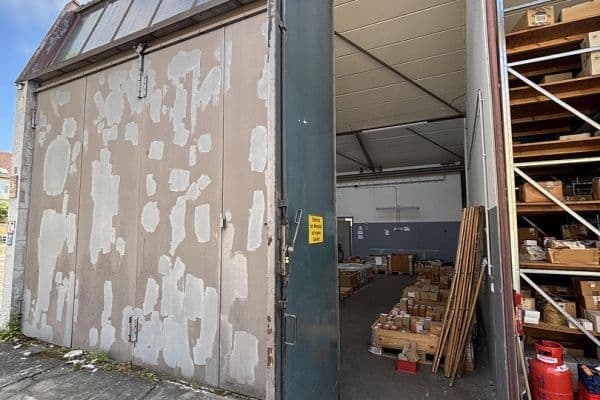

Commercial property to rentKarmeliterstr. 34 Heilbronn Heilbronn Baden-Württemberg 74072
- 169 m²
- 270 m²
€1,450 + €200











Subtenant sought for warehouse, office, or workshop space.
The property is located on the ground floor of a residential and commercial building in the center of Heilbronn. The commercial space was originally designed for a craft business, and therefore features a practical layout that allows flexible use.
With a total area of approximately 185 m², the property offers spacious warehouse and workshop areas, as well as an office and sanitary facilities. The layout is shown in the floor plan. Apart from the central staircase and the garage, the entire ground floor is included in the advertisement.

If necessary, the use of the basement (see picture) can also be discussed.
The current lease runs until October 1, 2026. An early change of tenant is expected to be possible from June.
– Unsuitable for vehicle-related work or businesses –
The property is located in the center of Heilbronn and is nonetheless excellently connected to the transport network. Weinsberger Street, as well as Ost-/Stuttgarter Street and Südstraße, can be reached within minutes, allowing fast access in all directions.
| Age | Over 5050 years |
|---|---|
| Land non-residential space | 185 m² |
| Listing ID | 1021608 |
|---|---|
| Price per unit | €7.30 / m2 |
| MHD 2 minutes on foot |
Still looking for the right one?
Set up a watchdog. You will receive a summary of your customized offers 1 time a day by email. With the Premium profile, you have 5 watchdogs at your fingertips and when something comes up, they notify you immediately.