House for sale 5+1 • 168 m²Meißner Str. 34, , Saxony
New
Meißner Str. 34, , SaxonyParking • GaragePrice€479,000
Translated with the help of AI
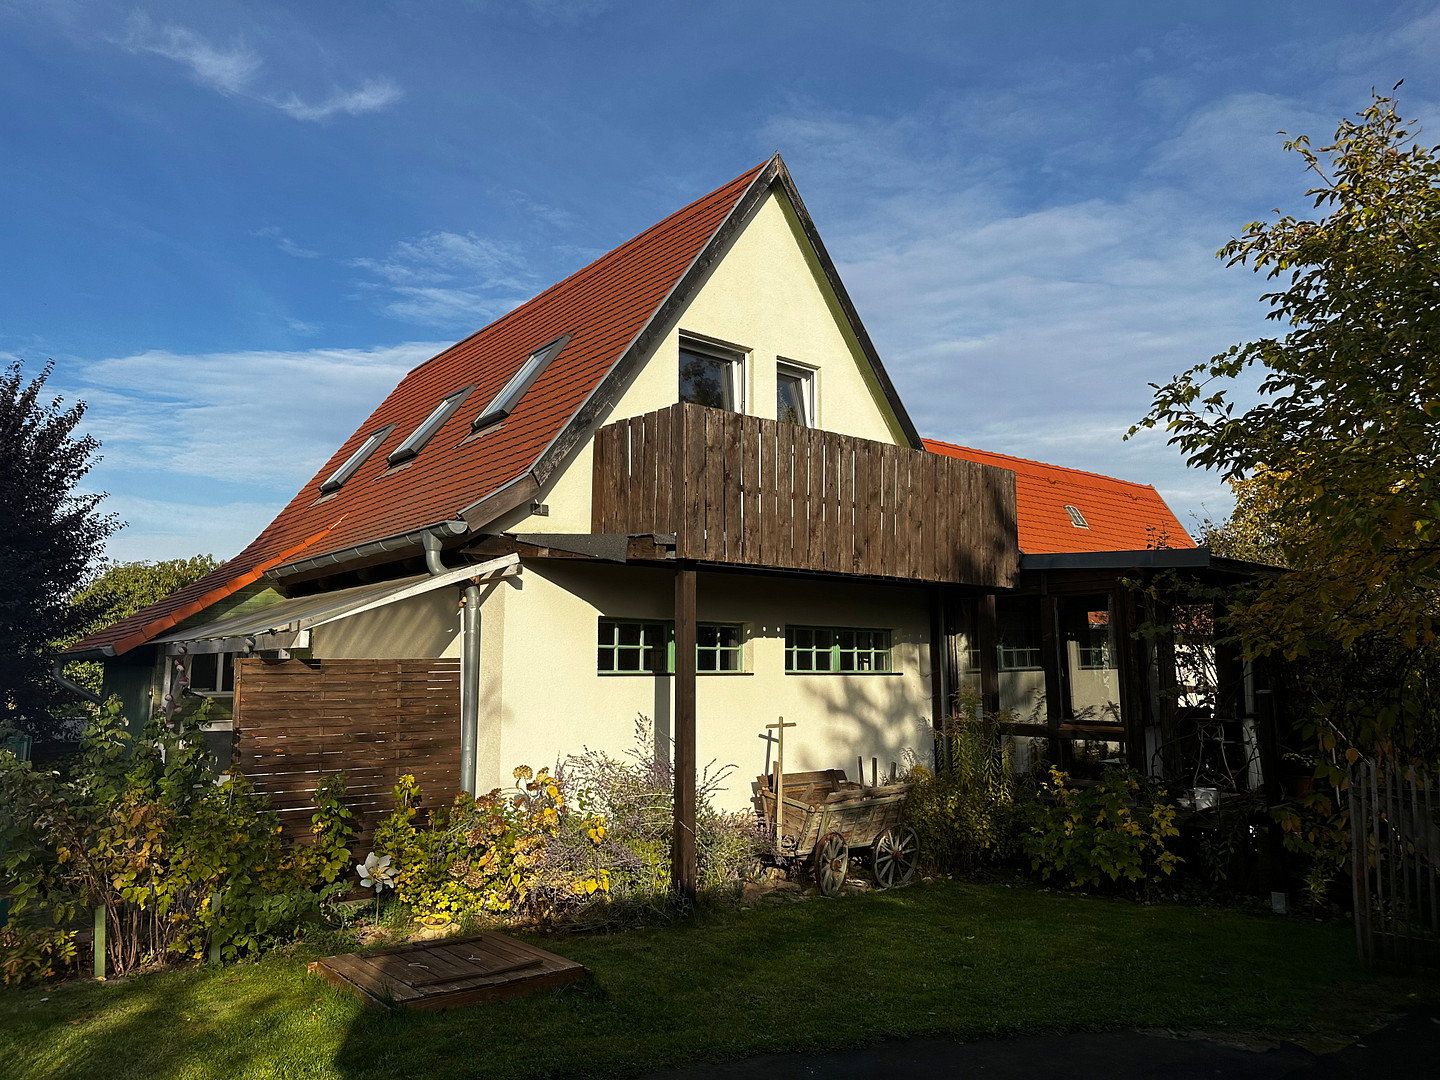
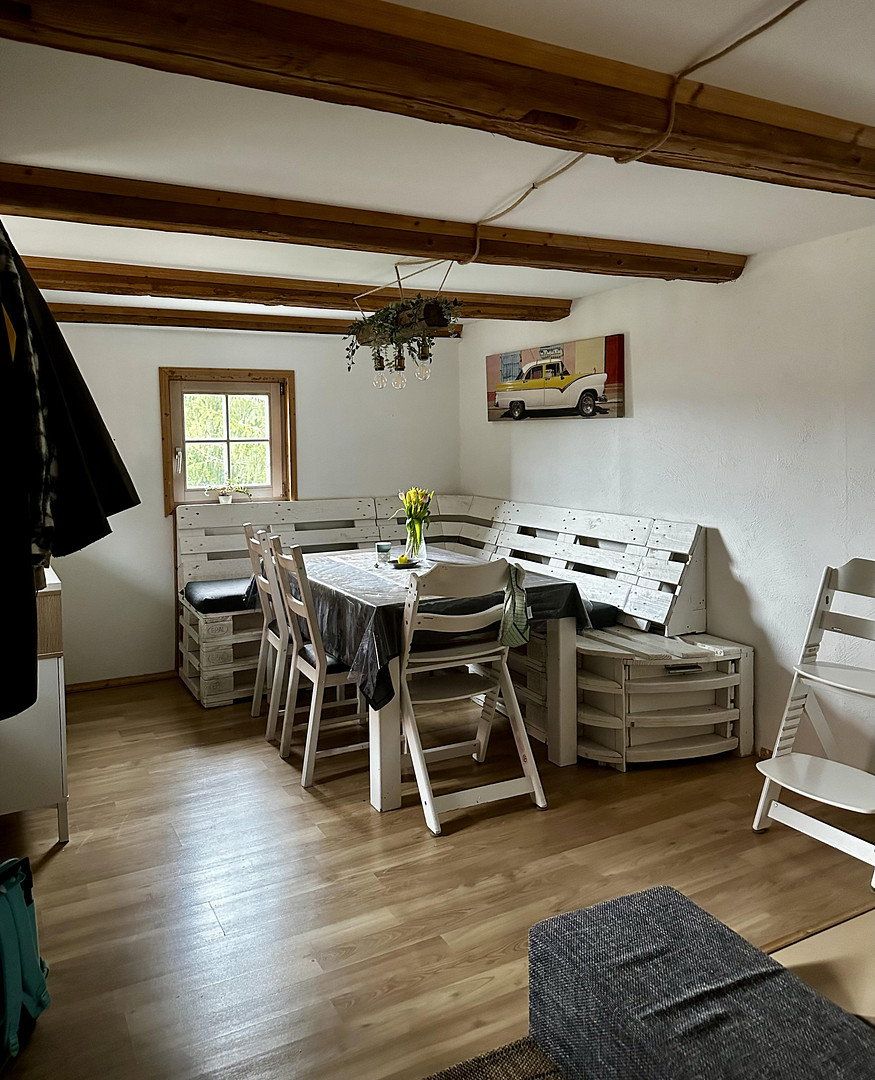
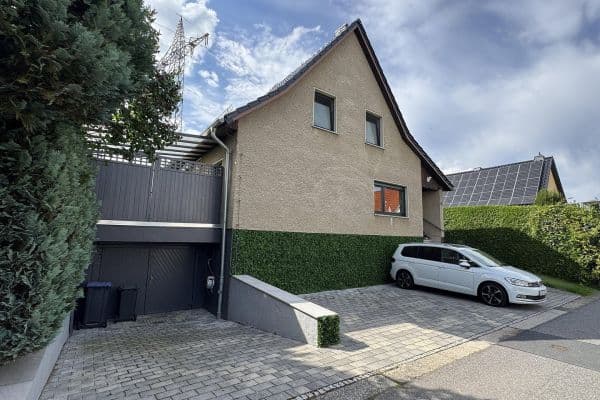
Some houses are more than just four walls—they tell stories, create memories, and provide space for ideas, family, and life. This lovingly renovated property in the historic village center of Klipphausen combines the charm of bygone days with modern living comfort and exceptional possibilities.
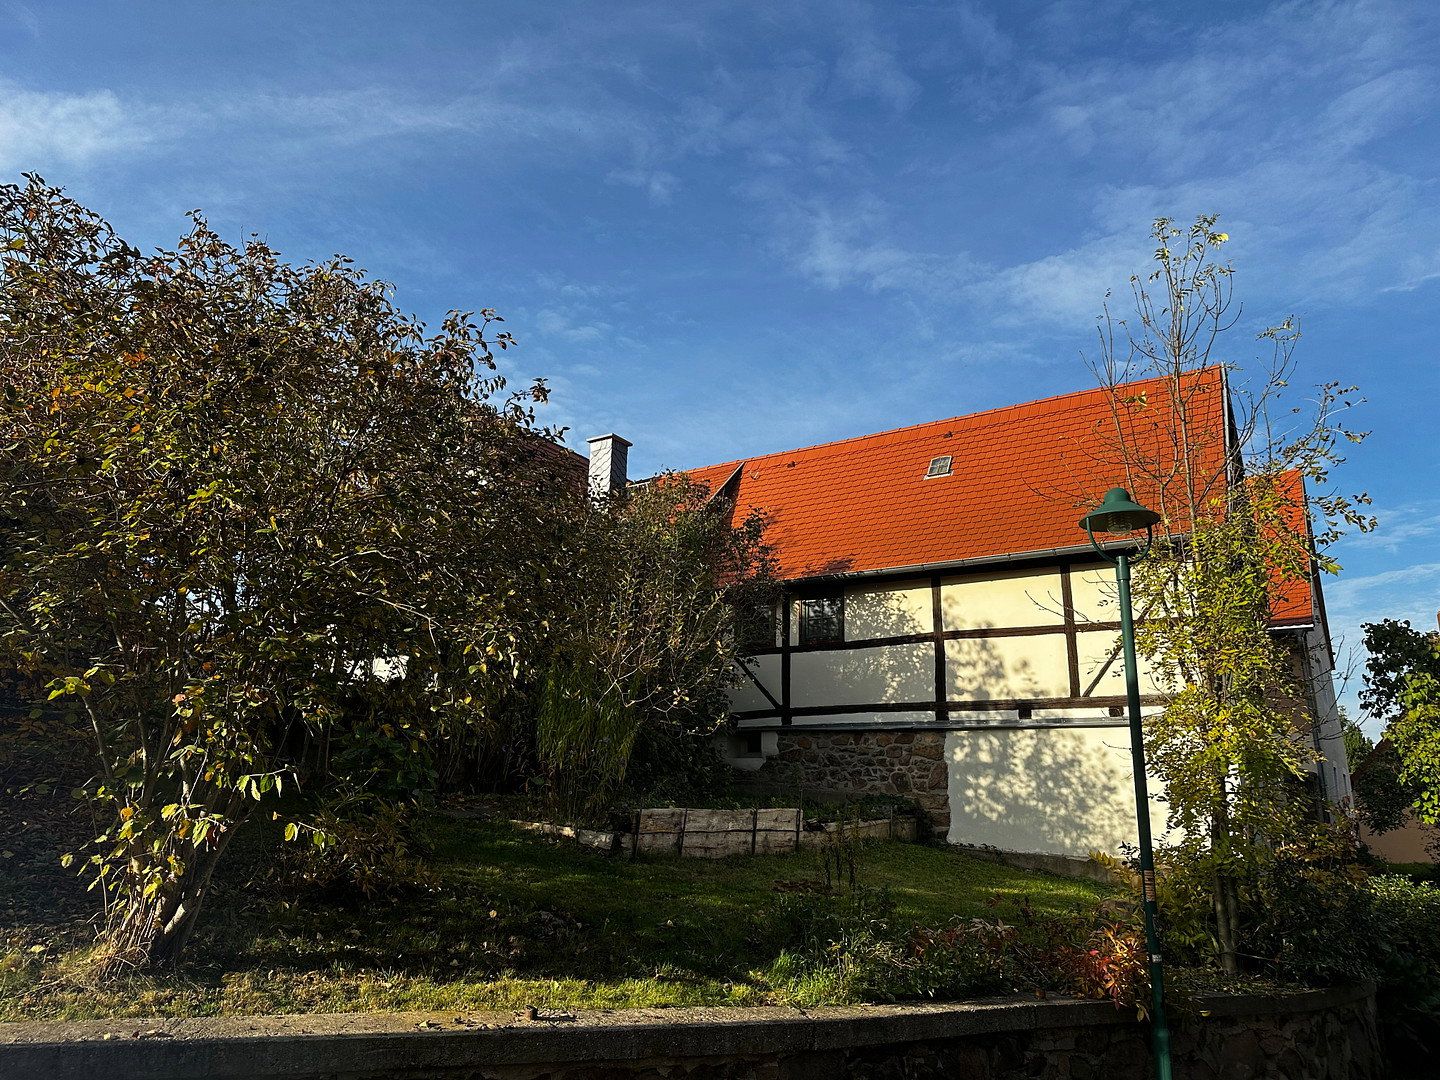
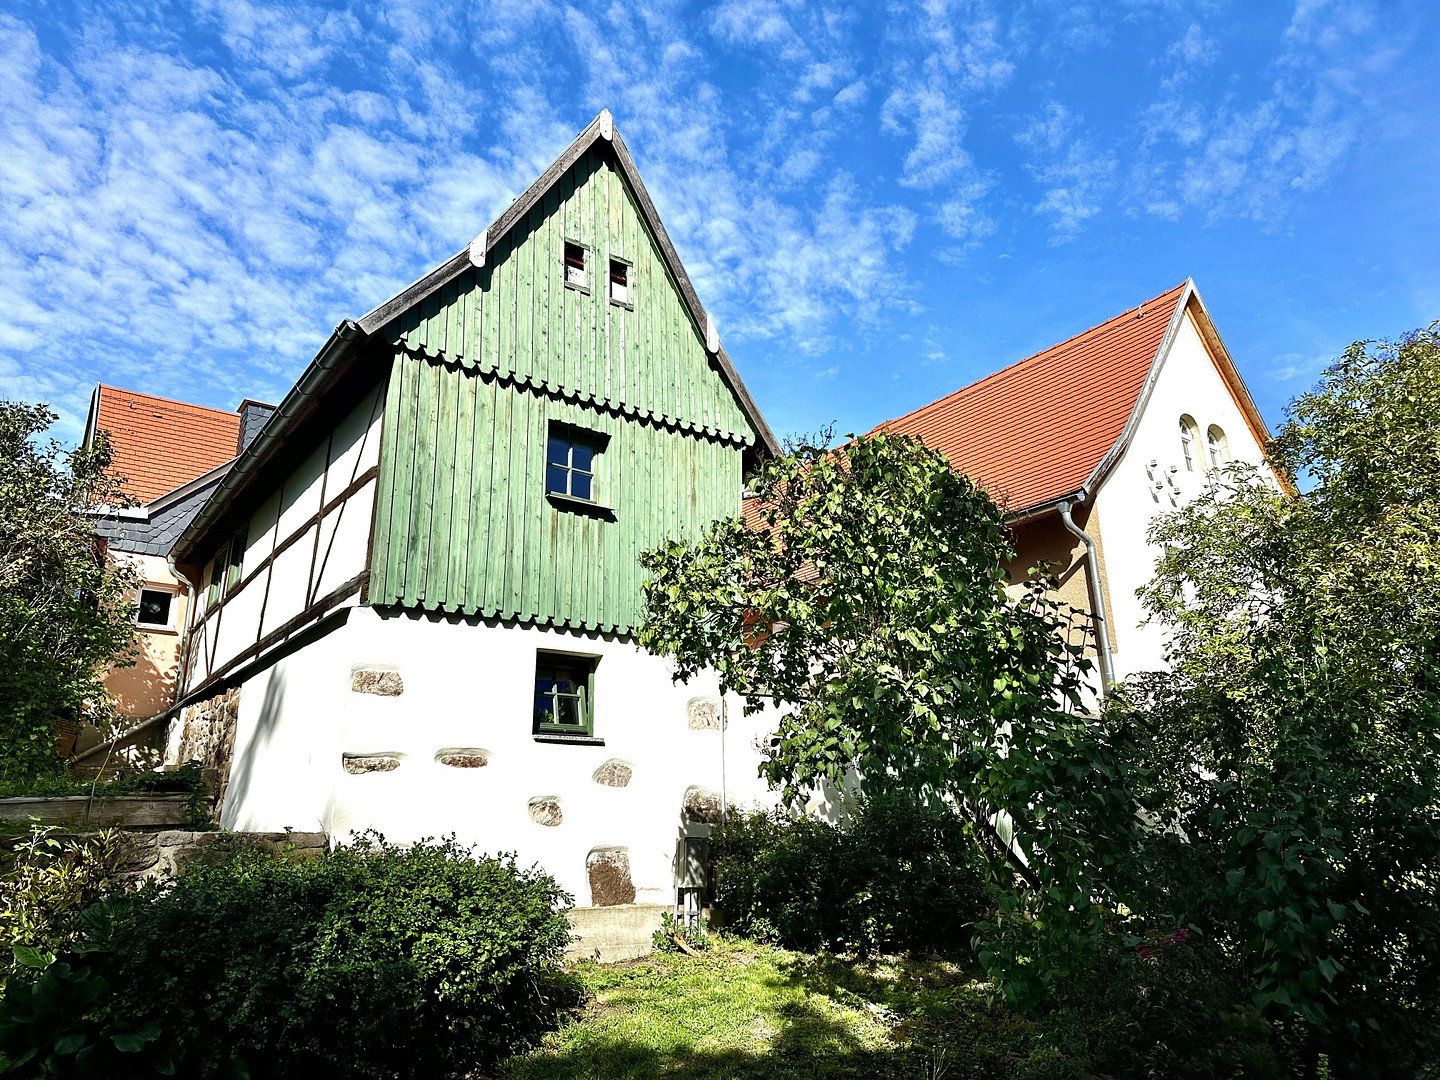
First documented in 1812 and not subject to heritage protection, the house has been extensively renovated, modernized, and continuously improved with great dedication since 2010. The result is a home full of character and atmosphere, offering a rare combination of comfort, functionality, and freedom.
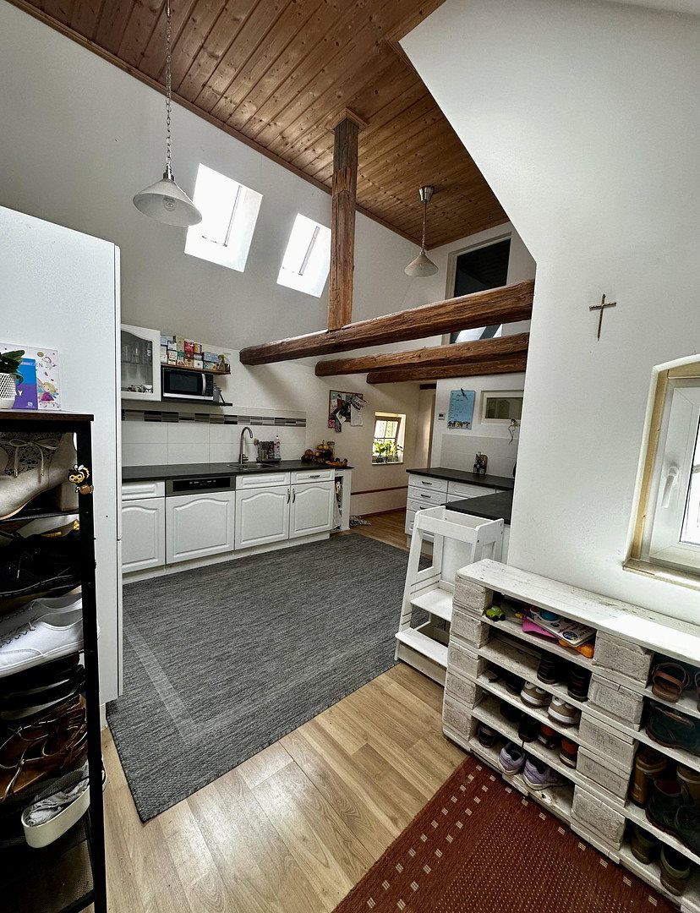
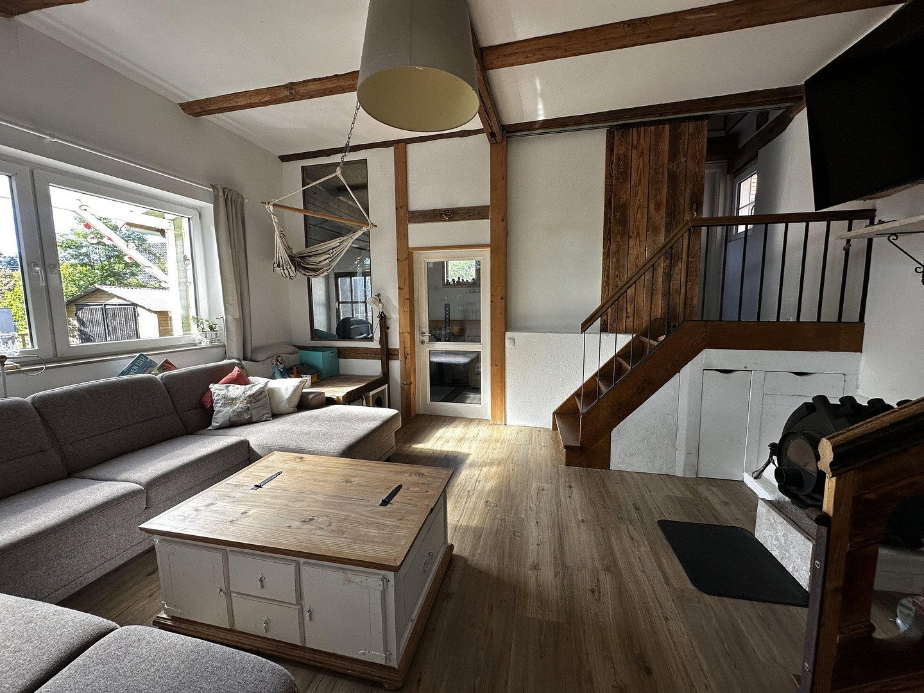
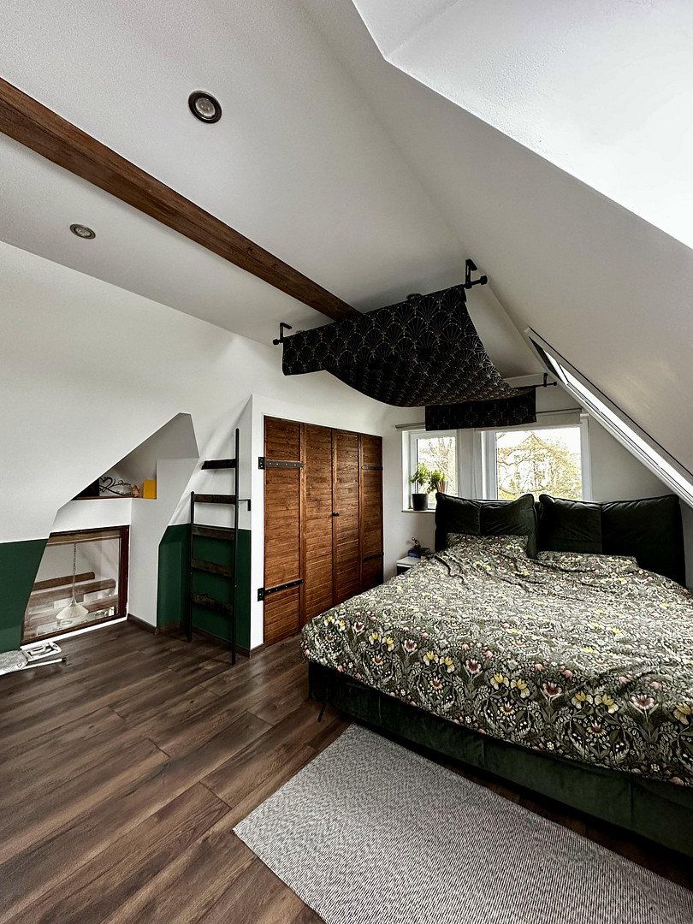
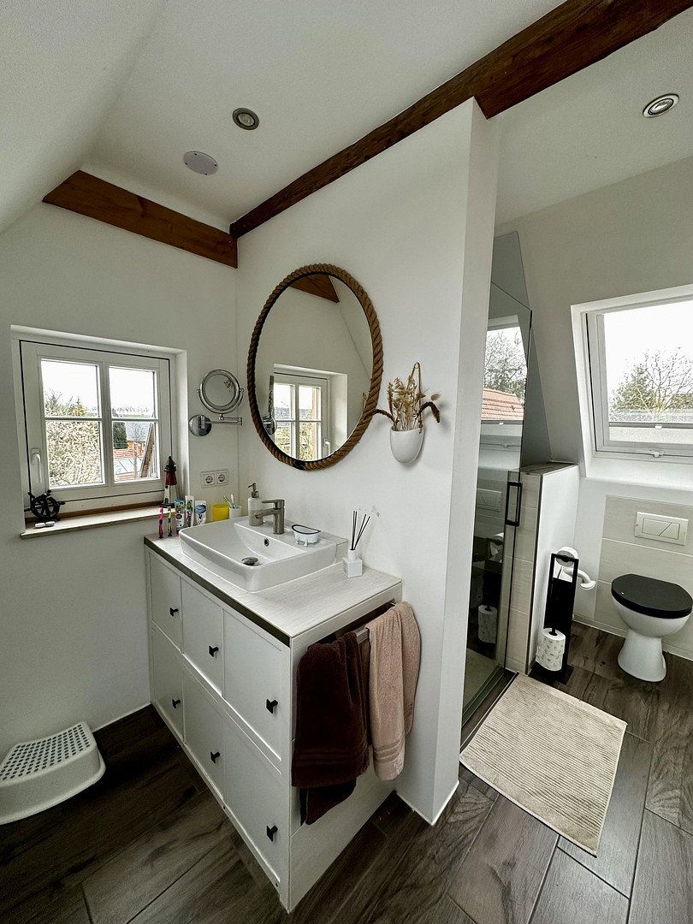
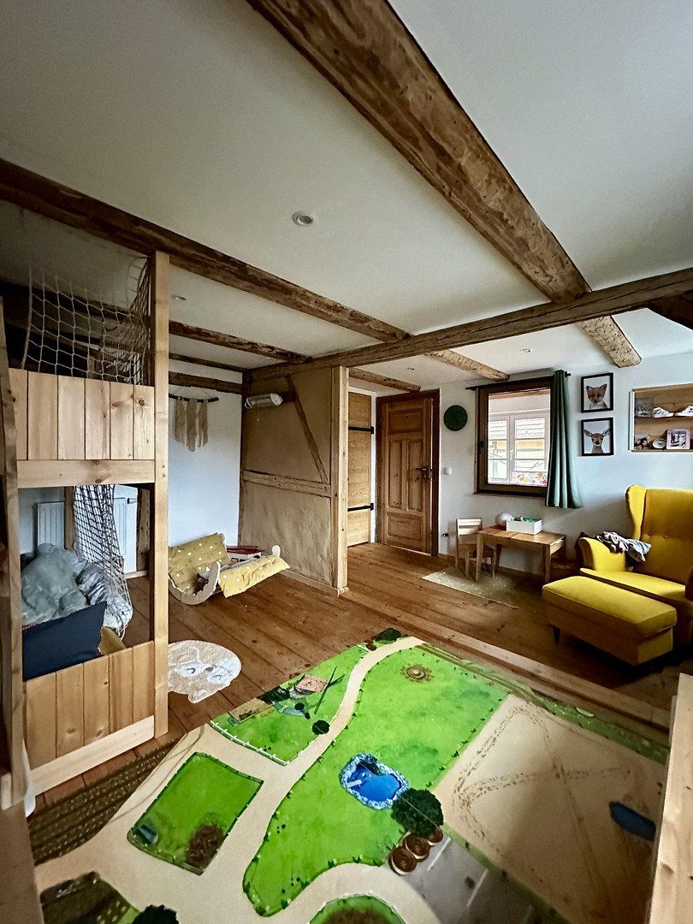
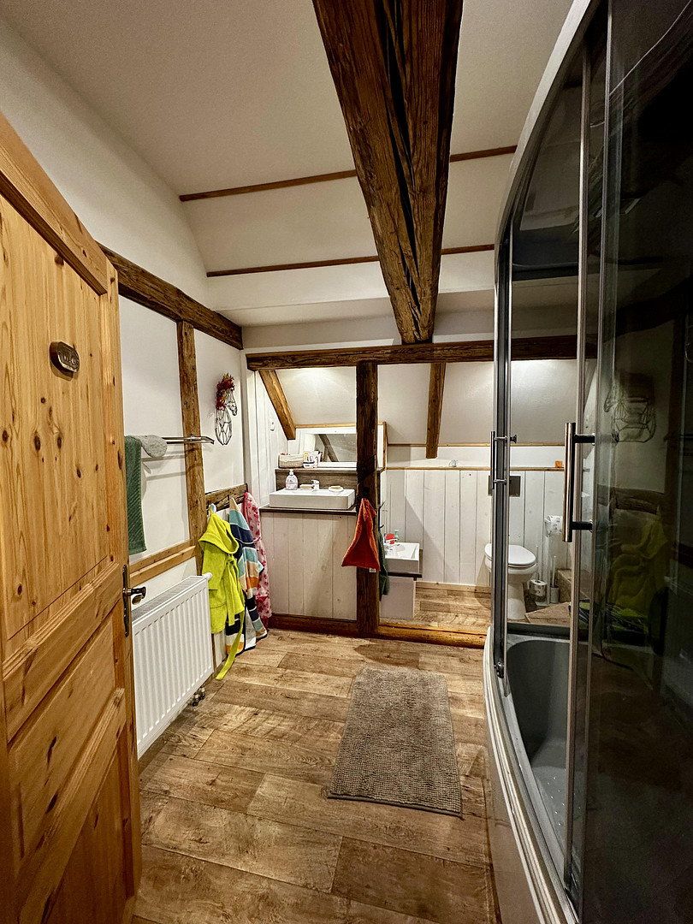
With approximately 168 m² of living space, the property offers 5 rooms, 3.5 bathrooms, and many special details that make this house unique. Warm materials such as carefully restored original floorboards, clay-plastered walls in the children’s rooms, exposed beams, and a wood-burning Bullerjan warm-air stove create a cozy atmosphere and a naturally pleasant indoor climate.
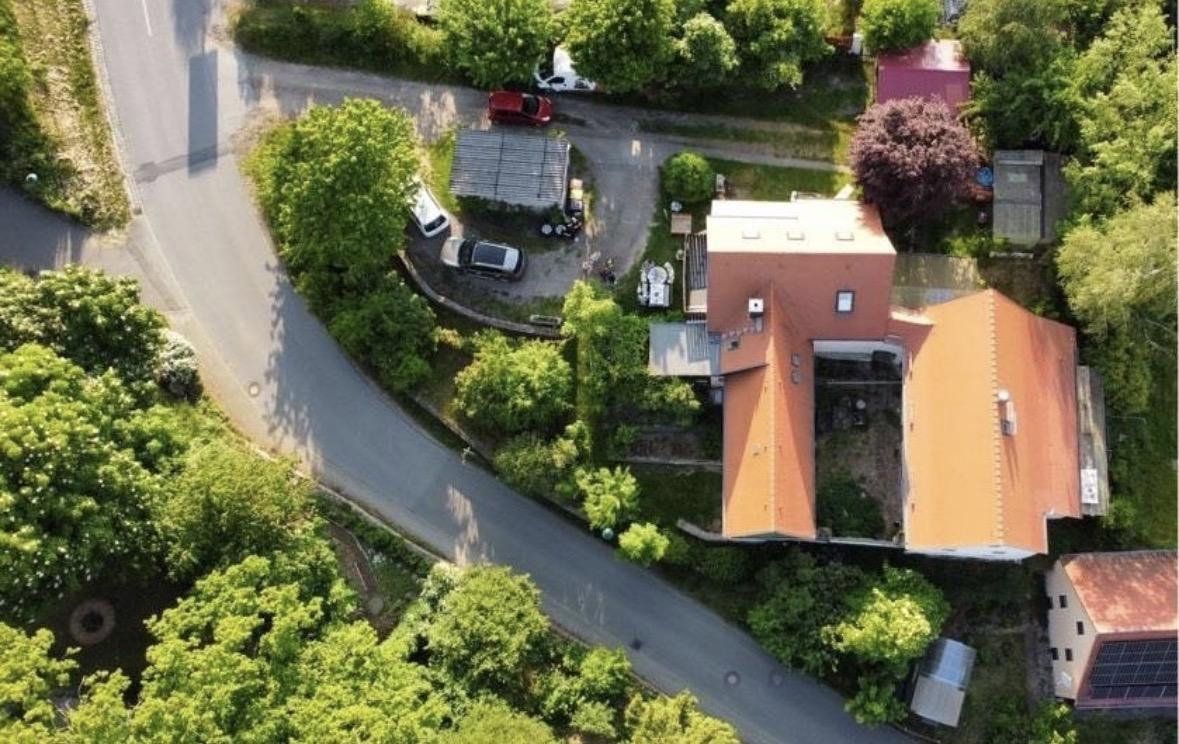
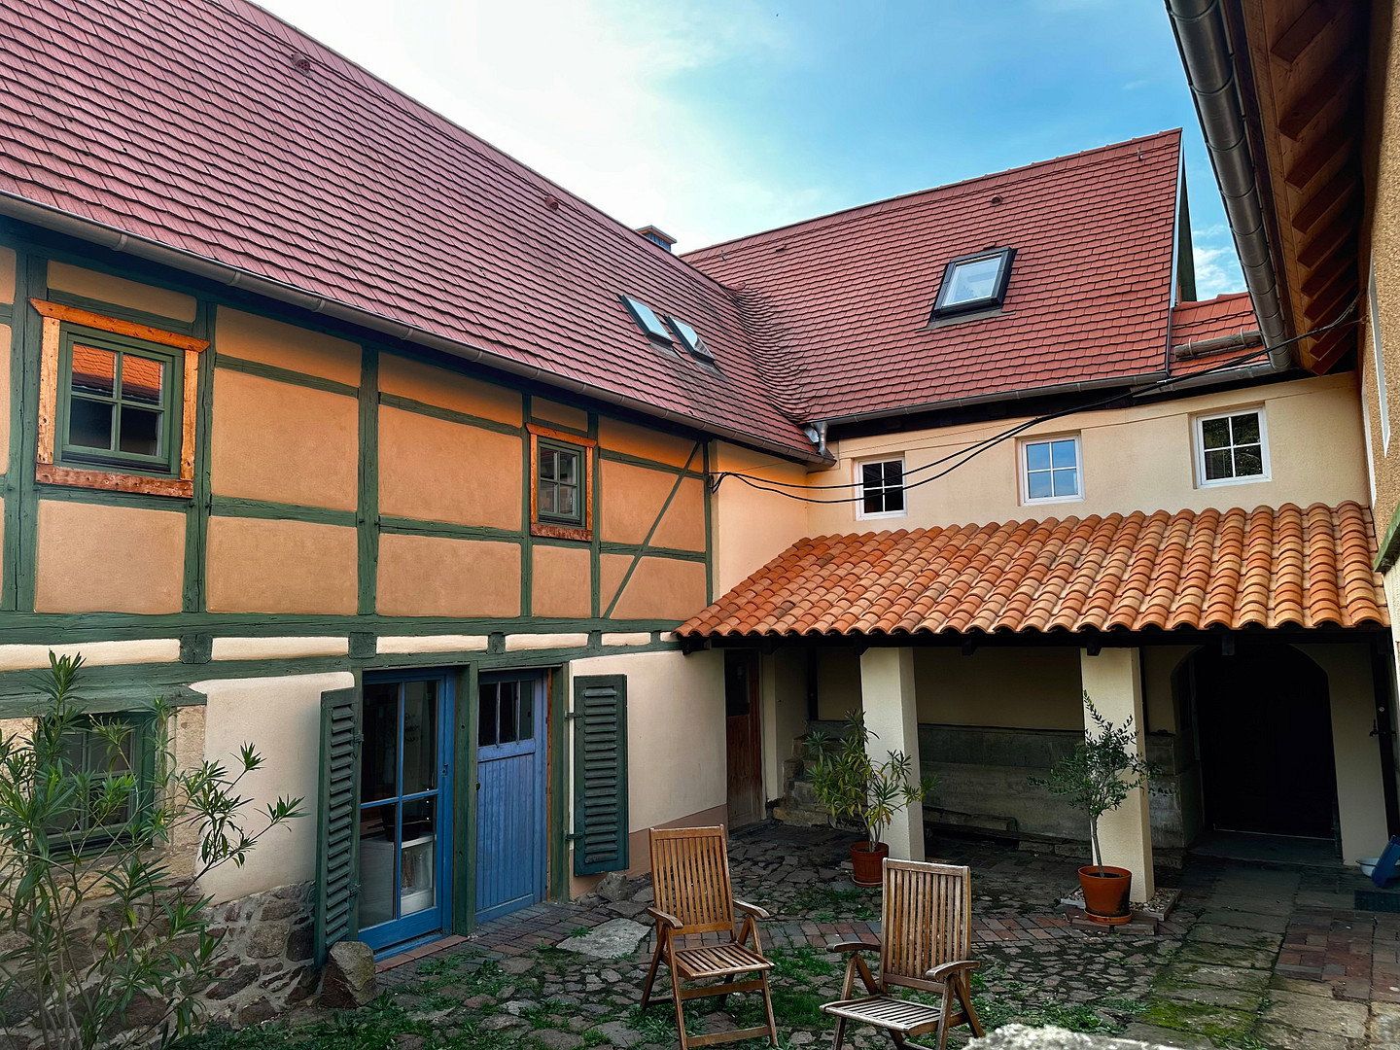
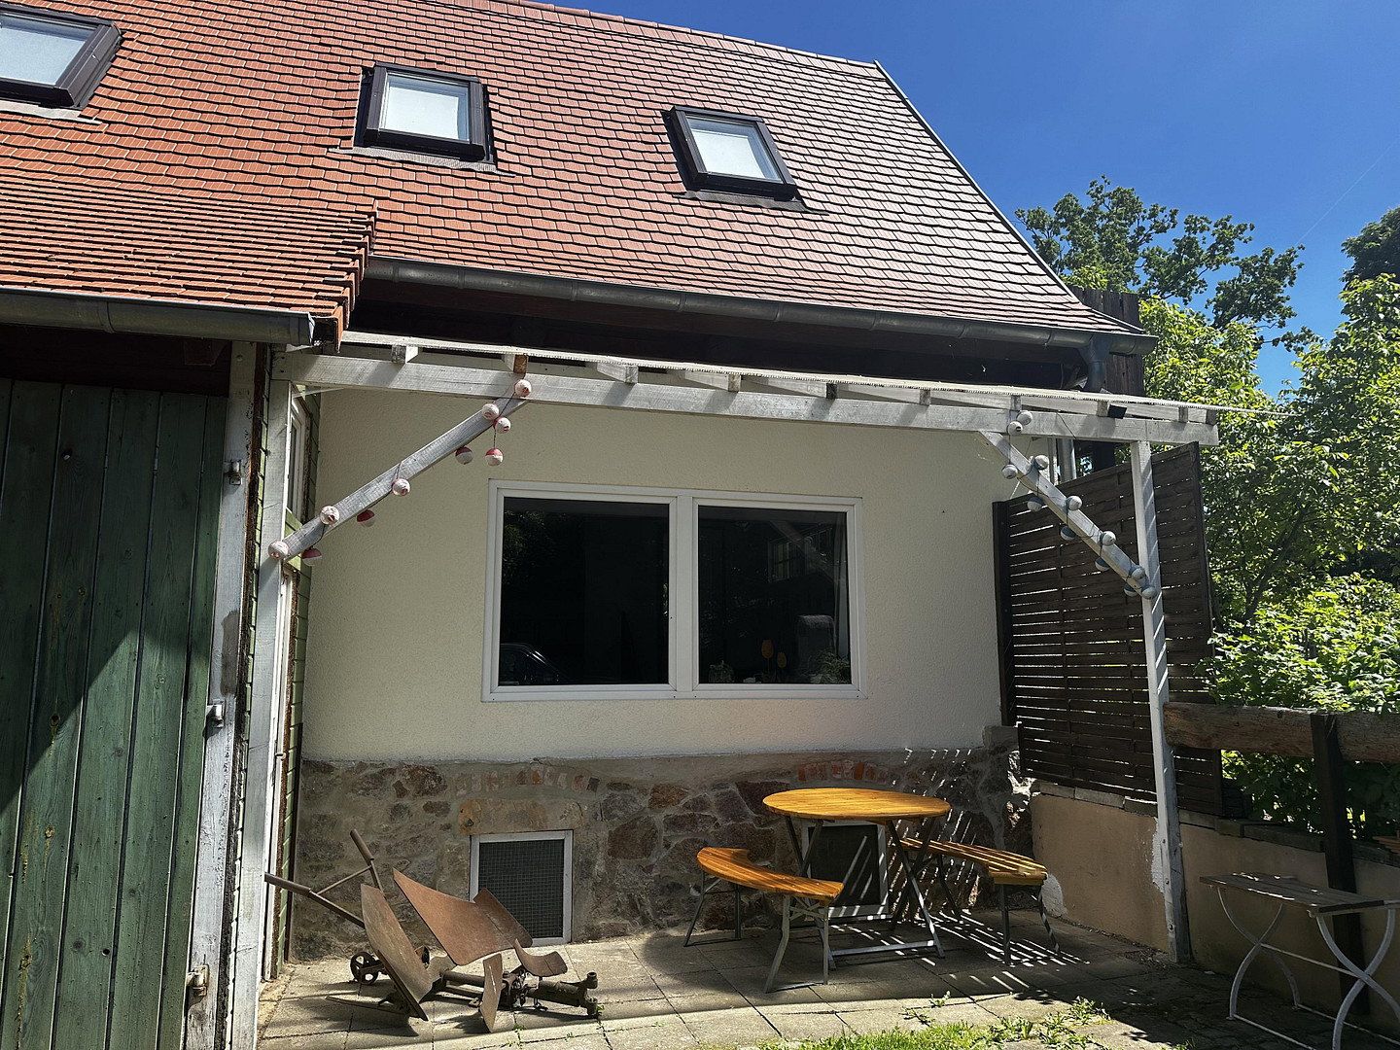
The Mediterranean-style courtyard feels almost like a vacation retreat—sheltered, private, and full of potential for long summer evenings, family celebrations, or relaxing hours outdoors. The comfortable distance from neighboring properties also ensures peace and privacy.
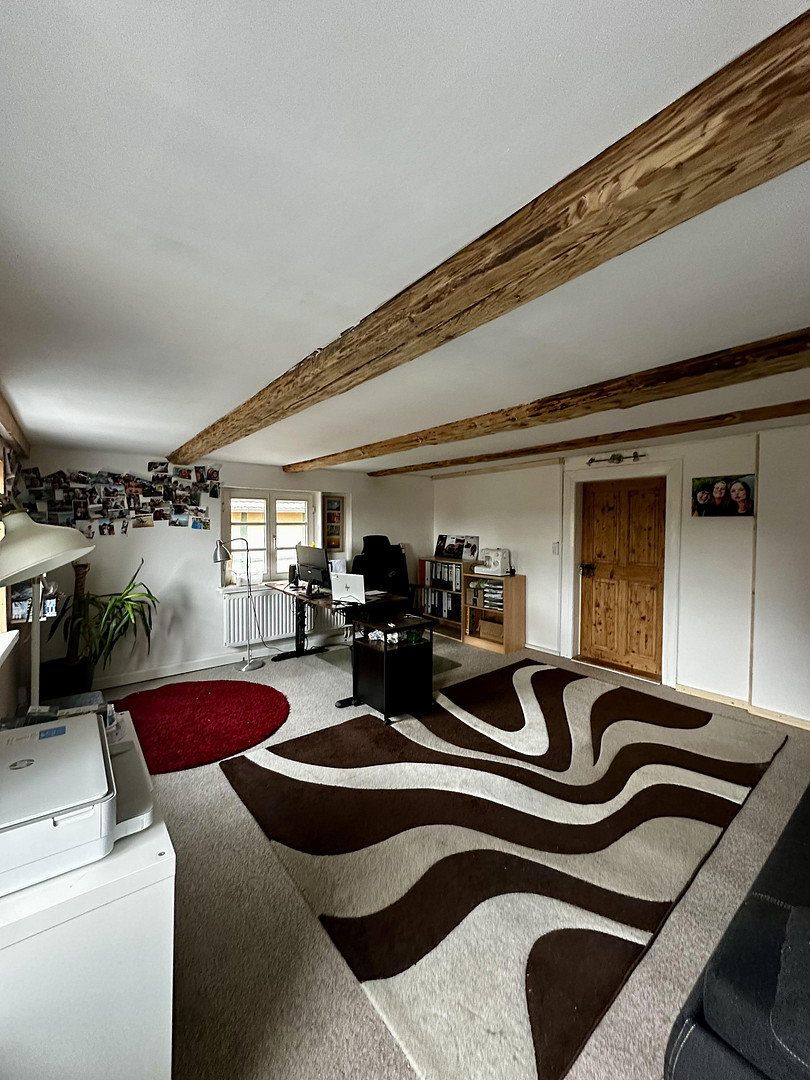
A home with many possibilities—whether for spacious family living, a multigenerational household, working from home, or creative hobbies, this property adapts to your lifestyle and ideas.
The location is also highly appealing thanks to its combination of tranquility and convenient accessibility:
- Shopping facilities approx. 5 minutes away by car
- Bus stop approx. 5 minutes away on foot
- Kindergarten and elementary school approx. 2 minutes away by car
- General practitioner approx. 10 minutes away on foot
- Dresden Airport only approx. 18 minutes away
- Elbepark Dresden approx. 12 minutes away
Particularly noteworthy:
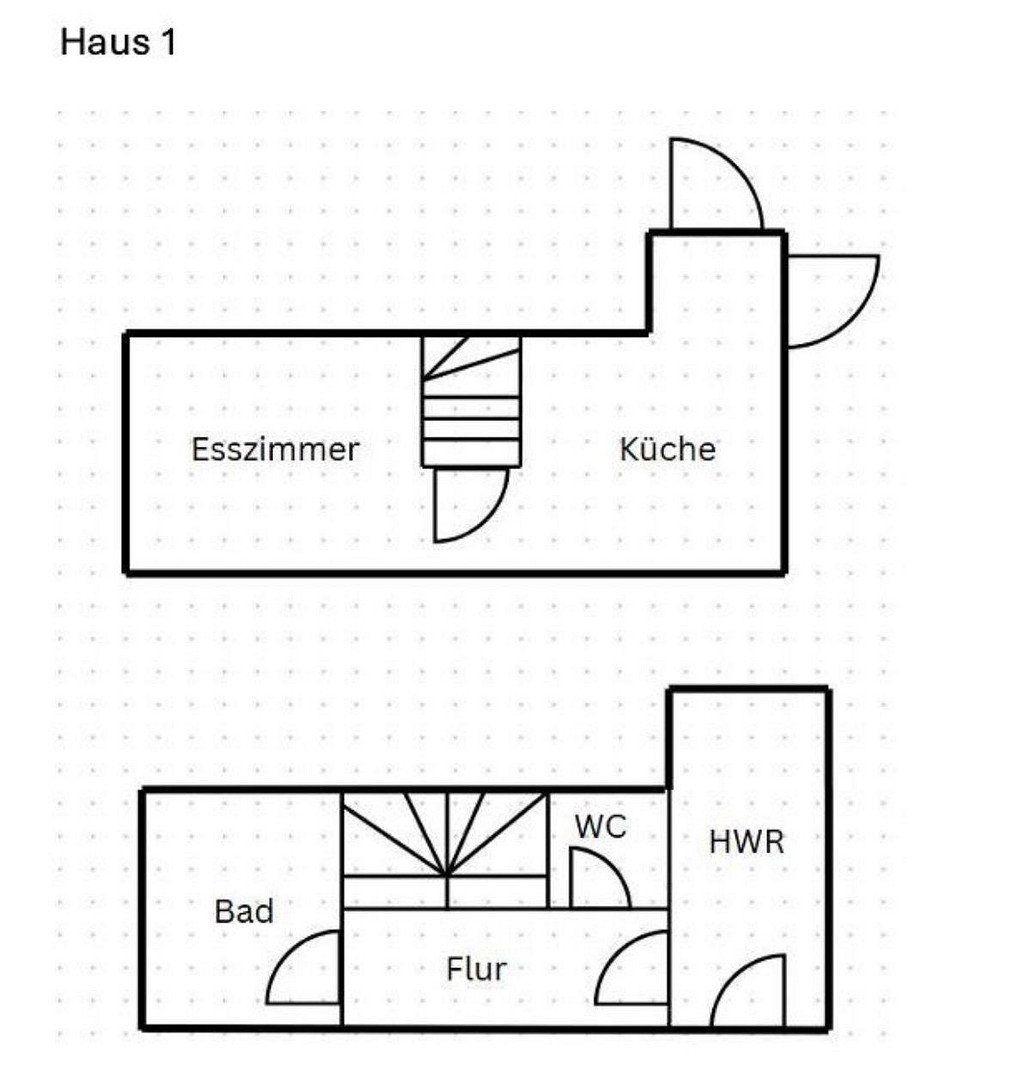
- Option to divide the property into two residential units (two separate electricity meters are already installed)
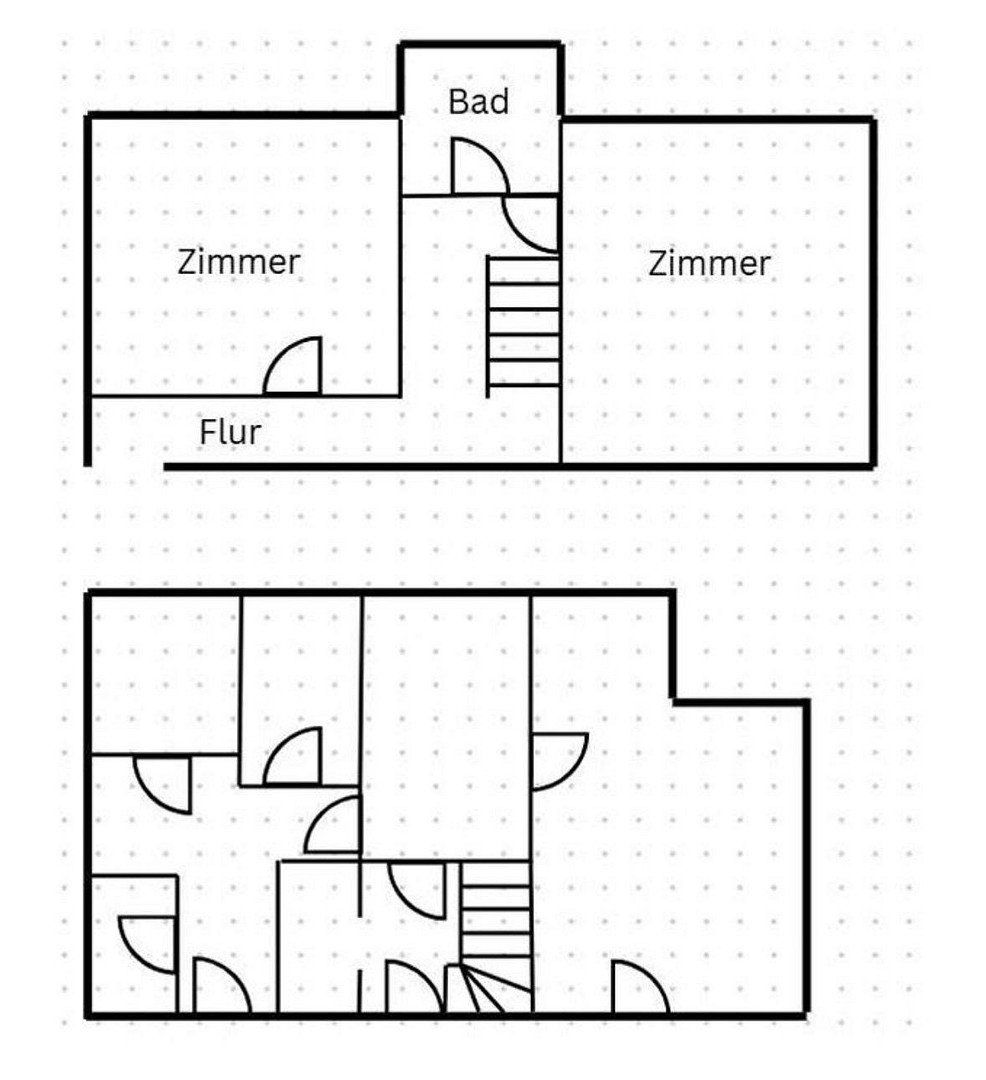
- Potential to create approx. 4 additional rooms in the attic and lower level
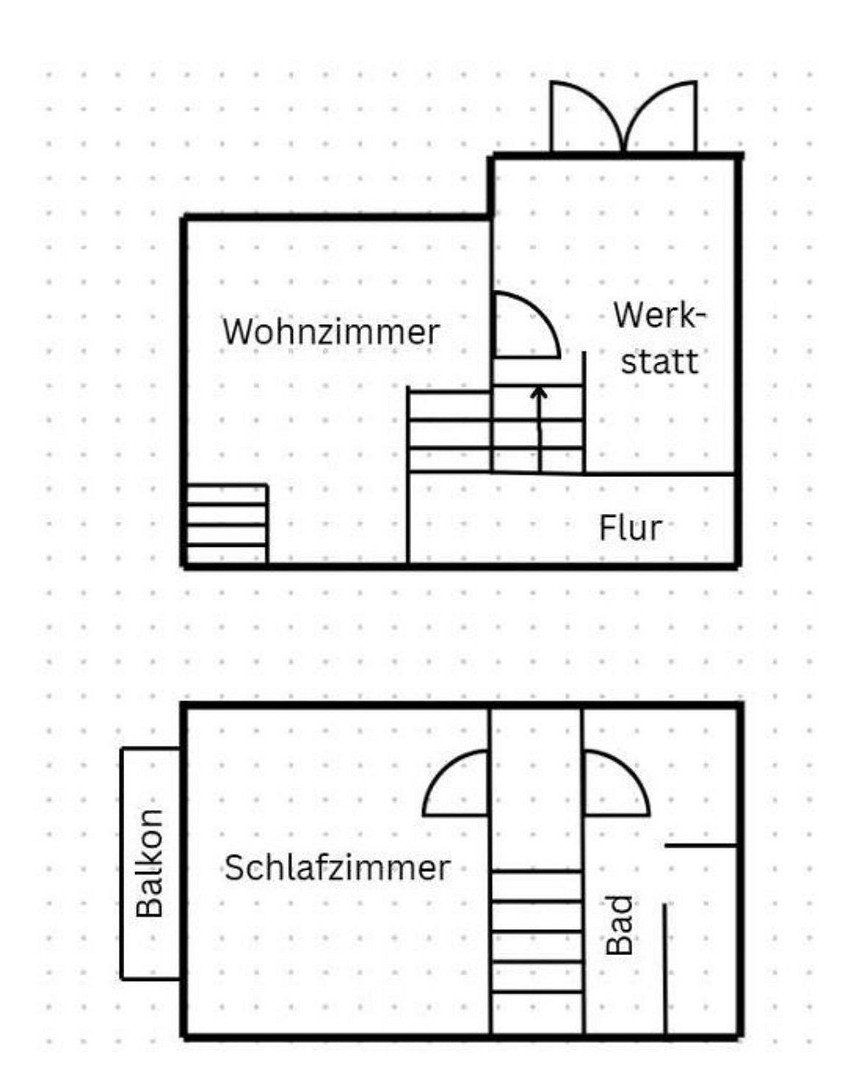
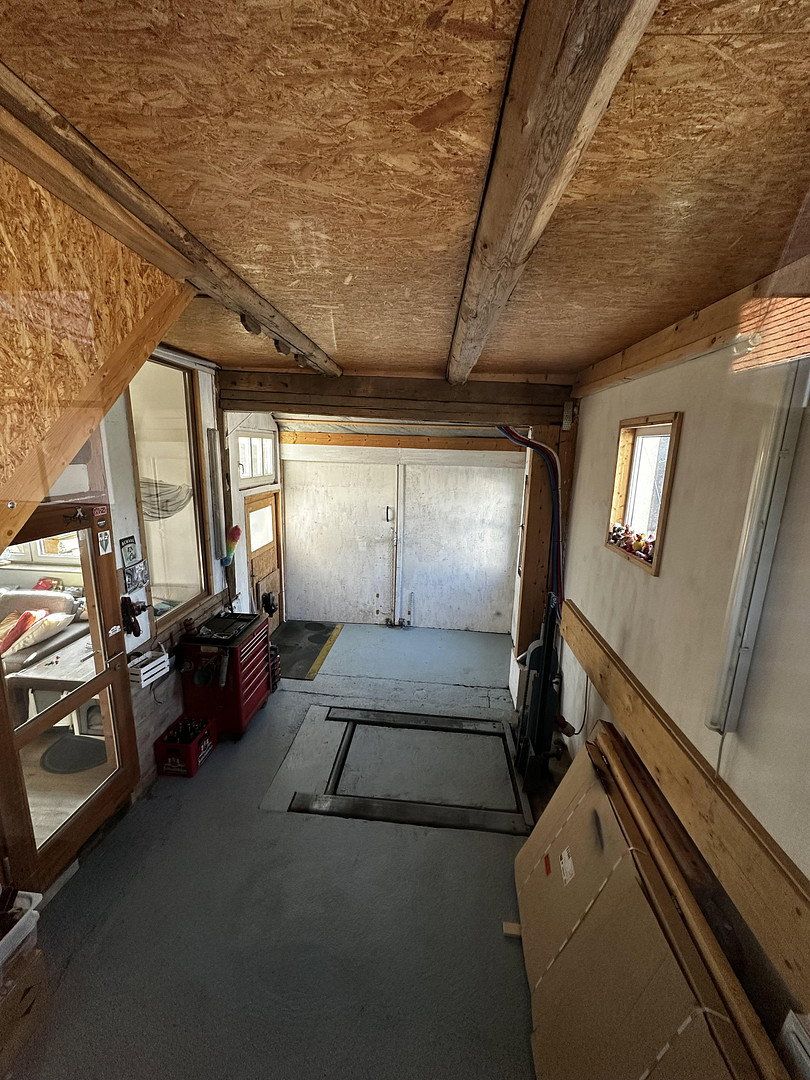
- Workshop visible and directly accessible from the living room
- Ground-level 1.5-ton scissor lift—ideal for car enthusiasts, tradespeople, or collectors
- Modernized with comfort and technology in mind
- Gas boiler installed around 2015
- Electrical system continuously upgraded since 2010
- Roof and roofing renovated to a high energy-efficiency standard (approx. 5 and 20 years old respectively)
- Partial underfloor heating
- Fiber-optic connection available
- Motion sensors in some hallways
- Bathroom with built-in DAB radio and speakers
- Small vaulted cellar offering practical storage space
- Charming outdoor area with plenty of open space
- Possibility of purchasing the property partially or fully furnished by arrangement
The grounds offer numerous possibilities for families, pet owners, or gardening enthusiasts:
- Mediterranean-style courtyard with a special atmosphere
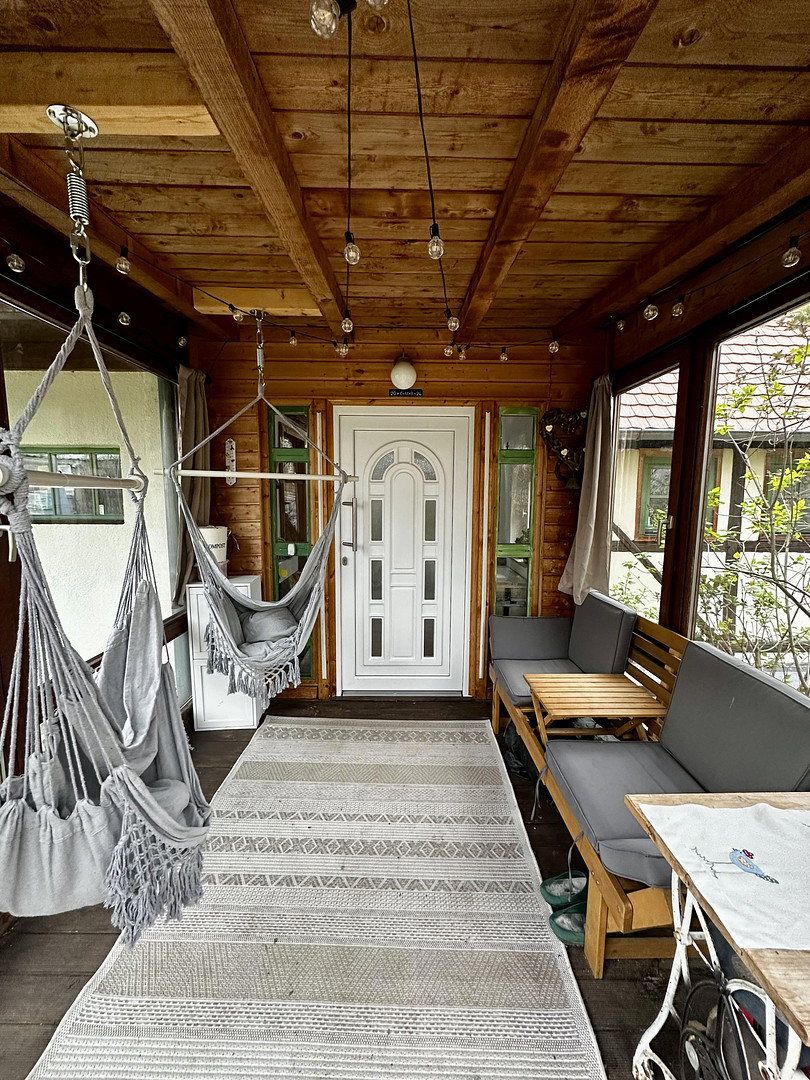
- Covered entrance and terrace area
- Sheltered, covered barbecue area
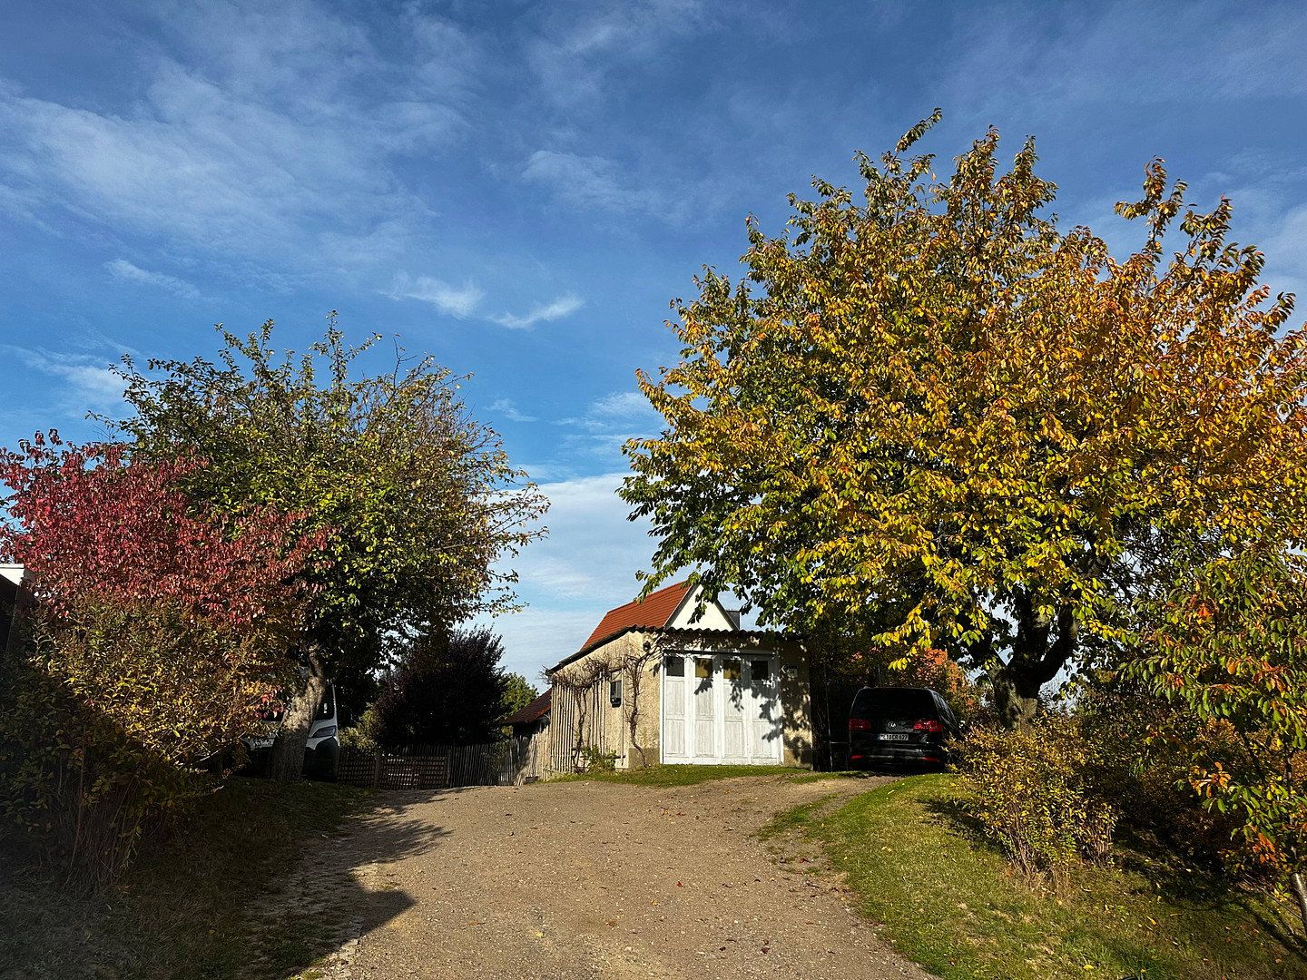
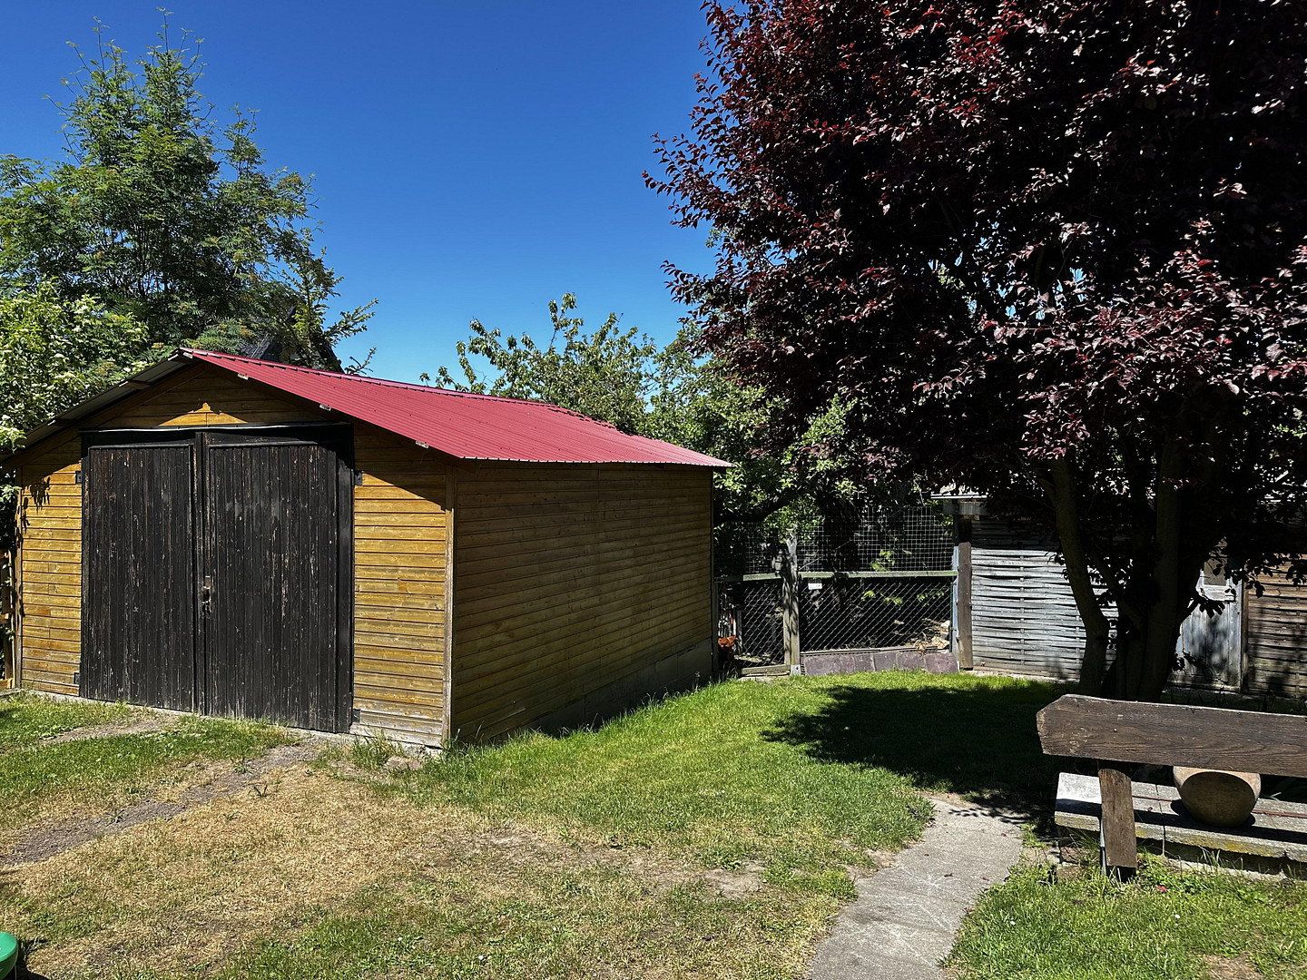
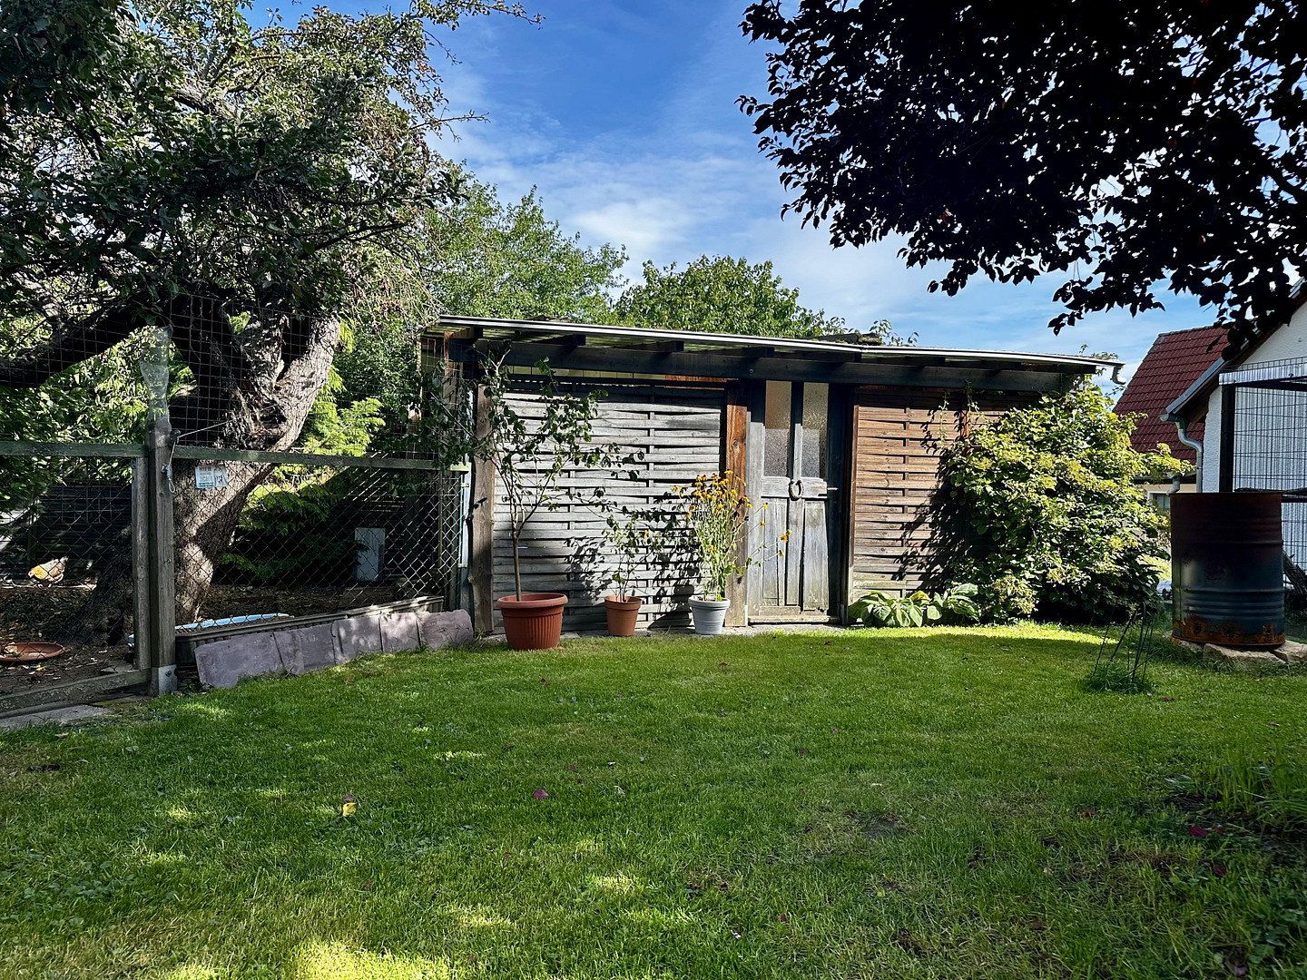
- Garage plus 2 sheds
- At least 5 outdoor parking spaces—also ideal for guests
- Mature trees and established plants
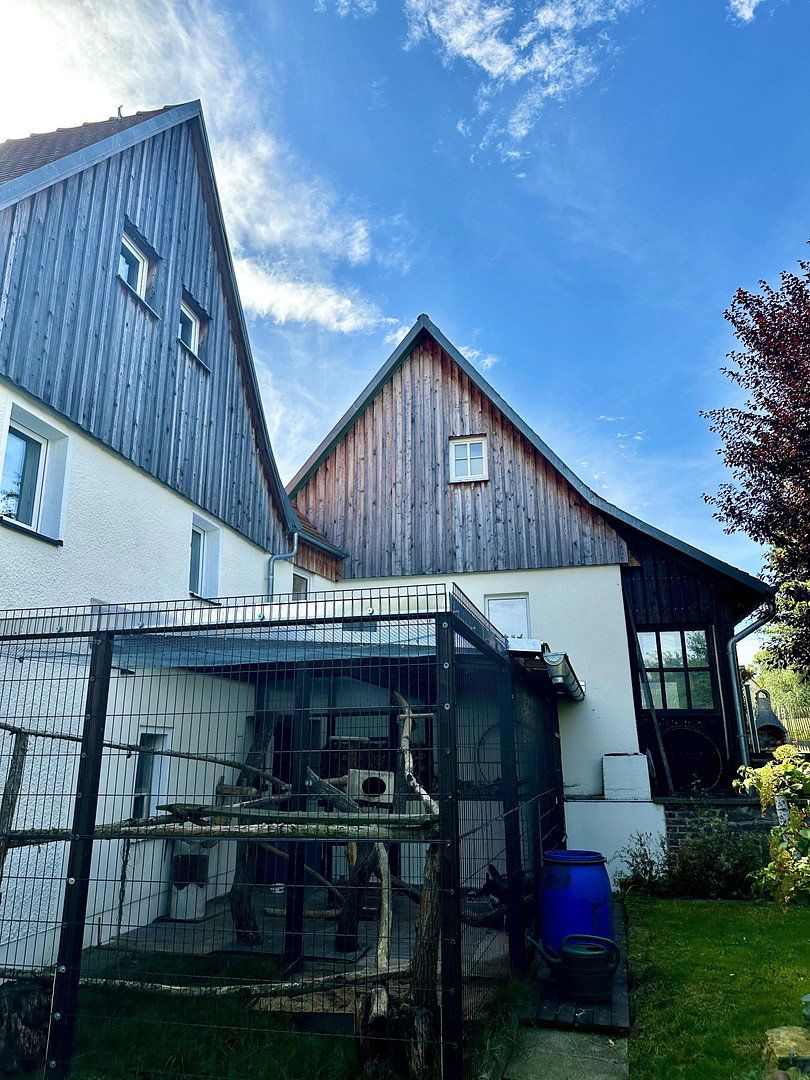
- Outdoor animal enclosure with an indoor area
- Fenced chicken run
- Child-friendly fencing
Please understand that viewings will preferably be arranged with prospective buyers whose financing or ability to pay the purchase price has already been confirmed in principle.
This property is intended for people looking for something special: historic character, modern technology, space for ideas, and a quality of life that is rarely found. A house with history offers charm, individuality, and potential for further development—but it also requires a willingness to continue caring for and preserving it over the long term, with the necessary time, attention, and financial resources. We look forward to receiving serious inquiries.
Property characteristics
| Age | Over 5050 years |
|---|---|
| Layout | 5+1 |
| Usable area | 168 m² |
| Total floors | 3 |
| Condition | After reconstruction |
|---|---|
| EPC | E - Wasteful |
| Land space | 1,317 m² |
| Price per unit | €2,851.19 / m2 |
What does this listing have to offer?
| Balcony | |
| Garage | |
| Terrace |
| Basement | |
| Parking |
Listing
| ID | 1092159 |
|---|
| Posted | 21/11/2026 |
|---|
What you will find nearby
How far to…:
Price€479,000
Still looking for the right one?
Set up a watchdog. You will receive a summary of your customized offers 1 time a day by email. With the Premium profile, you have 5 watchdogs at your fingertips and when something comes up, they notify you immediately.