
House for sale 5+1 • 116 m² without real estate, Saxony
New
, SaxonyParking • GaragePrice€550,000
Translated with the help of AI
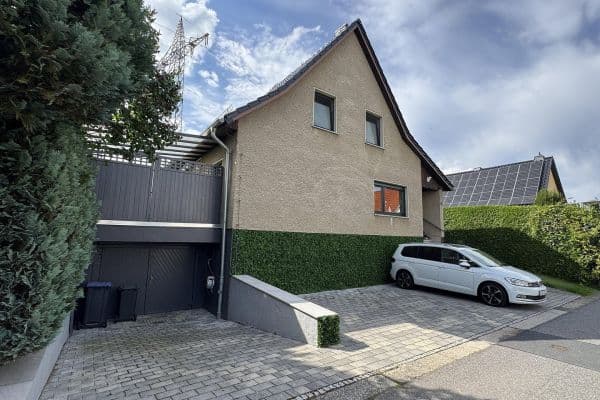
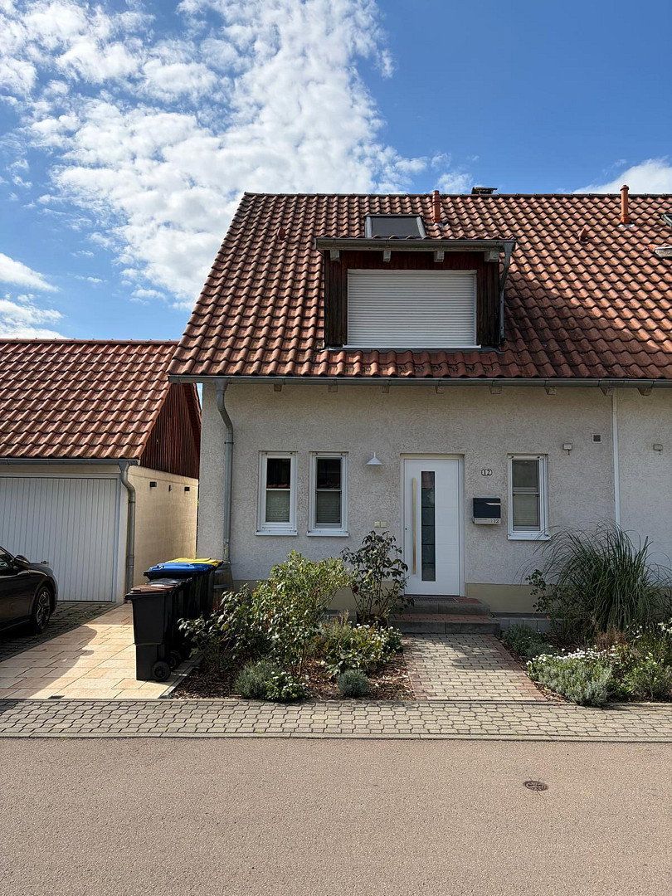
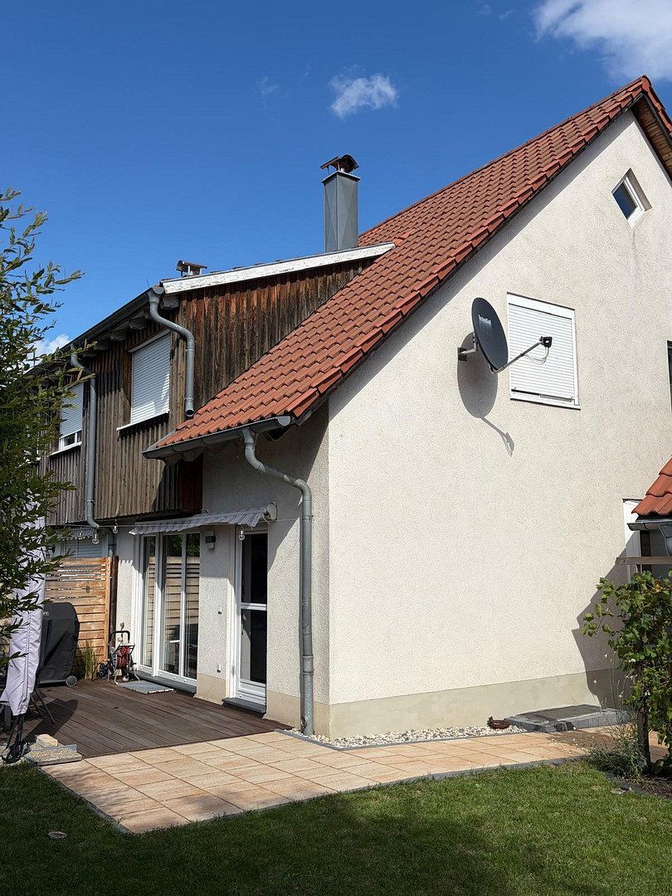
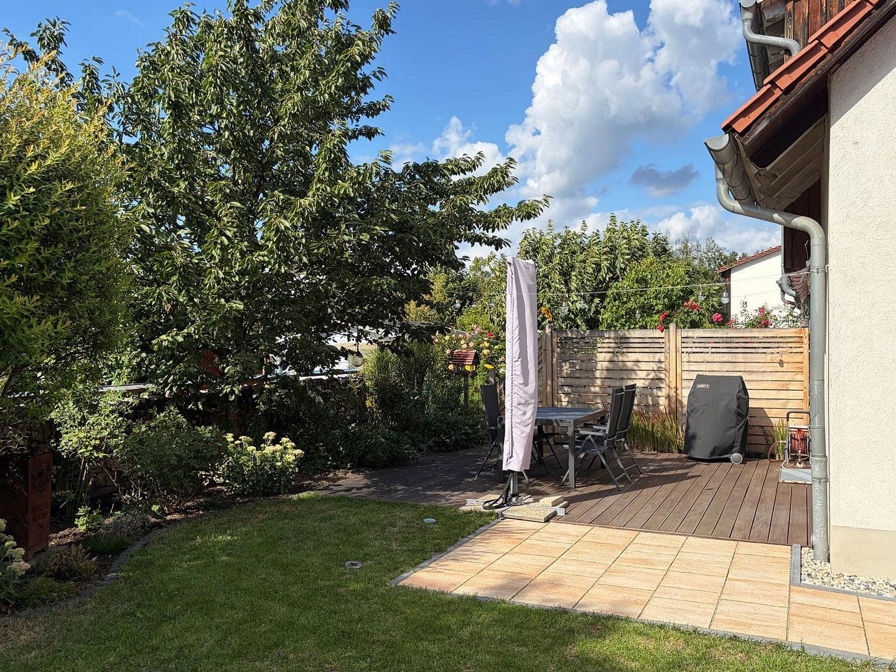
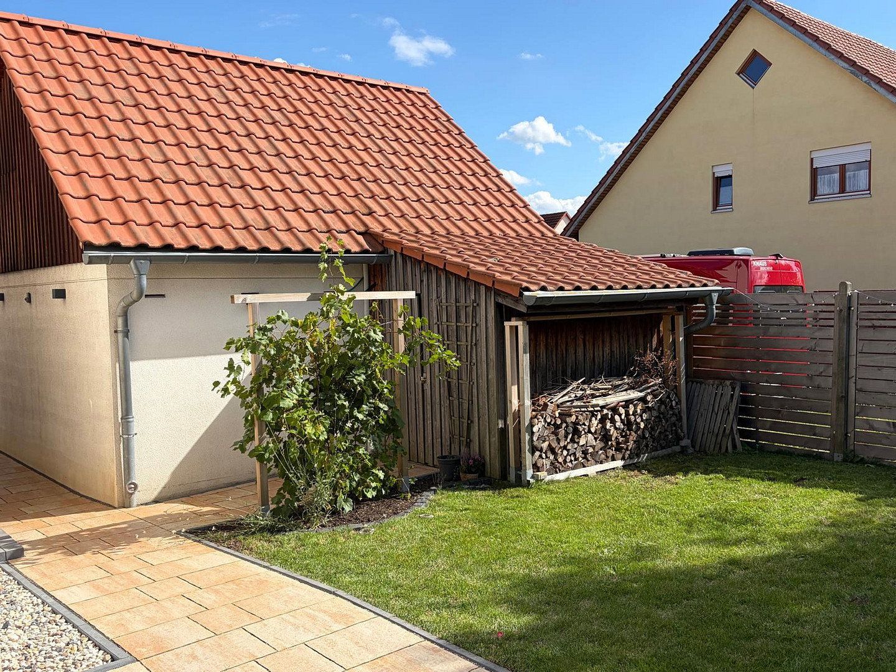
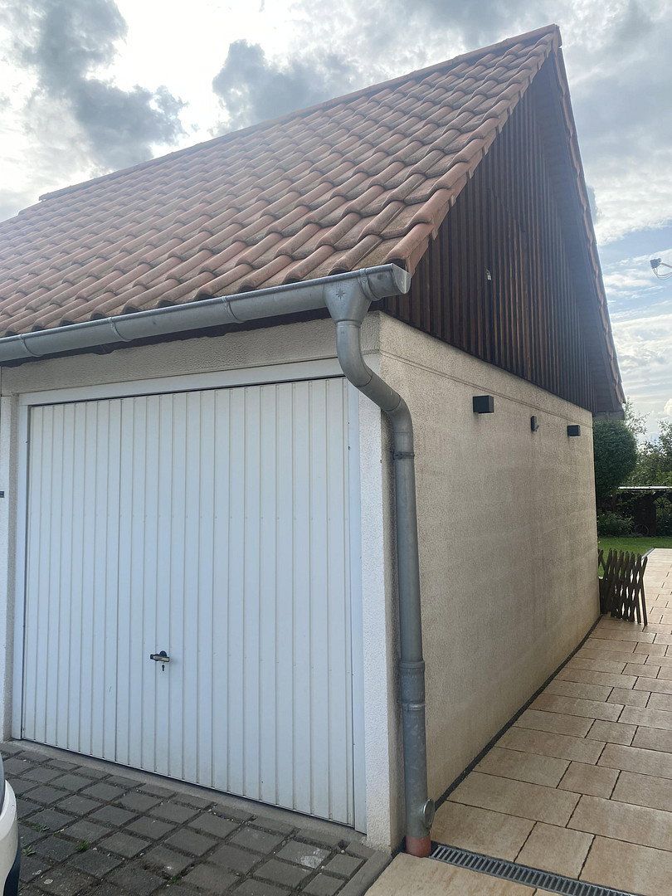
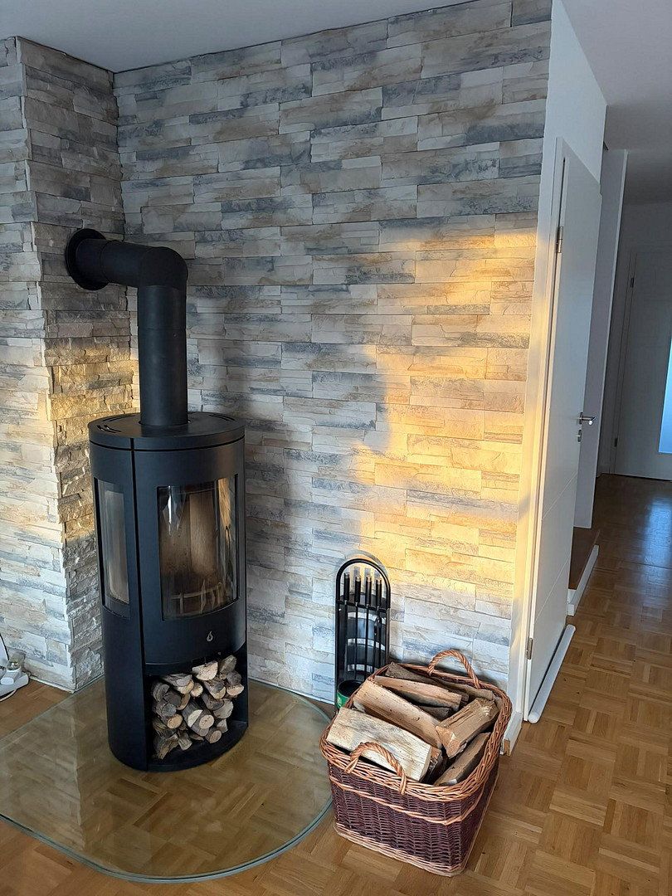
For sale is a detached end-of-row house, quietly situated in a traffic-calmed residential development in Radebeul-Naundorf. The house offers approximately 116 sqm of living space on a plot of 257 sqm, providing ideal space for a family. Highlights include the cozy garden with a large terrace, the stove, and the garage. The house is also fully basemented. It was built in 1999 and renovated in 2020/2021.
Ground Floor (EG):
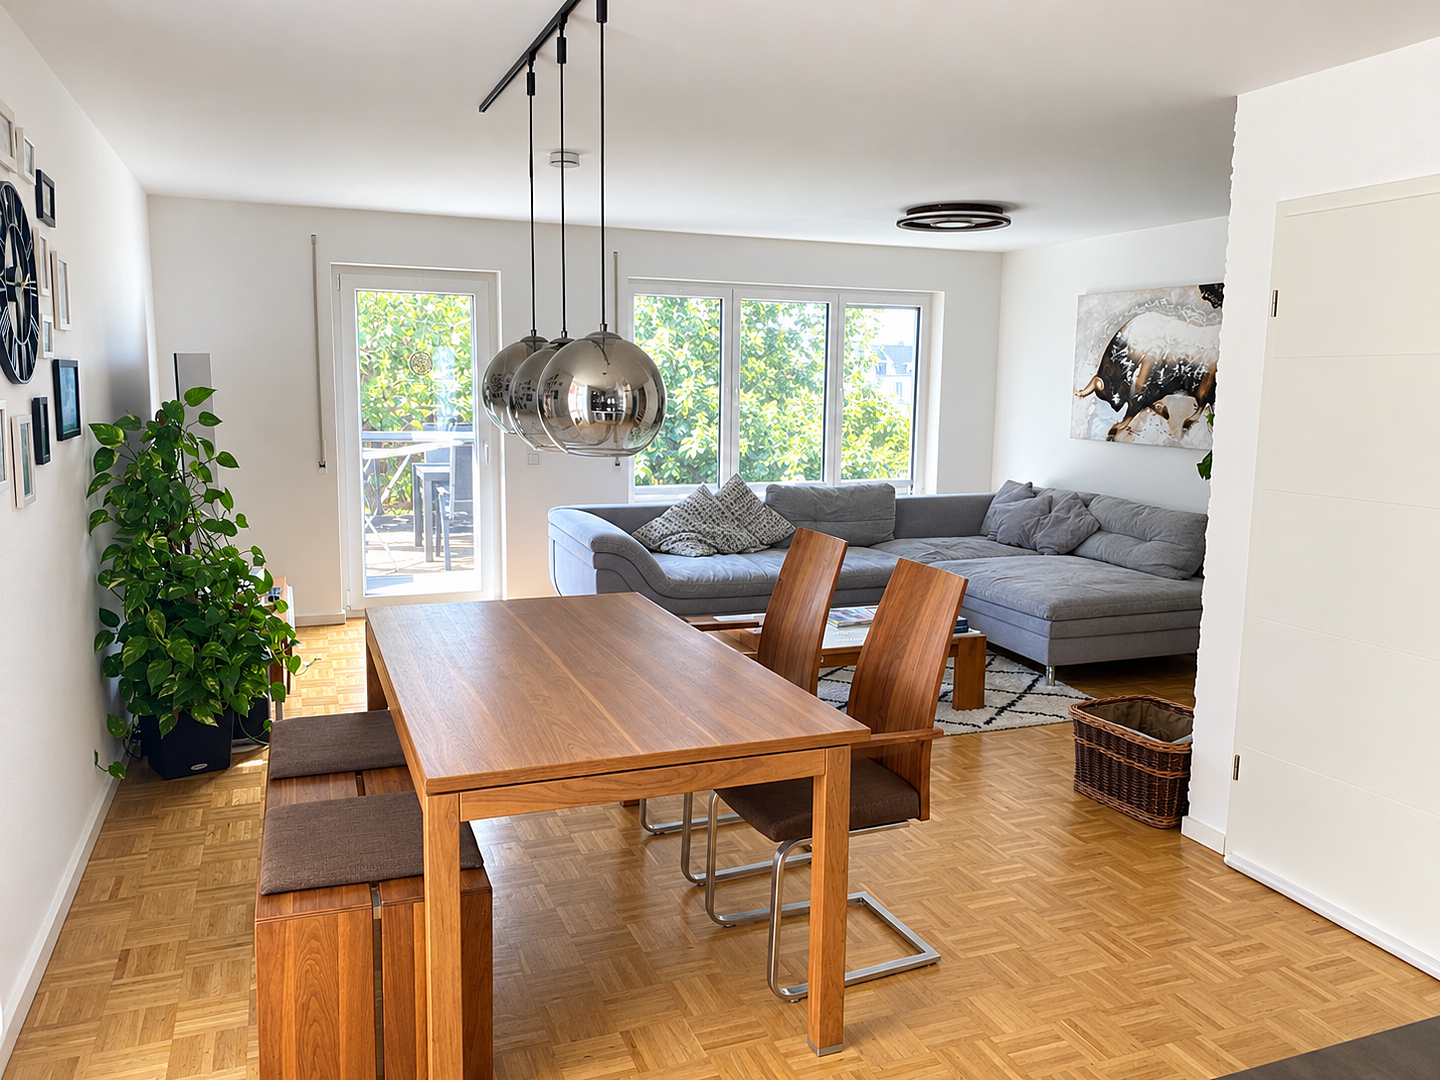
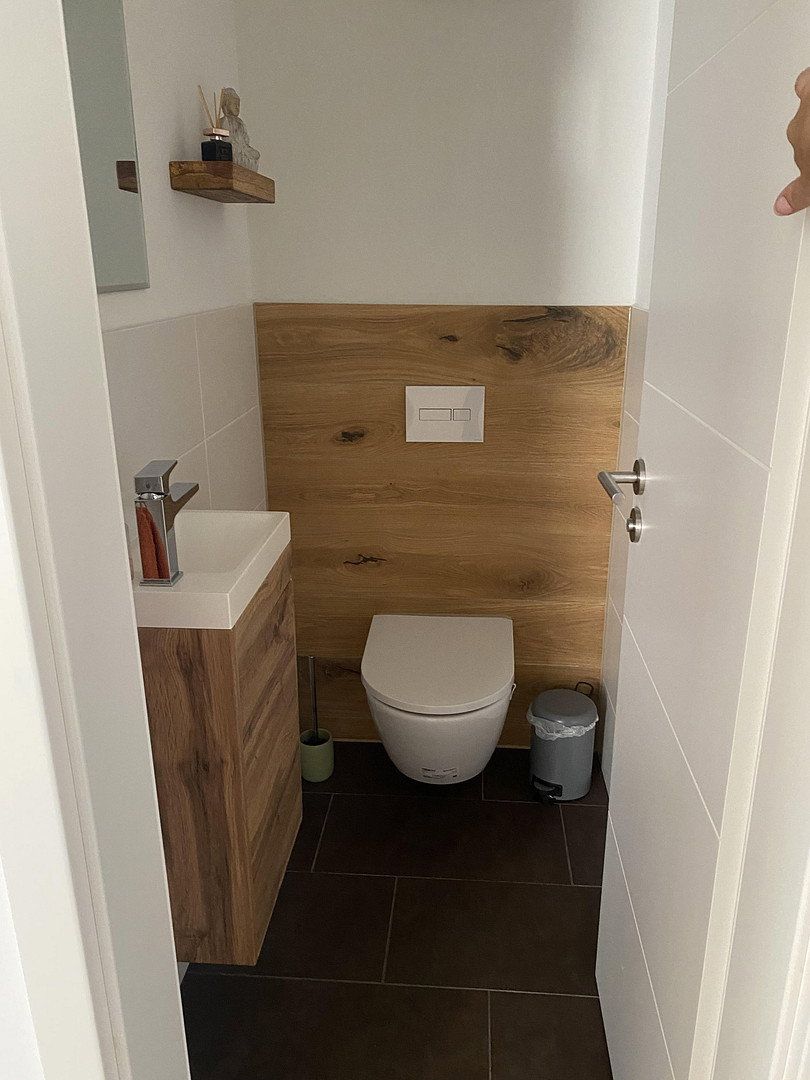
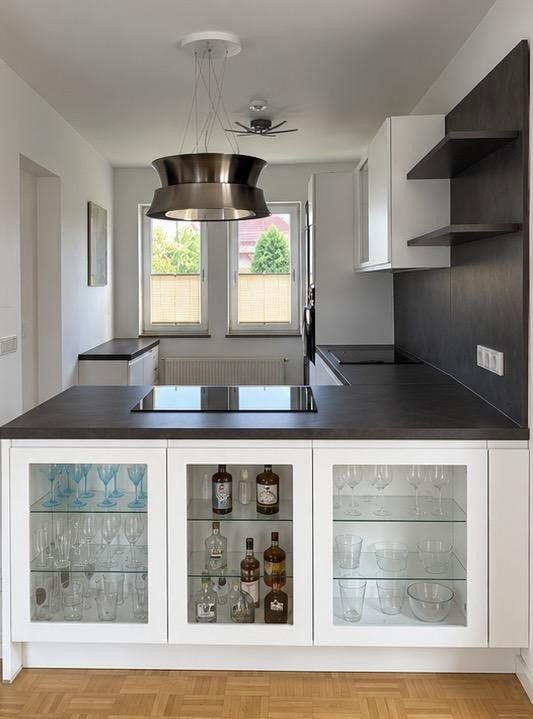
• Kitchen, living/dining room with parquet flooring, bathroom with a shower, guest WC
First Floor (OG):
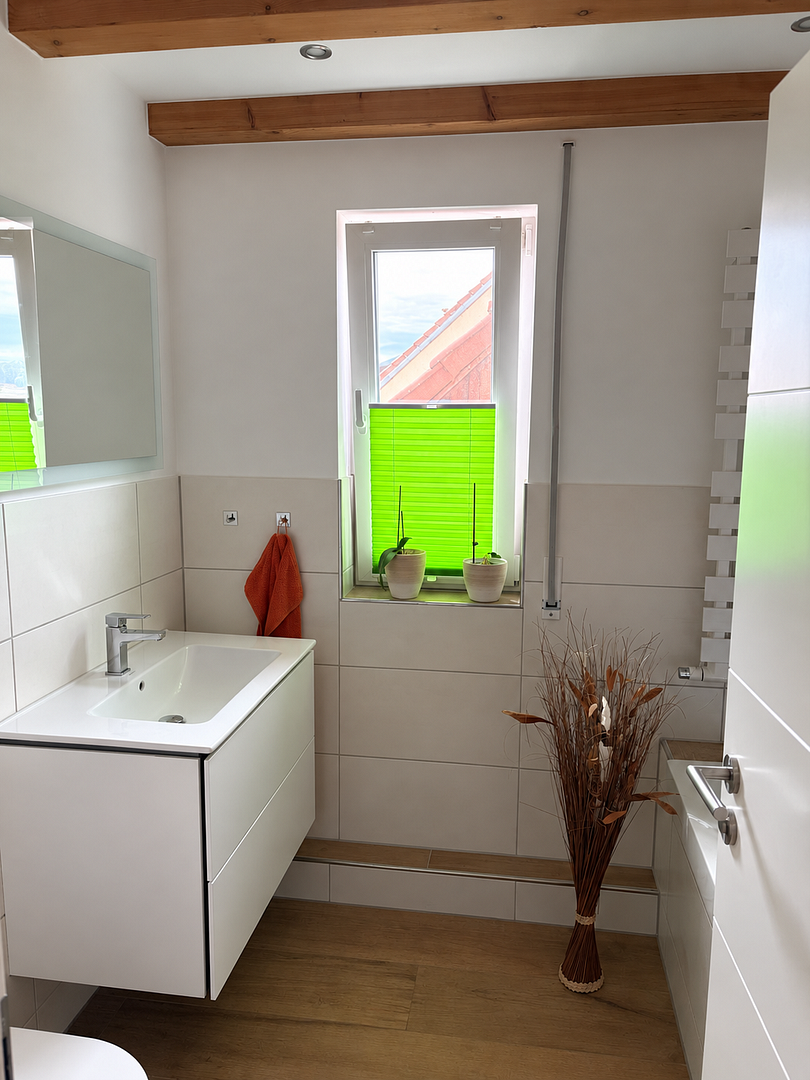
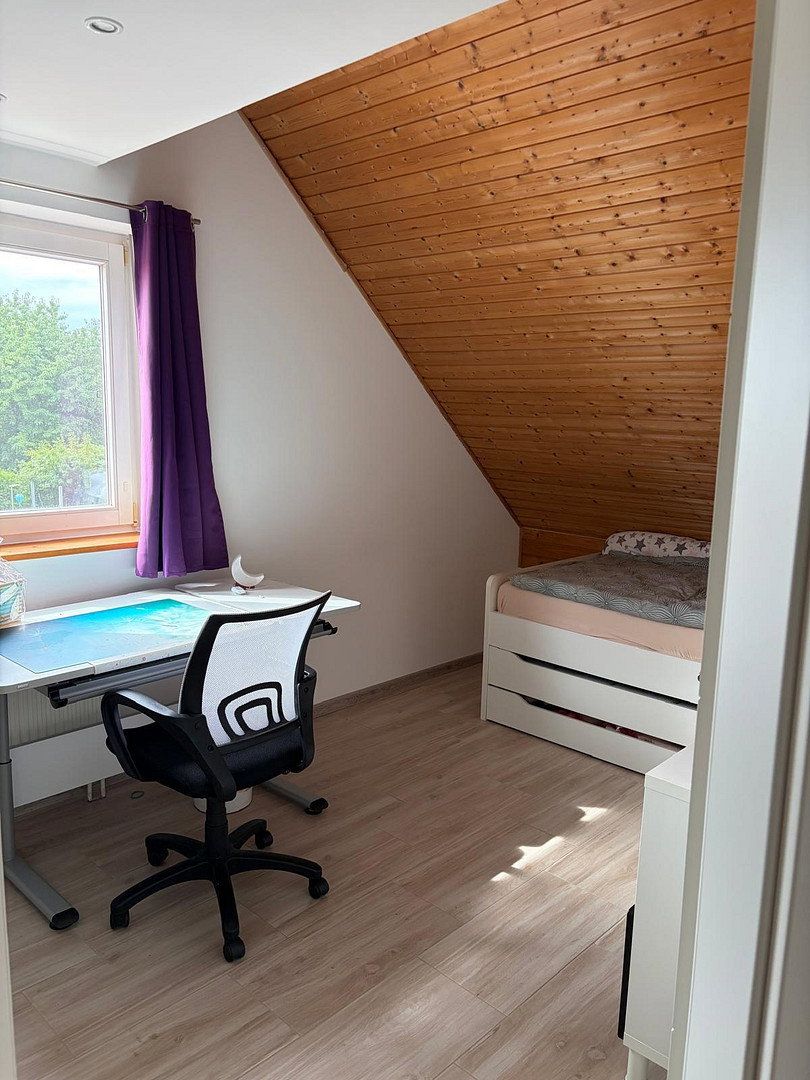
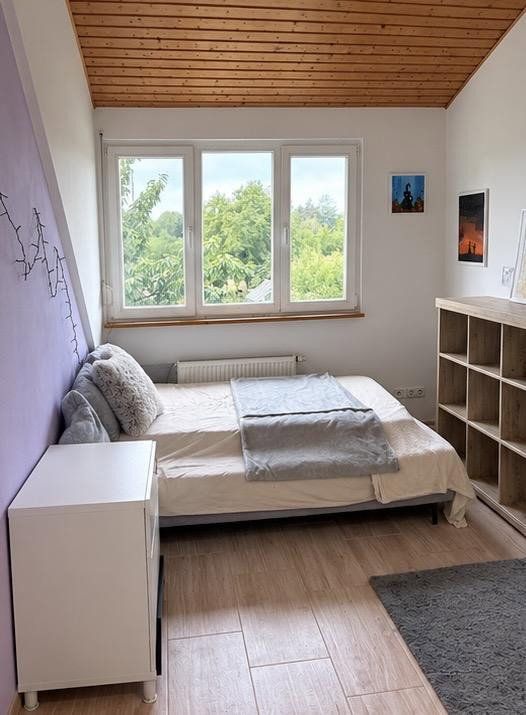
• 3 children’s rooms, bathroom with a bathtub
Attic (DG):
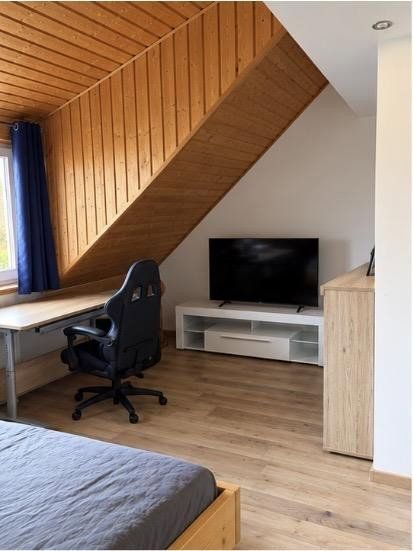
• Studio with heating
Basement:
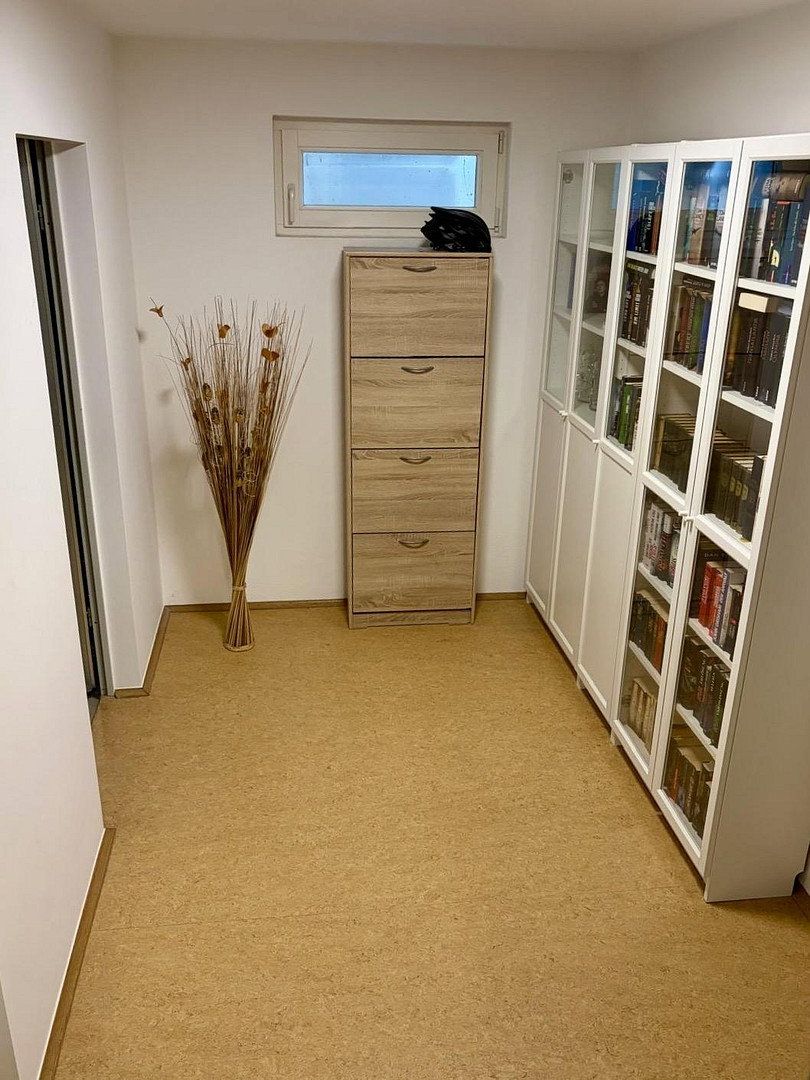
• Utility/commercial room, storage room, bedroom (with heating), anteroom (with heating)
Garage:
• Garage with an additional outdoor parking space
Heating:
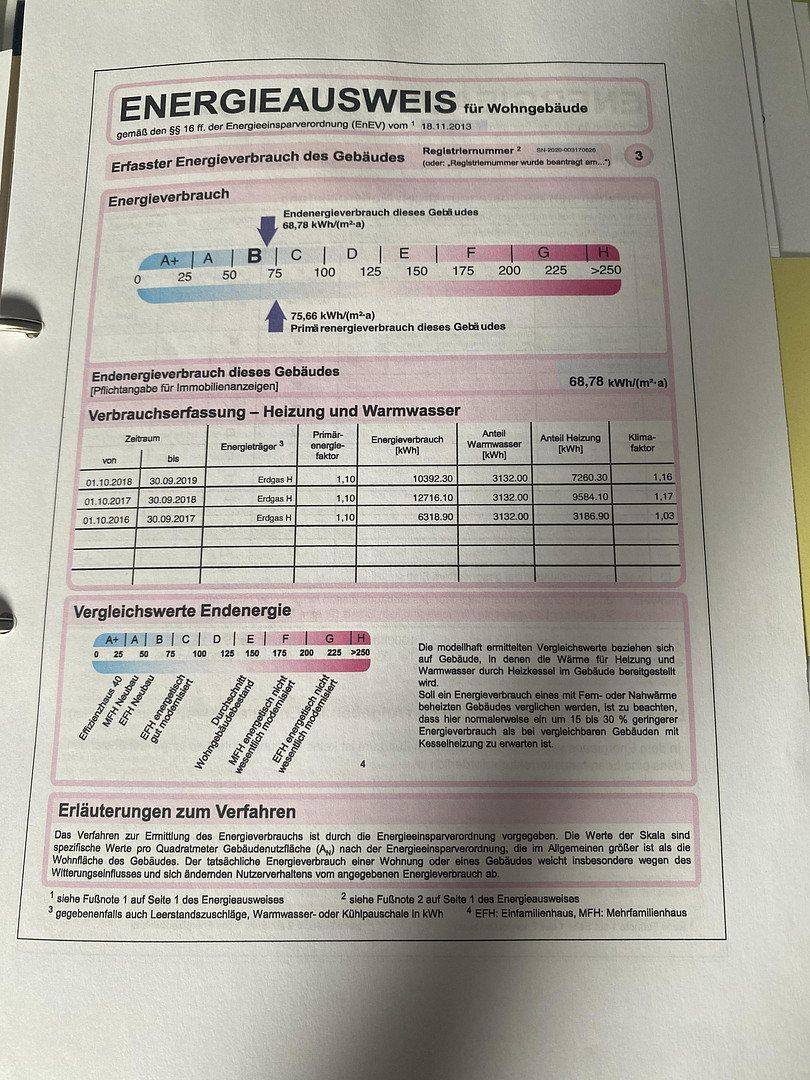
• Gas central heating with a gas condensing boiler by Viessmann (2017)
The house is located in a traffic-calmed residential area in the beautiful, village-like yet central district of Radebeul-Naundorf. Dresden’s city center is reachable in about 30 minutes, and the BAB4 is only a few minutes’ drive away. Kindergartens, schools, medical facilities, various shopping opportunities, and public transportation (bus, S-Bahn, tram, etc.) can all be reached within a few minutes on foot, by bicycle, or within 5 minutes by car. The well-known district of Altkötzschenbroda as well as Wackerbarth Castle are about a 20-minute walk away.
Built in 1999 and renovated in 2020/2021, the garden has been completely redesigned. In the living room, besides the heating system, a fireplace stove provides a cozy warmth on cold days. The fitted kitchen, equipped with high-quality appliances, opens into the living/dining area, which features parquet flooring. The bathrooms have been completely renovated, with the ground floor bathroom offering a level-access shower. Additionally, the house comes with exterior blinds, a gas condensing boiler, and a full basement (with a bathtub installation). The basement rooms also have radiators. The converted attic can be used as an office.
Renovations 2020/2021:
– Walls completely spackled and painted
– New electrical wiring
– Partial replacement of water pipes
– Partial replacement of windows
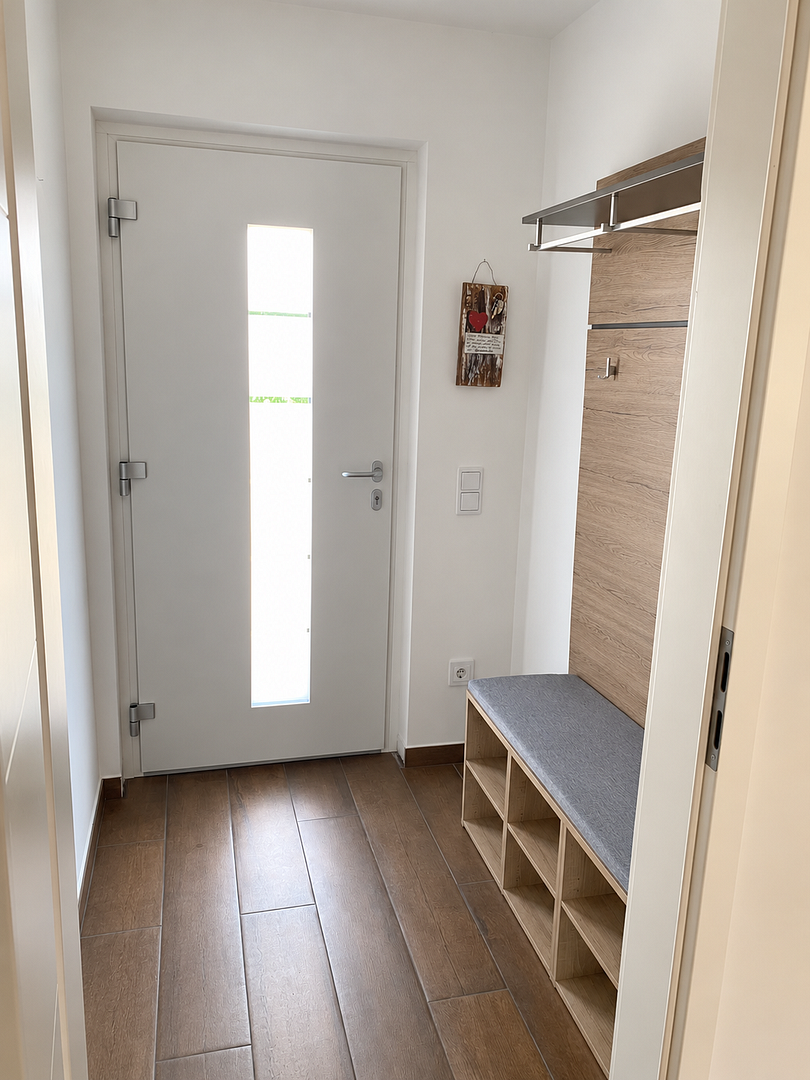
– New front door
– Custom-made insect protection
– Complete renovation of the bathrooms (Duravit)
– Fitted kitchen
If interested, a detailed exposé can be requested.
Please note that in some images, private items have been removed using AI. The images correspond in quality and presentation to the original.
Property characteristics
| Age | Over 5050 years |
|---|---|
| Layout | 5+1 |
| Usable area | 116 m² |
| Total floors | 3 |
| Condition | Very good |
|---|---|
| Listing ID | 1079810 |
| Land space | 257 m² |
| Price per unit | €4,741.38 / m2 |
What does this listing have to offer?
| Basement | |
| Parking |
| Garage | |
| Terrace |
What you will find nearby
How far to…:
Price€550,000
Still looking for the right one?
Set up a watchdog. You will receive a summary of your customized offers 1 time a day by email. With the Premium profile, you have 5 watchdogs at your fingertips and when something comes up, they notify you immediately.