House for sale 5+1 • 120 m²Dresden Ockerwitz Sachsen 01156
New
Dresden Ockerwitz Sachsen 01156Parking • GaragePrice€485,000
Translated with the help of AI
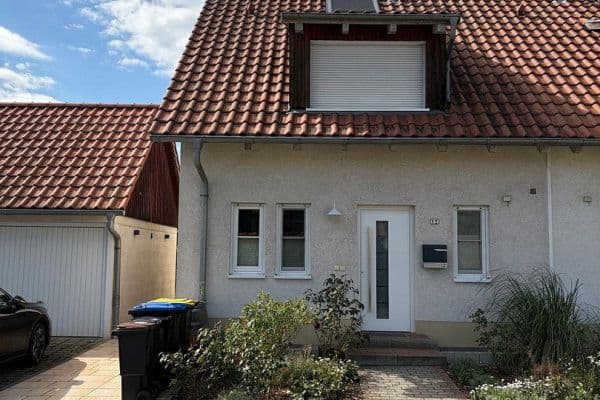
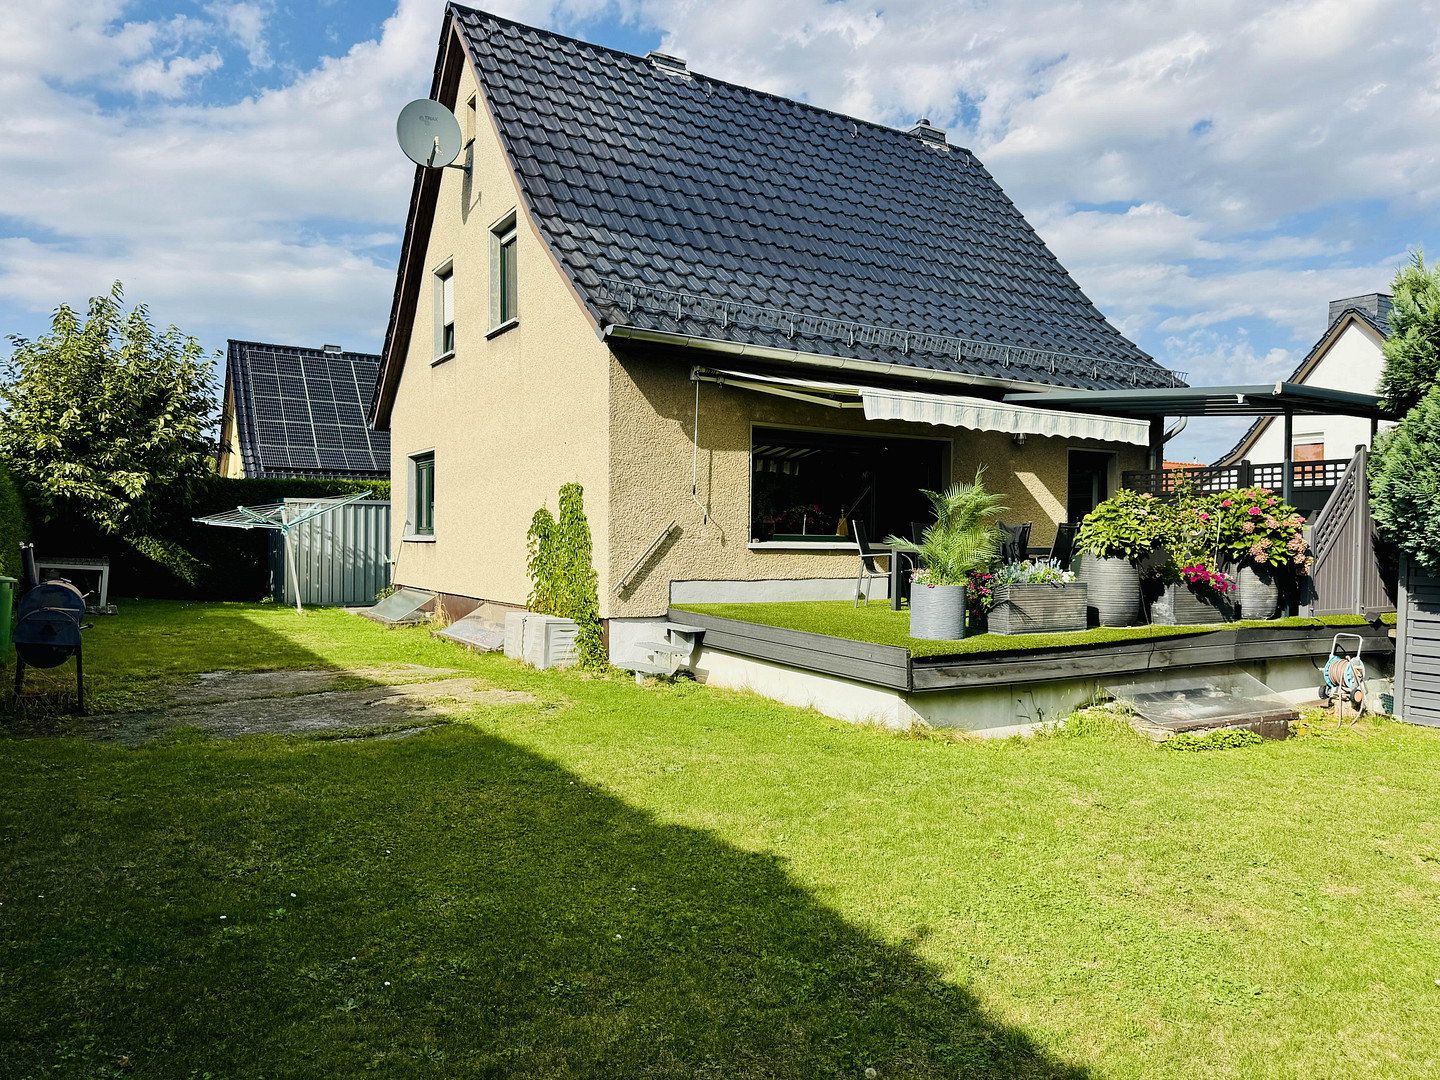
This detached house, built in 1986, is an EW 65 B standard-design home. With approximately 120 m² of living space and a 520 m² plot, it offers five rooms, a garden with a spacious terrace, and an exceptionally large basement. The practical, timeless layout is ideal for families, working from home, and hobbies. With a manageable amount of renovation work, the house can soon be made ready for occupancy.
Direct from the owner – no estate agent’s commission!
GROUND FLOOR
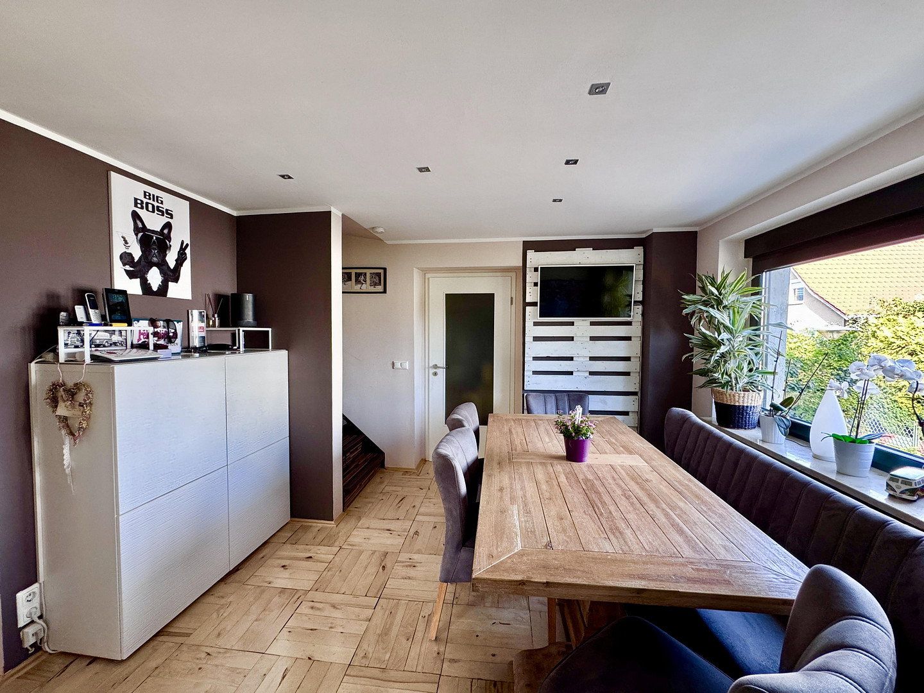
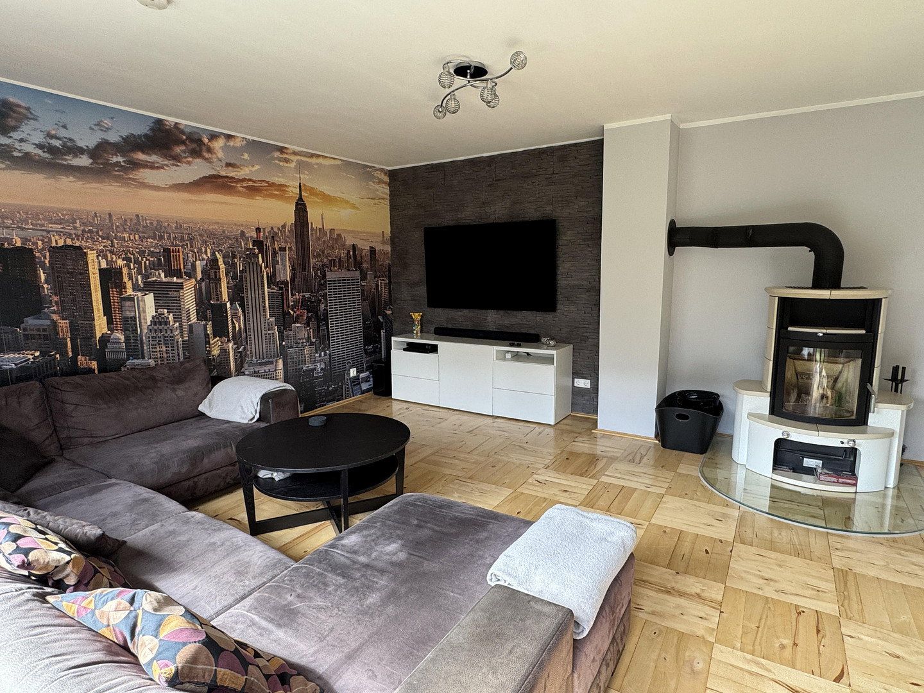
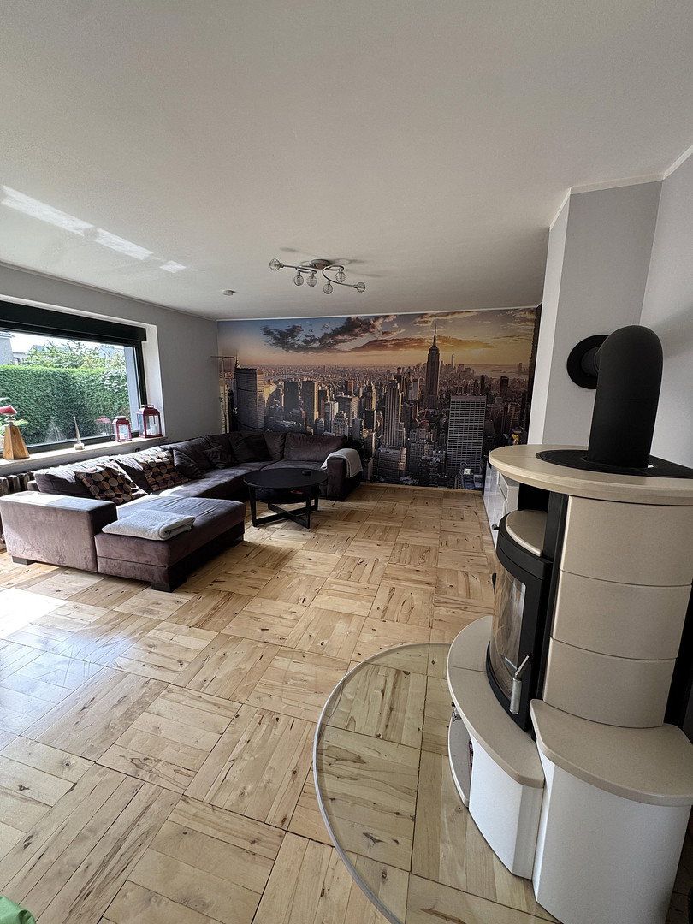
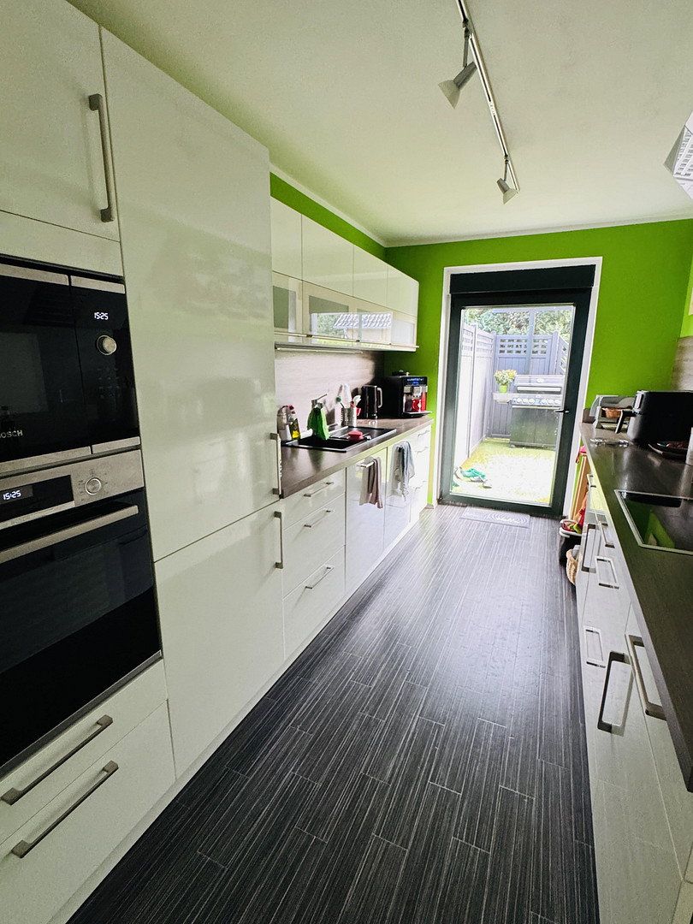
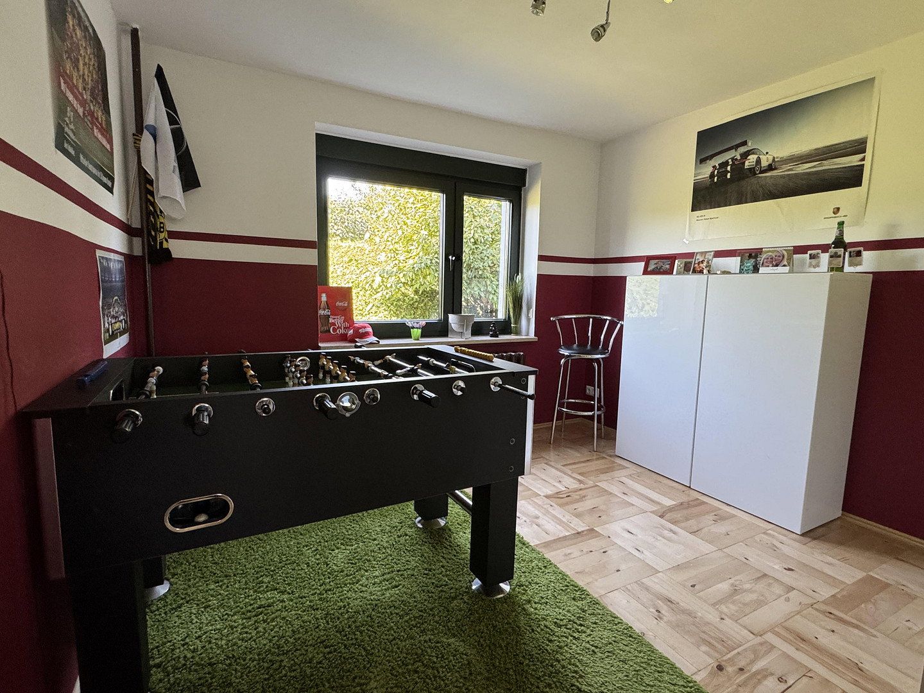
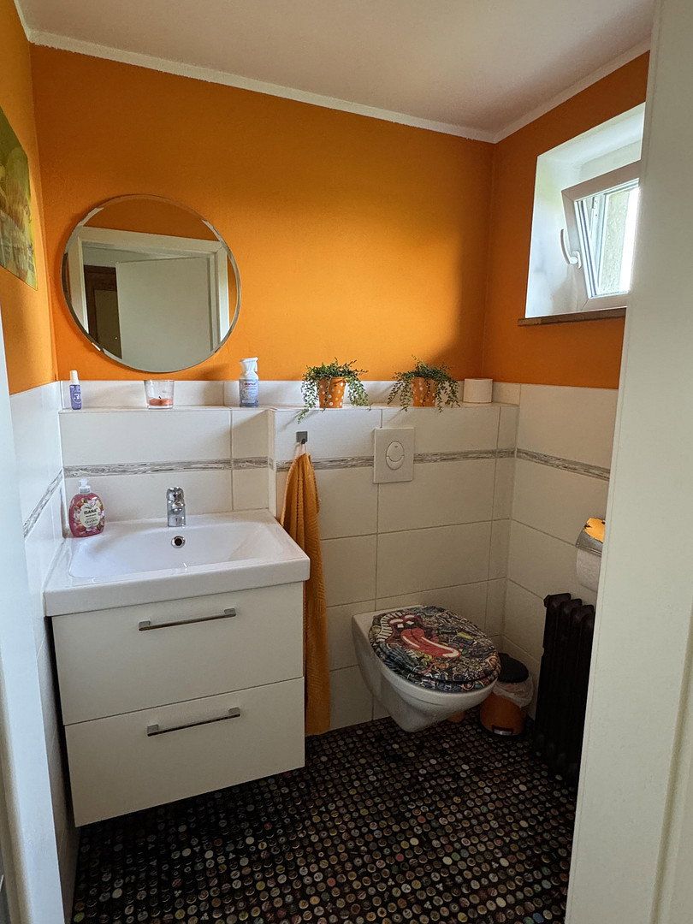
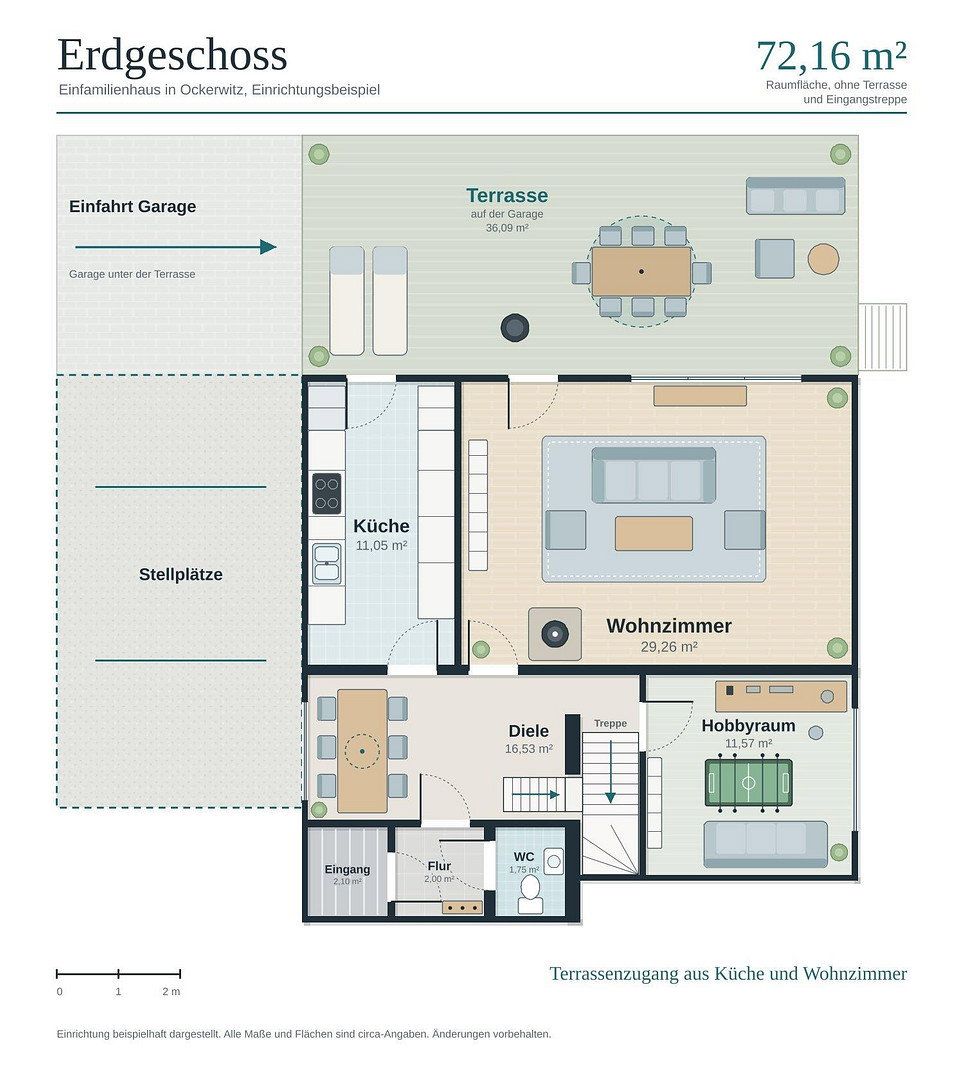
The separate kitchen provides direct access to the terrace. A freestanding fireplace creates a cosy atmosphere in the large living room. The spacious hallway is currently used as a dining area. An additional room is suitable as a playroom, hobby room, or gym. A guest WC completes the accommodation. All windows are fitted with electric exterior blinds.
UPPER FLOOR
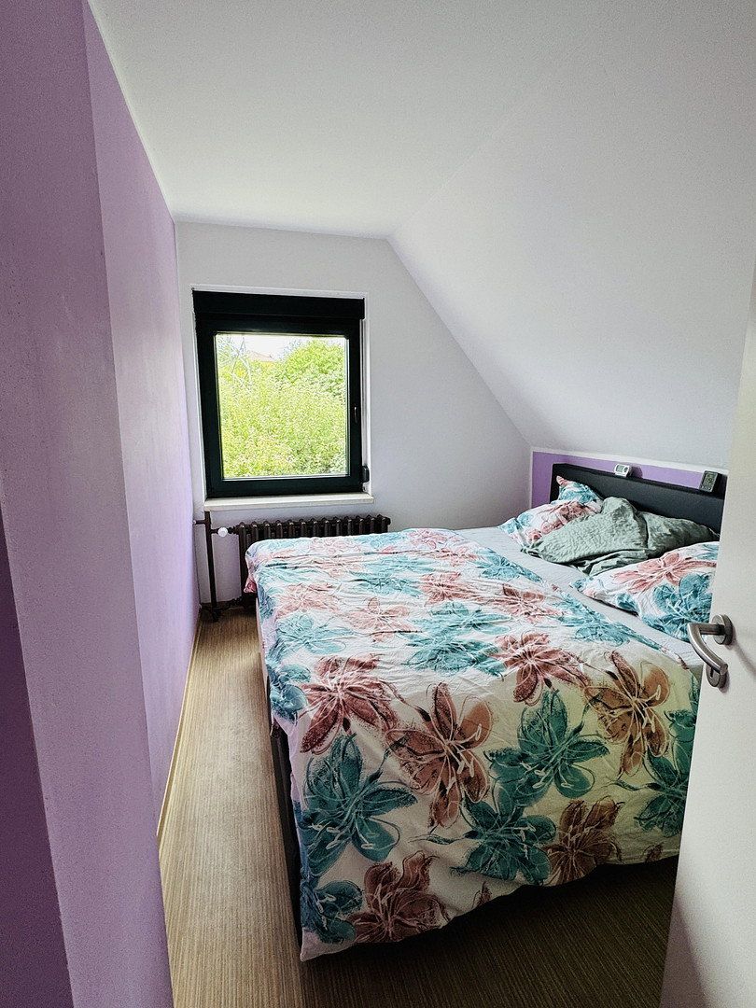
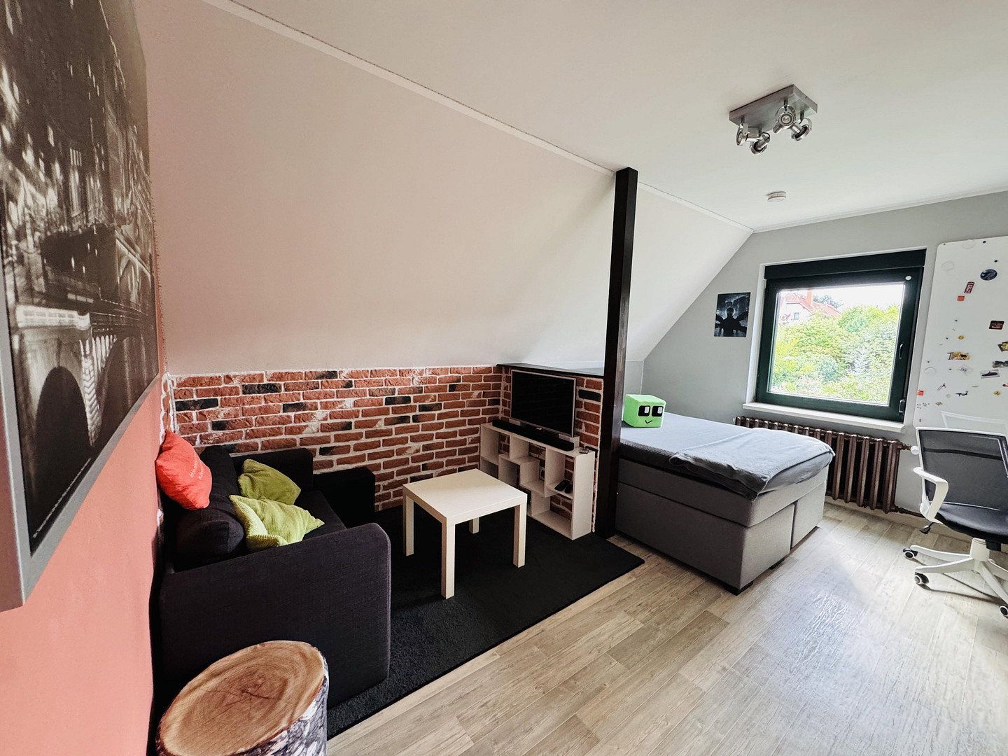
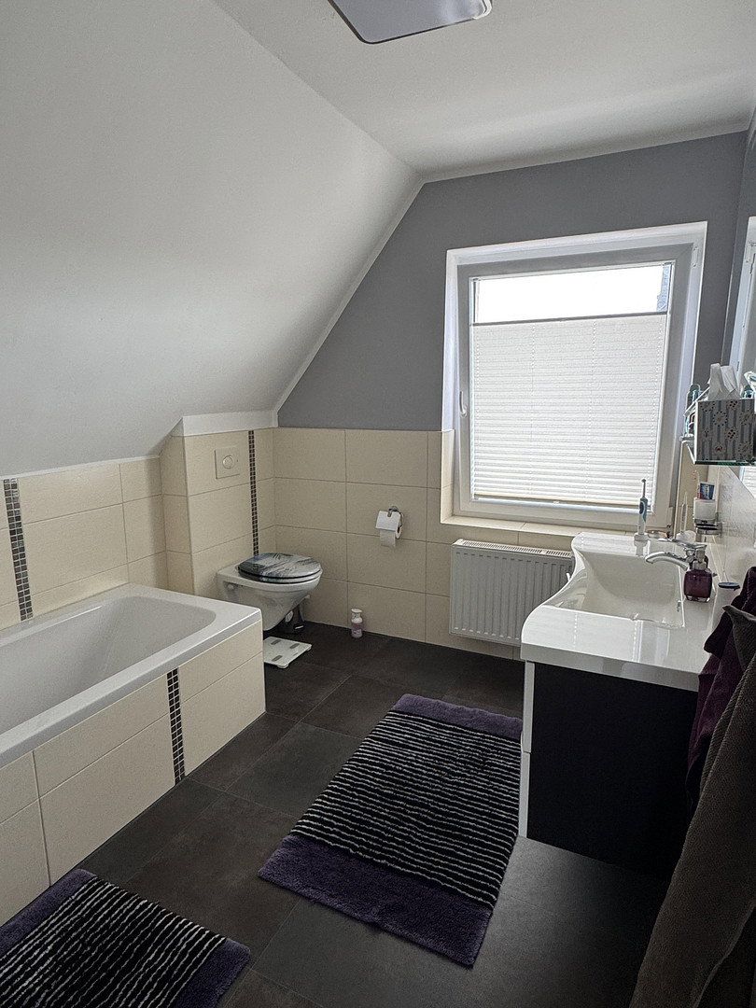
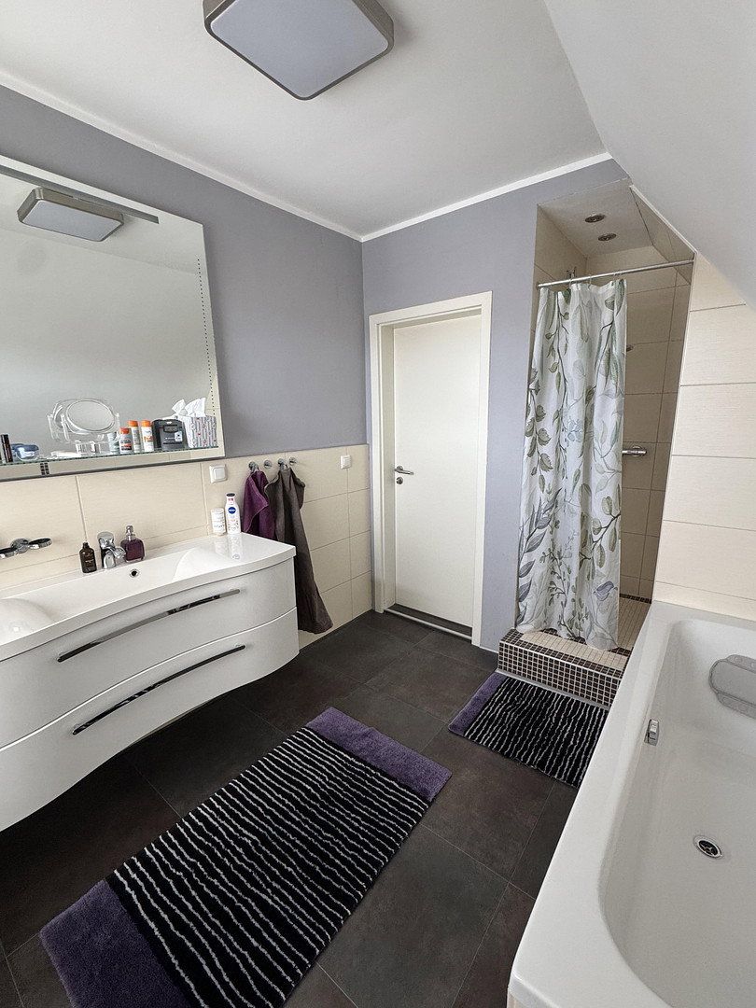
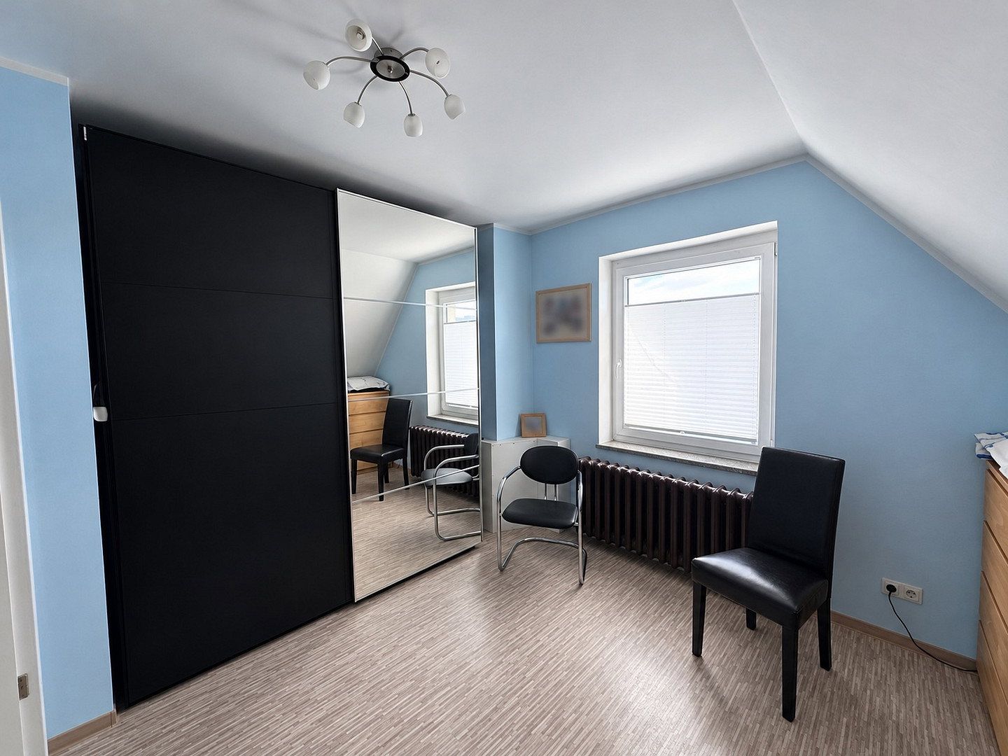
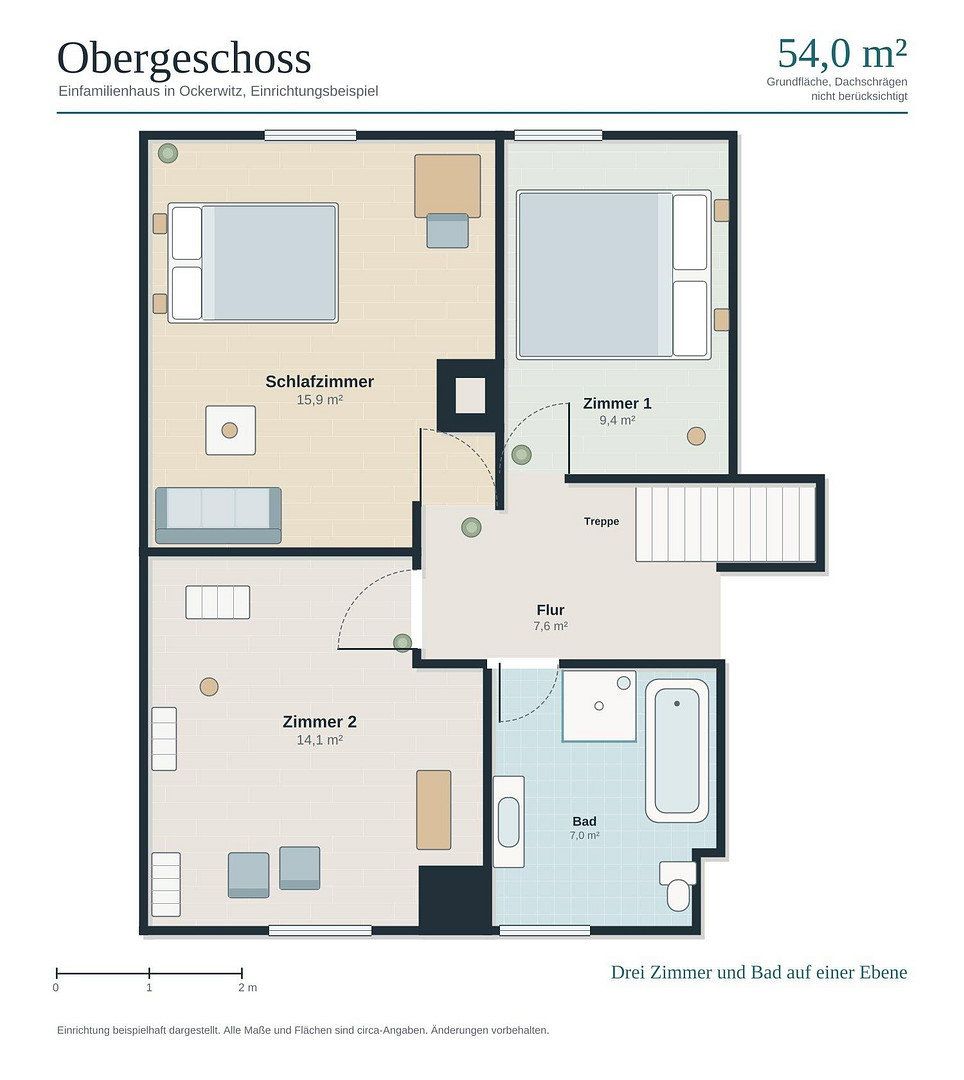
Three versatile rooms and a bathroom with both a shower and bathtub provide space for parents, children, guests, or a home office.
SPACIOUS FULL BASEMENT
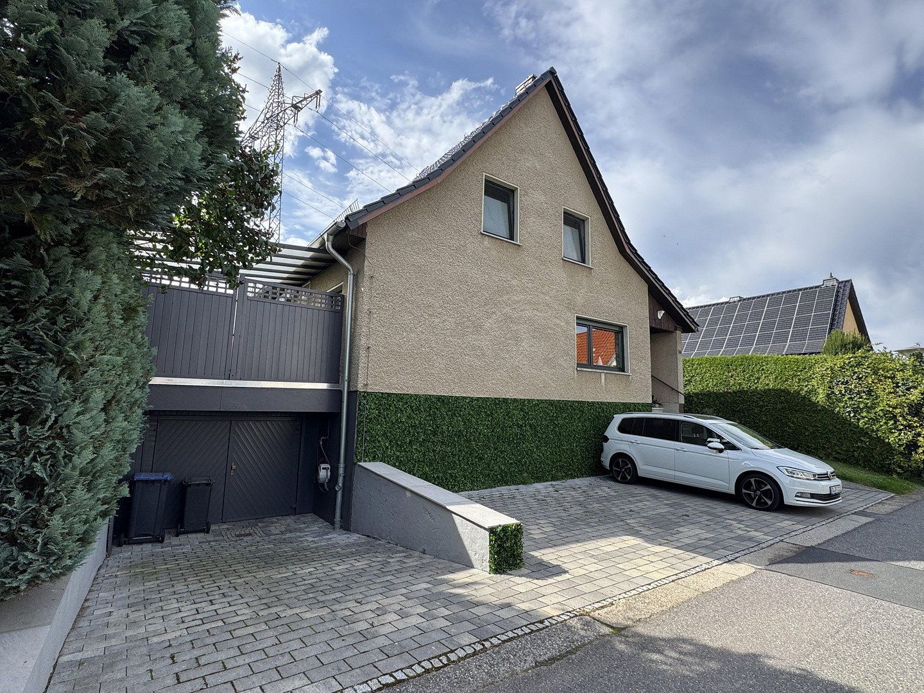
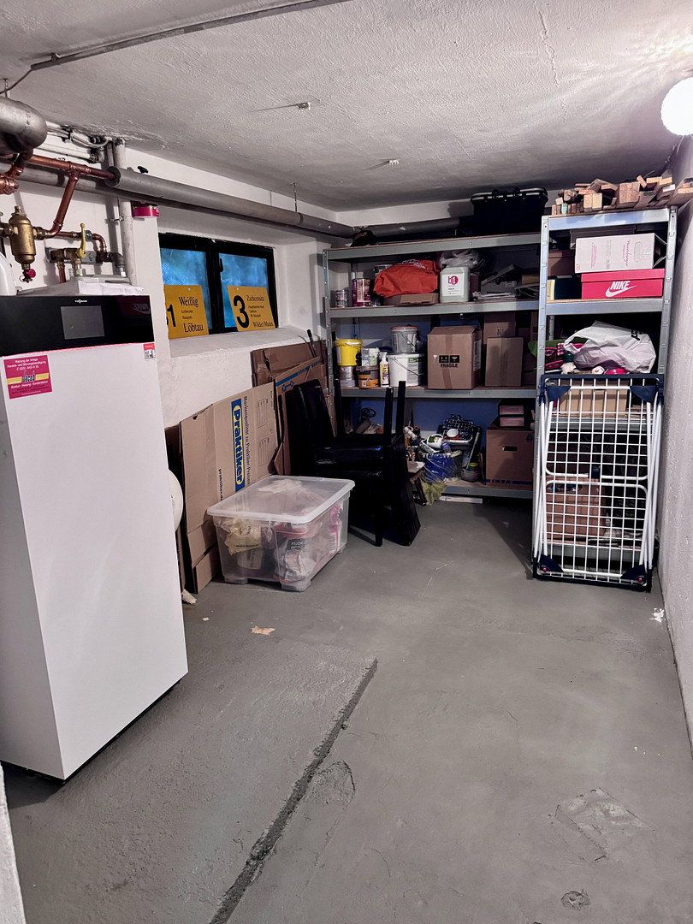
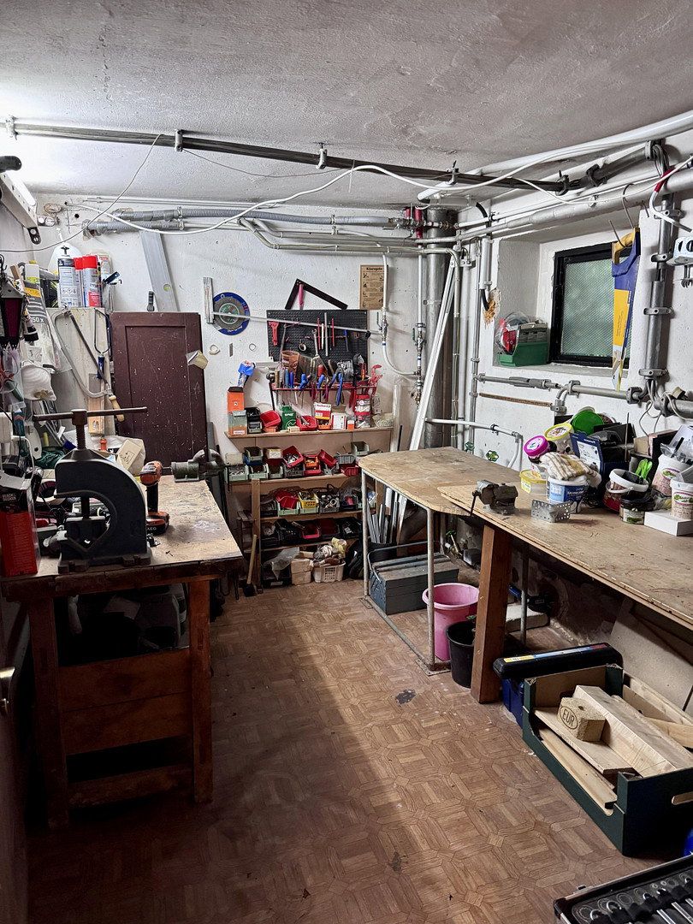
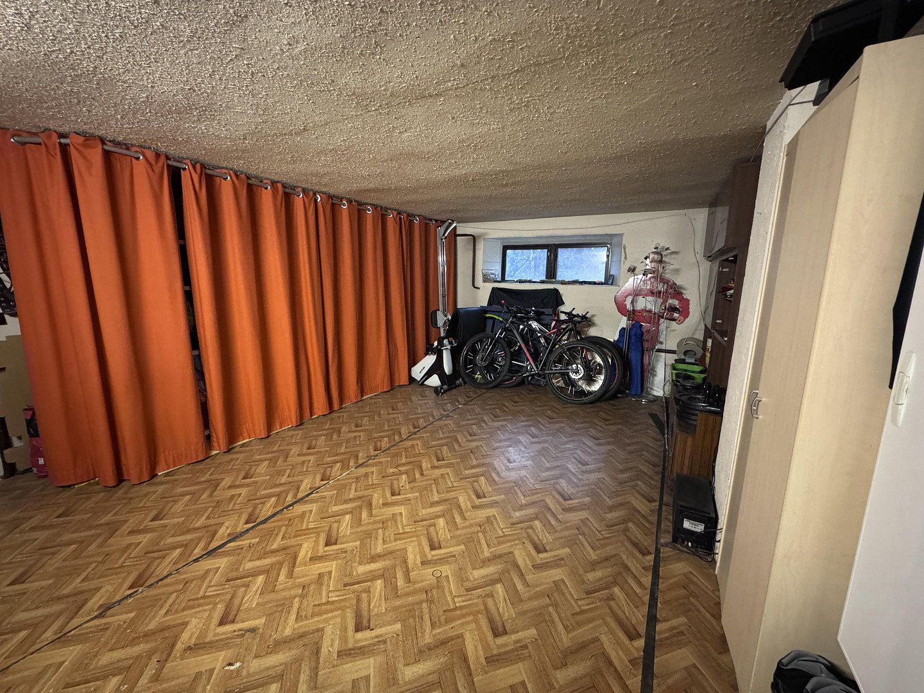
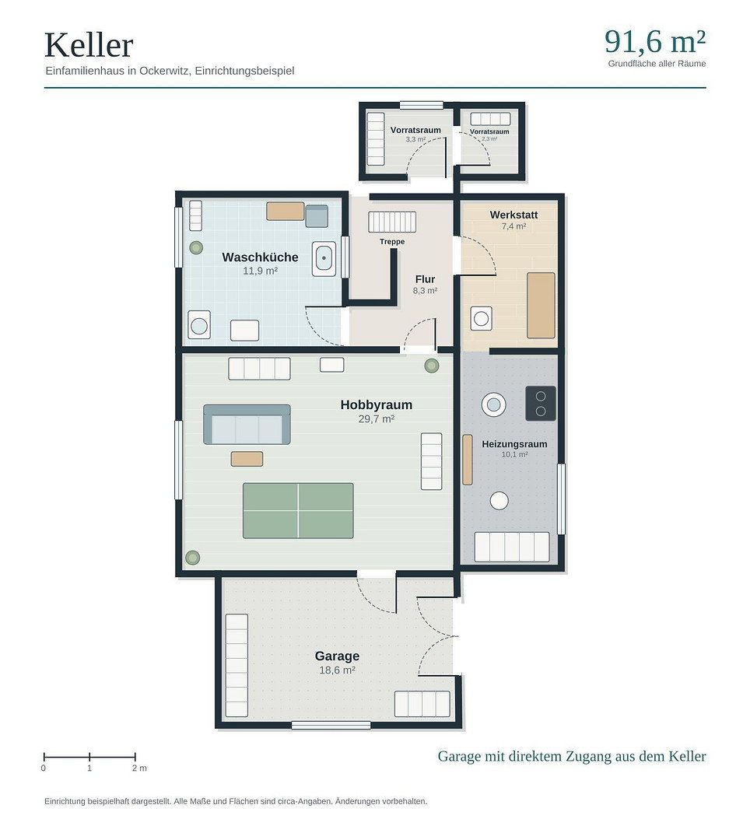
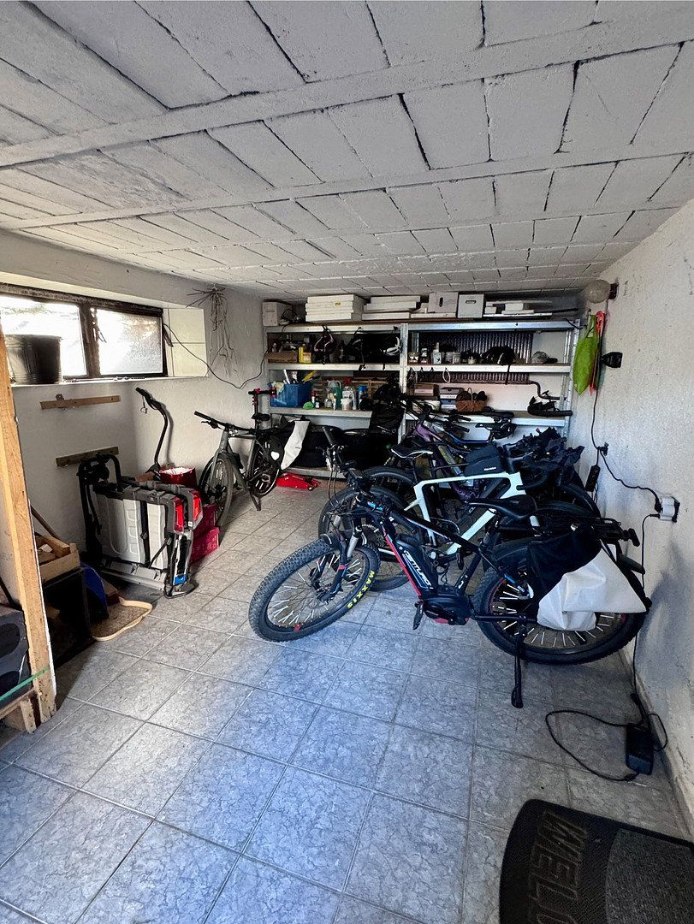
A workshop, laundry room, boiler room with storage space, large hobby room, and pantry provide ample space for household needs, hobbies, and storage. The basement is largely in its original condition and offers potential for customisation; some of the electrical installations are no longer up to modern standards. The building was extended to include a basement garage, above which a spacious terrace was created. Due to its dimensions, the garage is better suited for storage or as a bicycle parking area. Three outdoor parking spaces are available for vehicles.
GARDEN & FURTHER POSSIBILITIES
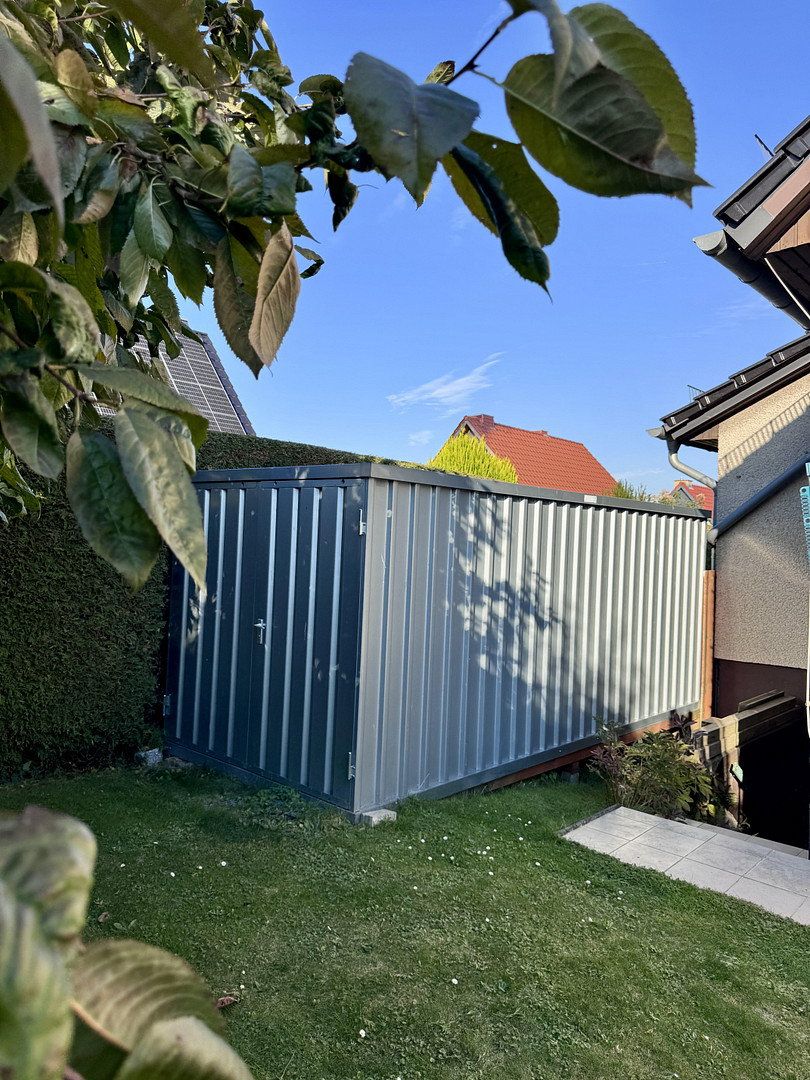
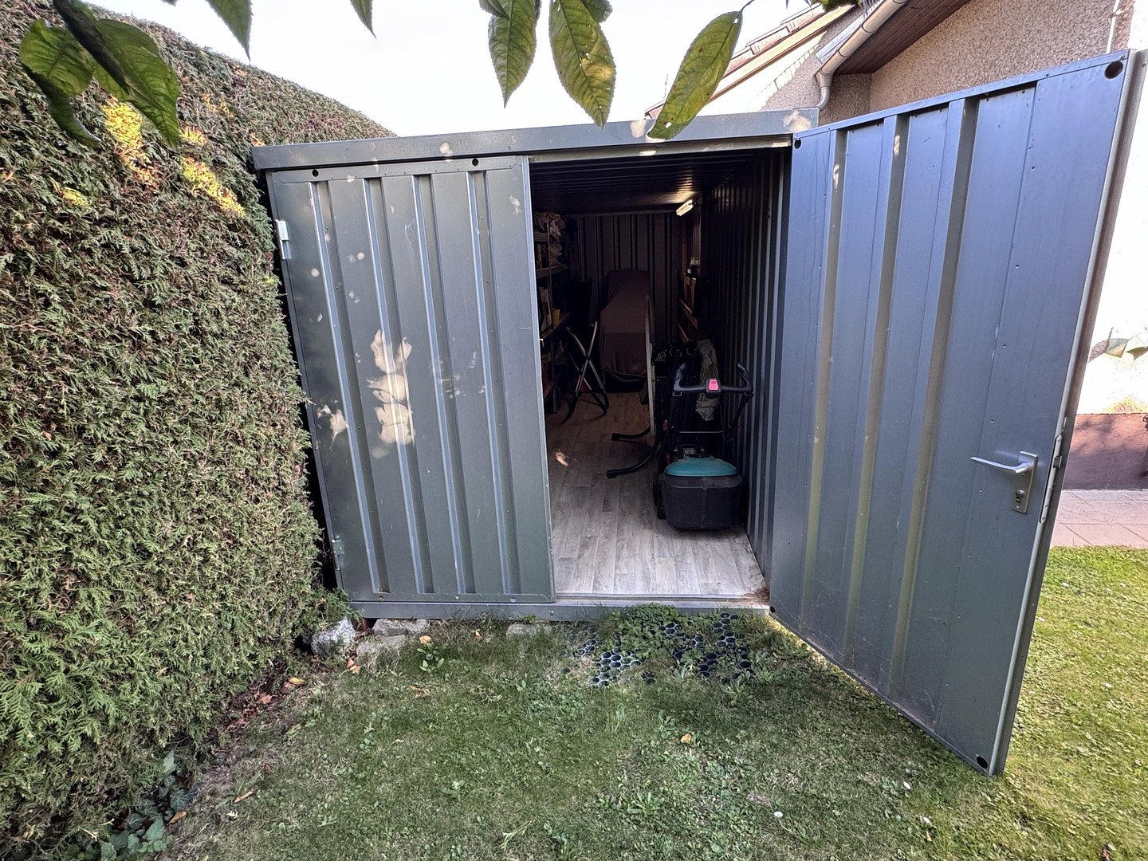
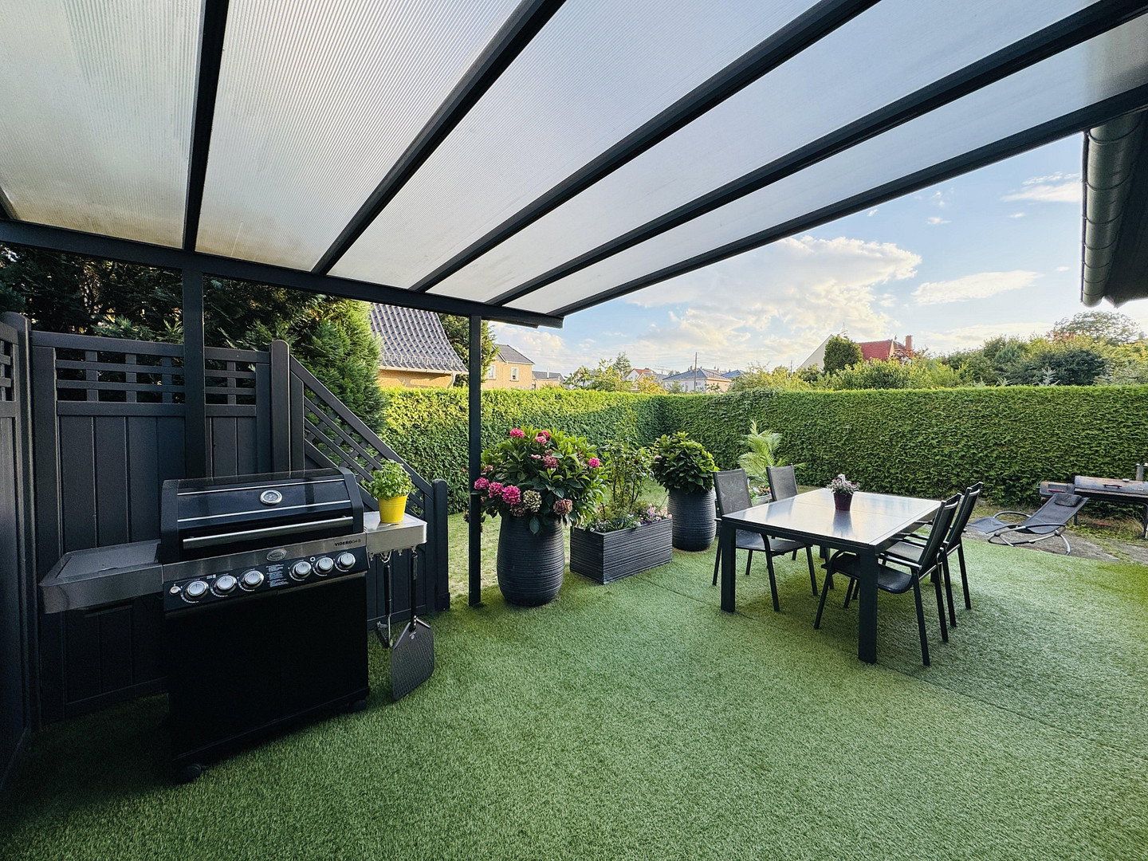
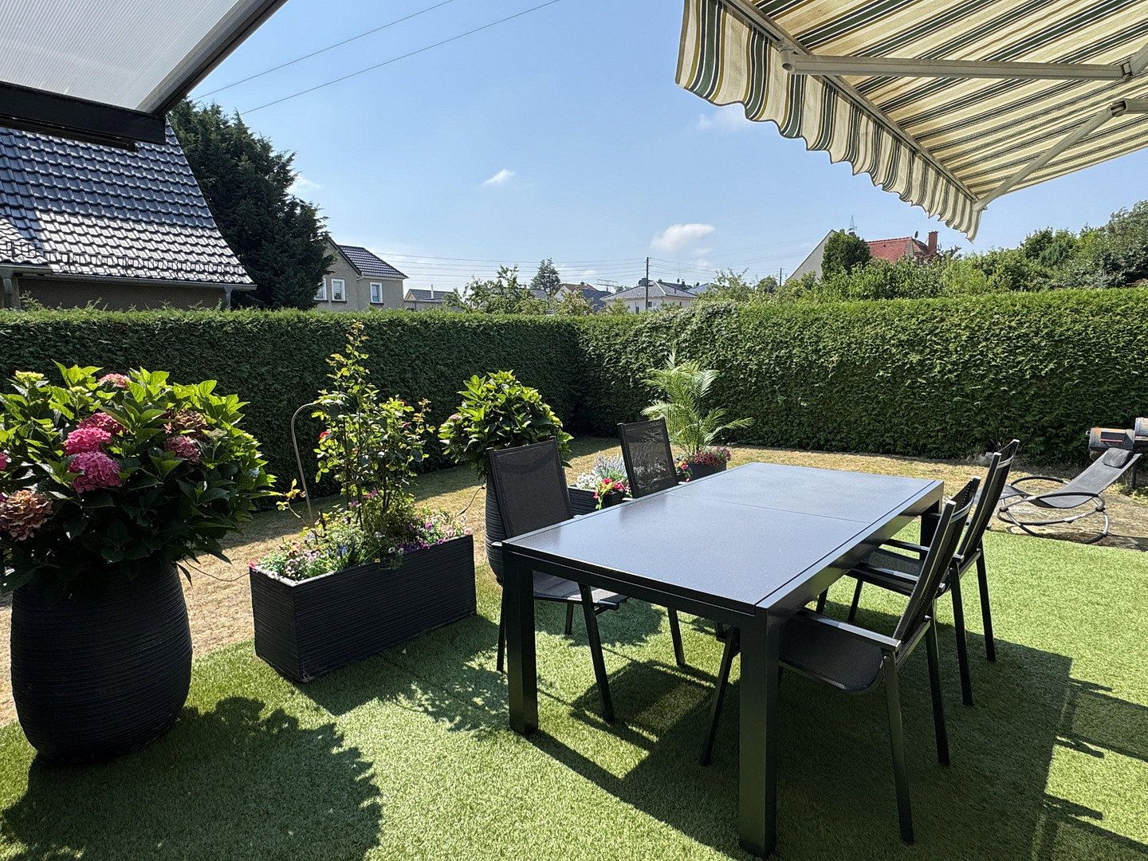
The well-maintained garden with a partially covered terrace is ideal for relaxing, barbecuing, and spending time outdoors. A large, discreetly integrated container provides additional storage space for gardening equipment. The loft offers conversion potential for additional uses. Some furnishings can be included if desired.
TECHNICAL FEATURES & MODERNISATIONS
Viessmann gas boiler, replaced in September 2021
Electrical wiring and water pipes in the living areas replaced in 2011
Windows dating from 2000
Roof re-covered in 2002
Attractive location – live close to nature with quick access to the city
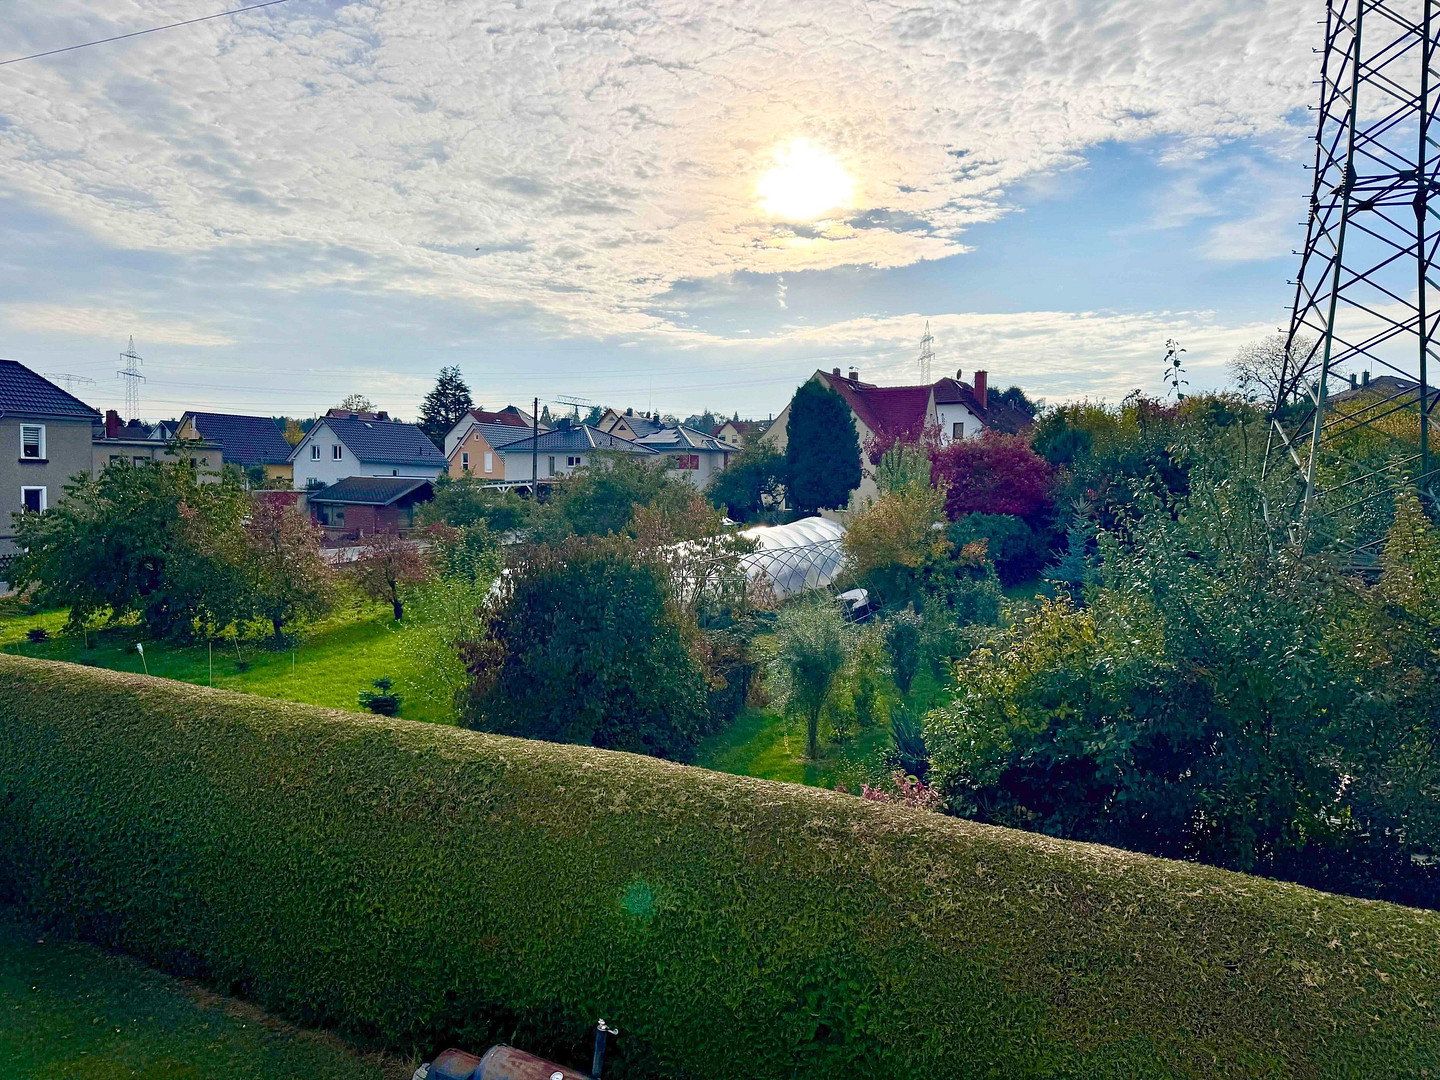
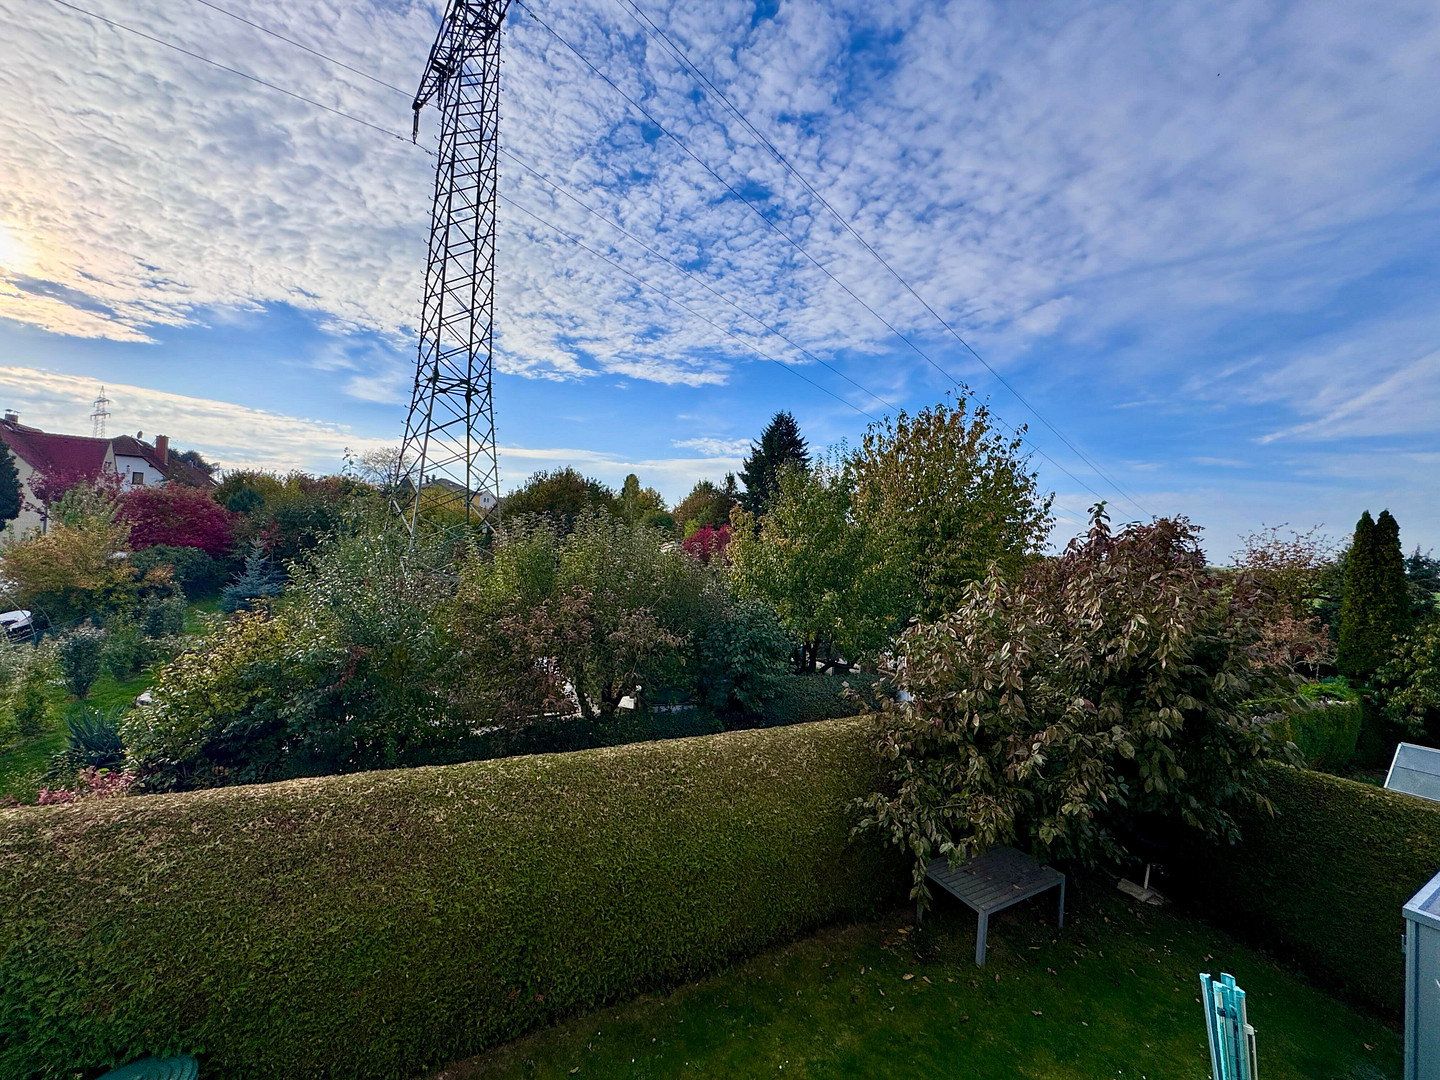
Dresden-Ockerwitz combines peaceful living in green surroundings with good infrastructure and convenient connections to Dresden city centre. Whether by car or public transport, the city can be reached quickly and easily.
Daycare centres, primary schools, secondary schools, and grammar schools are located within a radius of approximately 2–3 km. Shops, doctors, and pharmacies are also within easy reach. Regional produce is available from nearby farms in Omsewitz and Podemus.
Nature right on your doorstep: the idyllic Zschonergrund valley is perfect for walking, hiking, and cycling, offering excellent recreational opportunities for the whole family.
The location is also attractive for commuters: the surrounding regions can be reached conveniently via the A17 and A4 motorways. Dresden’s microelectronics companies Infineon, GlobalFoundries, and Bosch are also easily accessible. DVB bus route 92, with a stop 200 metres away, provides access to public transport and makes the city easy to reach even without a car.
A home that combines the peace and quality of life offered by natural surroundings with the convenience and opportunities of the city.
- Solid-construction 65EWB standard-design house
- Four levels: basement, ground floor, attic floor, and convertible loft
- Gas heating; the entire house is heated, including the basement
- Wood-burning stove in the living room, which also heats the hallway
- Fitted kitchen
- Separate kitchen
- Partially covered terrace
- South-facing terrace with awning
- Garden container with ample storage space
- Three parking spaces in front of the house
- Full basement with extensive storage and hobby space
- Laundry room with space for drying clothes
- Very quiet location surrounded by greenery
- The fitted kitchen, furniture, and some fixtures and fittings can be included if desired
- Available for occupancy from January 2027
- We will be happy to provide an extended property brochure and energy performance certificate upon request
- Viewings by appointment
- Please understand that, as the sales process progresses, we will request appropriate proof of financing or confirmation from your bank that the purchase price can be financed
Property characteristics
| Age | Over 5050 years |
|---|---|
| Layout | 5+1 |
| Usable area | 120 m² |
| Price per unit | €4,041.67 / m2 |
| Condition | Good |
|---|---|
| EPC | F - Very uneconomical |
| Land space | 520 m² |
What does this listing have to offer?
| Basement | |
| Parking |
| Garage | |
| Terrace |
Listing
| ID | 1084748 |
|---|
| Posted | 16/11/2026 |
|---|
What you will find nearby
How far to…:
Price€485,000
Still looking for the right one?
Set up a watchdog. You will receive a summary of your customized offers 1 time a day by email. With the Premium profile, you have 5 watchdogs at your fingertips and when something comes up, they notify you immediately.