House for sale 5+1 • 108 m²Delmenhorst Delmenhorst Niedersachsen 27755
New
Delmenhorst Delmenhorst Niedersachsen 27755Parking • GaragePrice€349,900
Translated with the help of AI
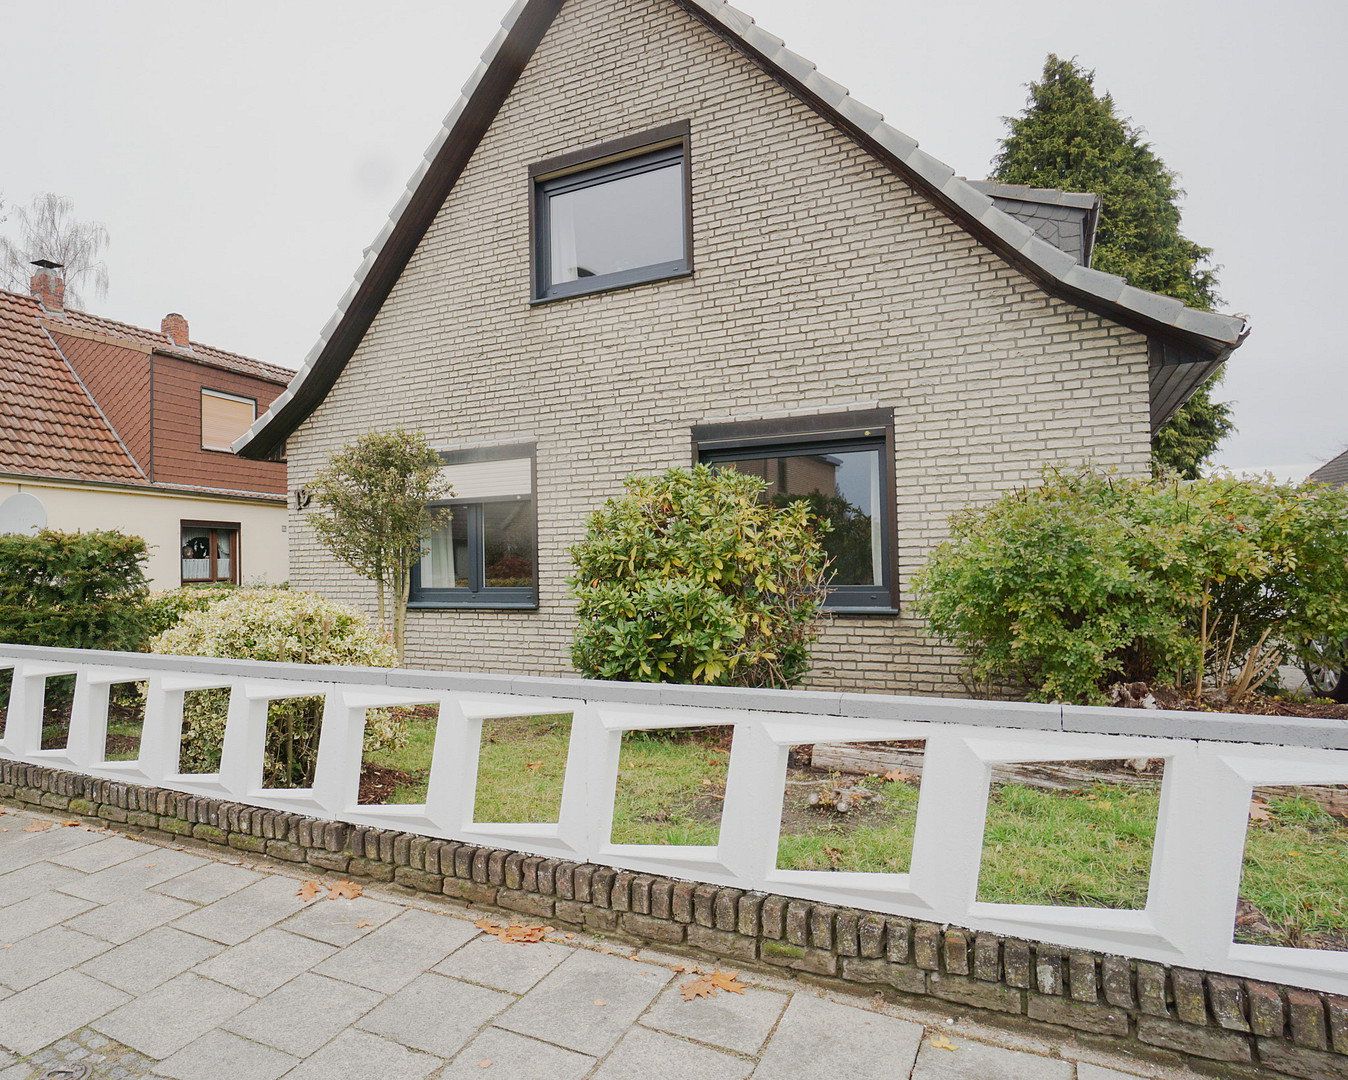
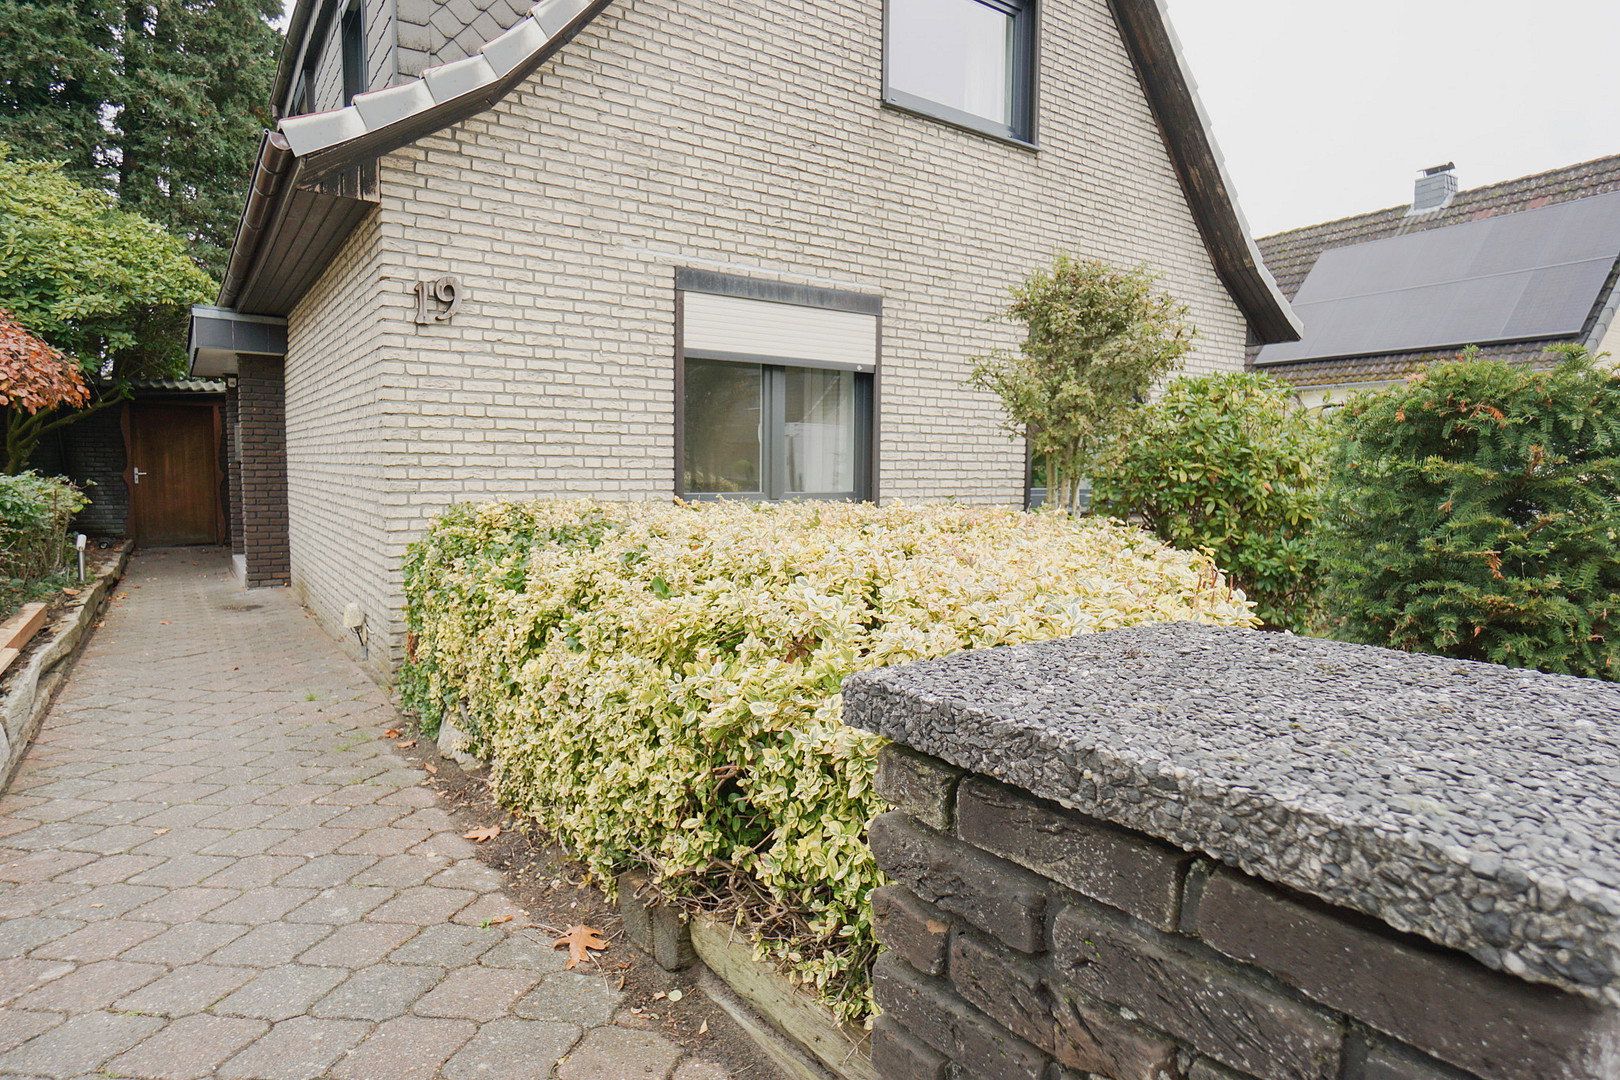
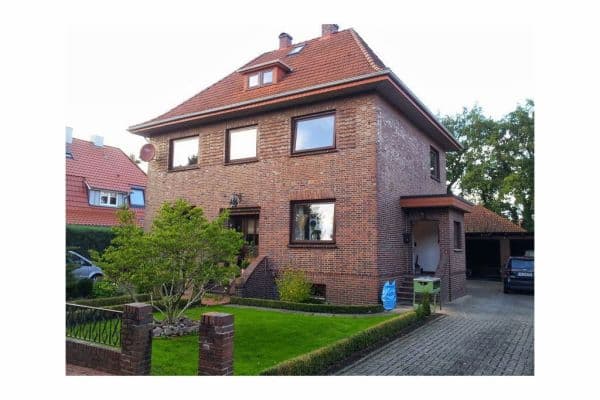
This detached single-family home in Delmenhorst has been extensively modernized and is now ready for its first occupants following renovation. You can move straight in without having to do any work yourself: five rooms, approximately 108 m² of living space plus additional usable space in the basement and attic, an approximately 640 m² plot, a garage, and parking for up to three vehicles make this house an ideal home for families and couples.
Modernization work completed in 2026:
- Bathroom fully renovated, with bathtub and shower
- Heating pipes completely replaced
- Electrical system fully modernized, including a new meter cabinet and new sub-distribution panels in line with current standards
- All windows replaced
- New flooring and skirting boards
- New woodchip wallpaper and fresh paintwork in all rooms
The house was originally built in 1937 and extended with an addition around 1958. It combines the character of a well-established home with a fresh, modern interior. The roof is insulated in both the original building and the extension.
Ground floor
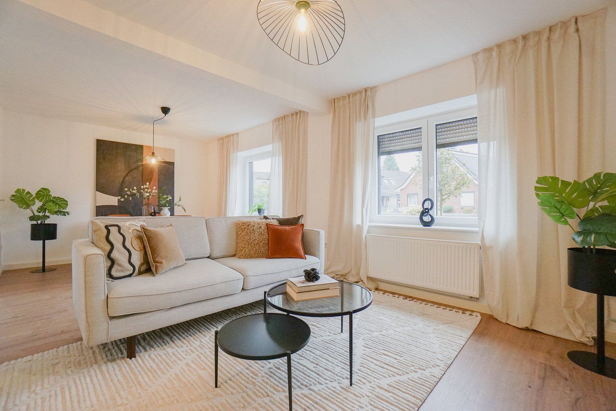
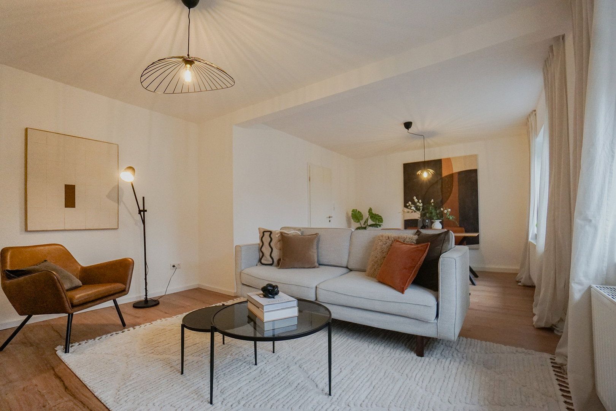
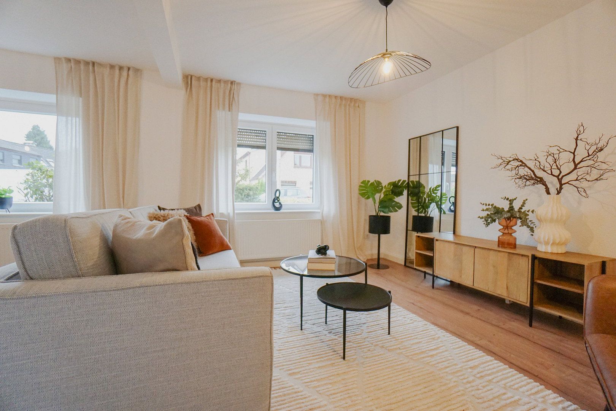
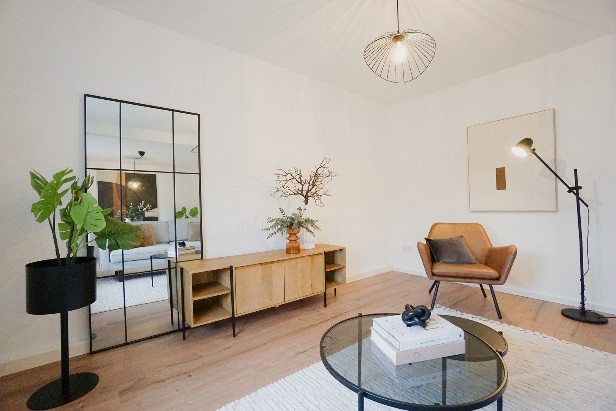
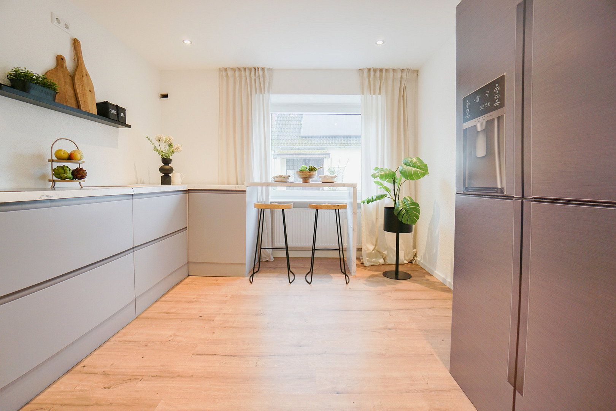
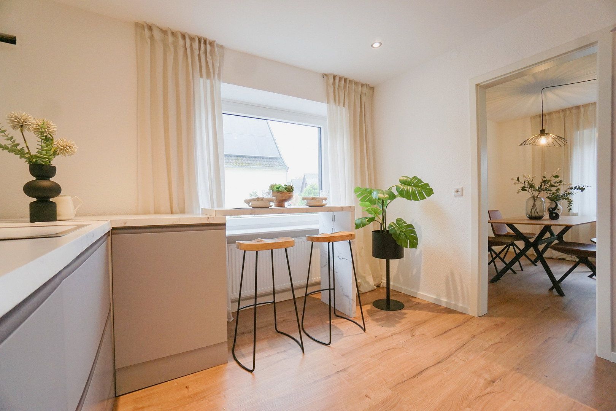
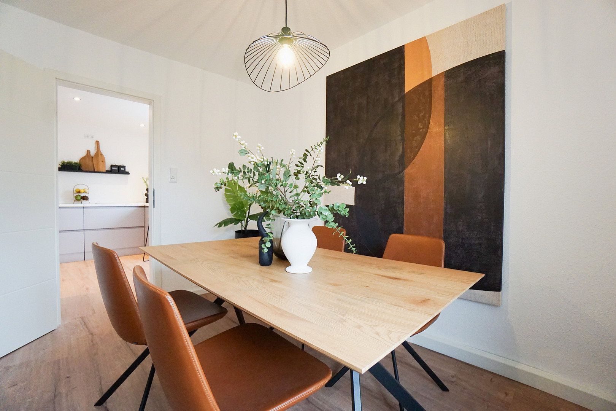
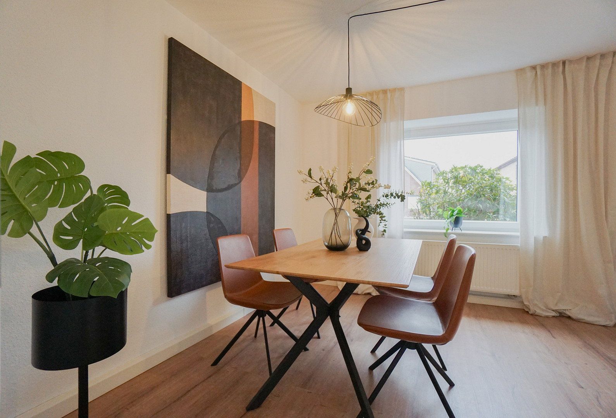
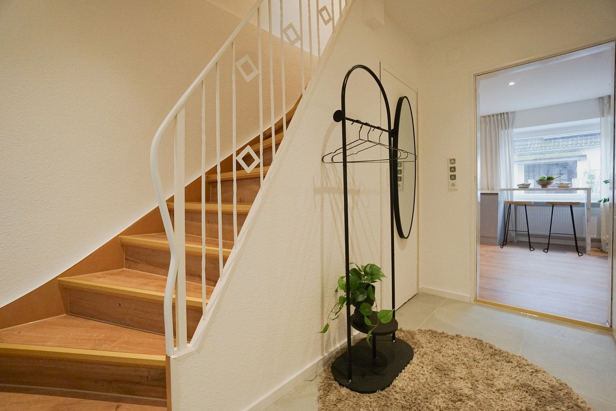
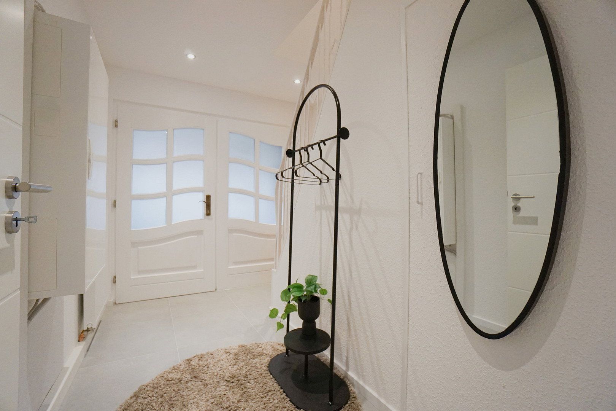
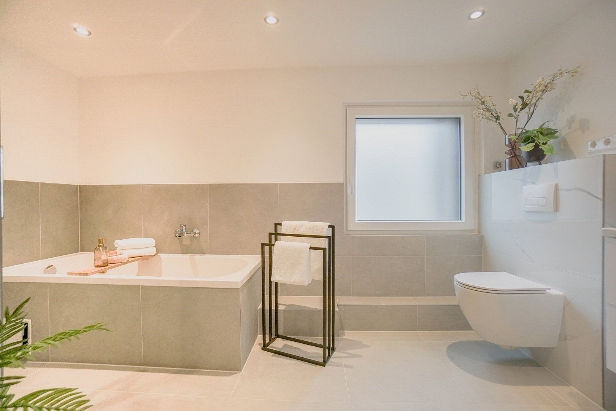
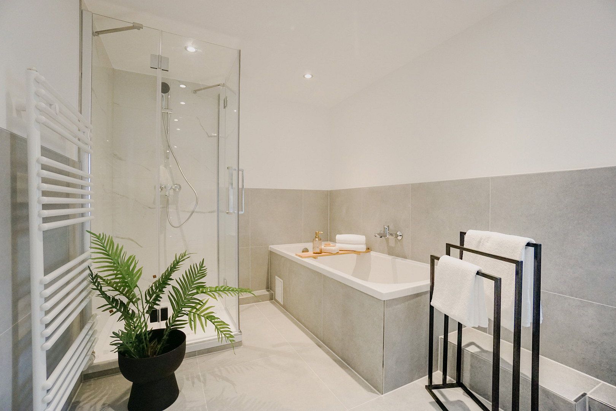
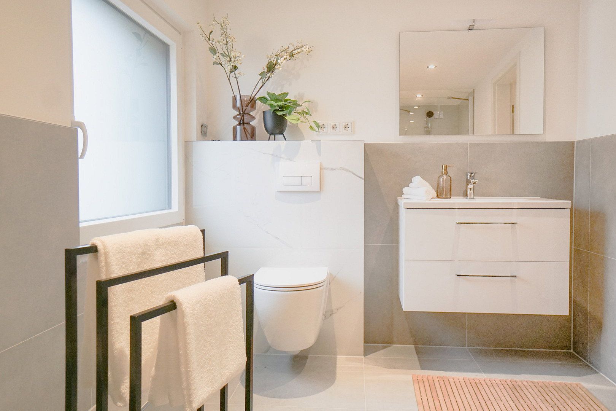
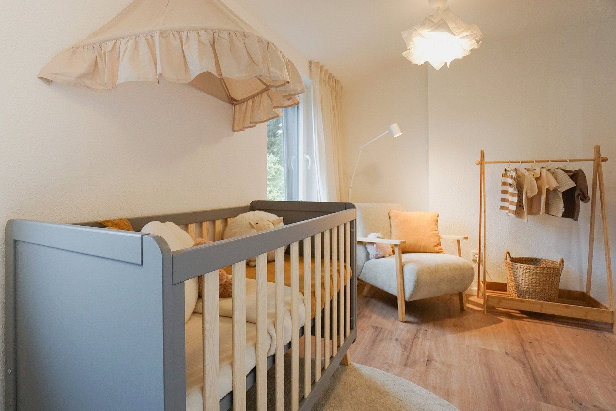
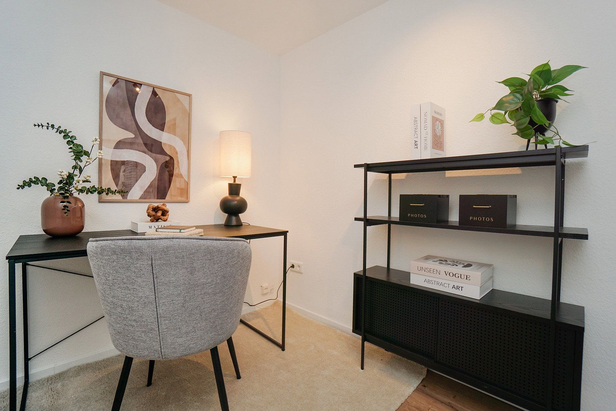
The large front door leads into a bright, spacious entrance hall with a direct view into the kitchen. From the kitchen, you enter the bright living and dining area of approximately 25 m², offering plenty of space for a sofa and dining table. An additional room on the ground floor is suitable for use as an office, guest room, or child’s bedroom. The newly renovated bathroom is also located on the ground floor. It features large-format concrete-effect tiles measuring 60 × 60 cm, combined with elegant porcelain stoneware in the shower and behind the toilet, as well as a bathtub, a shower with a glass partition, a wall-mounted toilet, a vanity unit, and a heated towel rail.
Upper floor
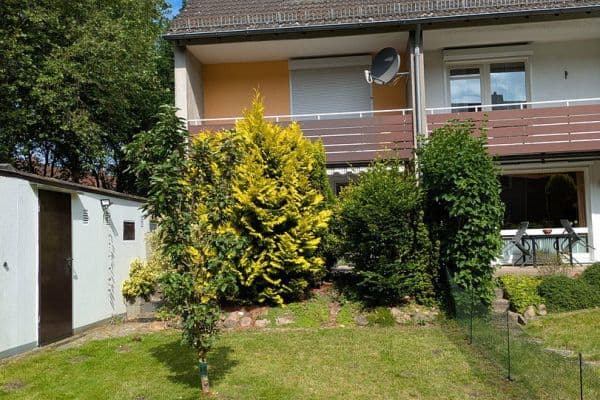
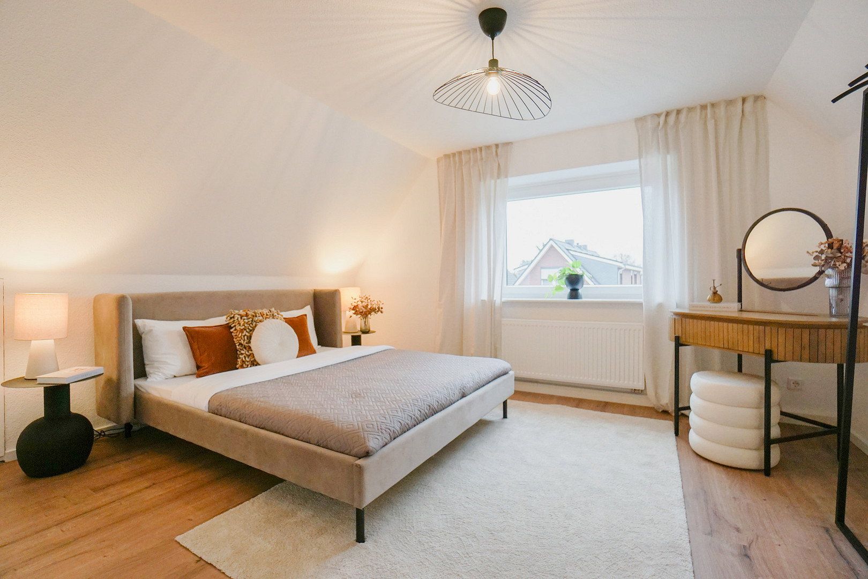
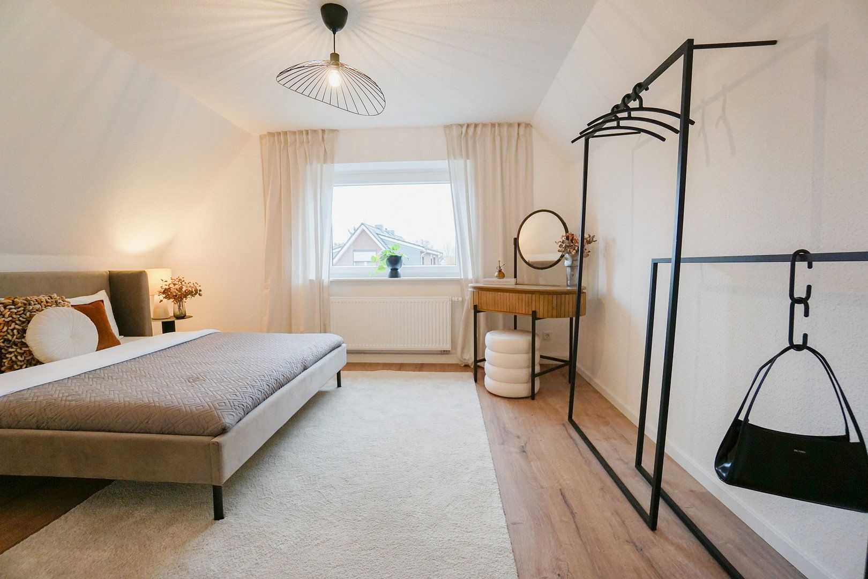
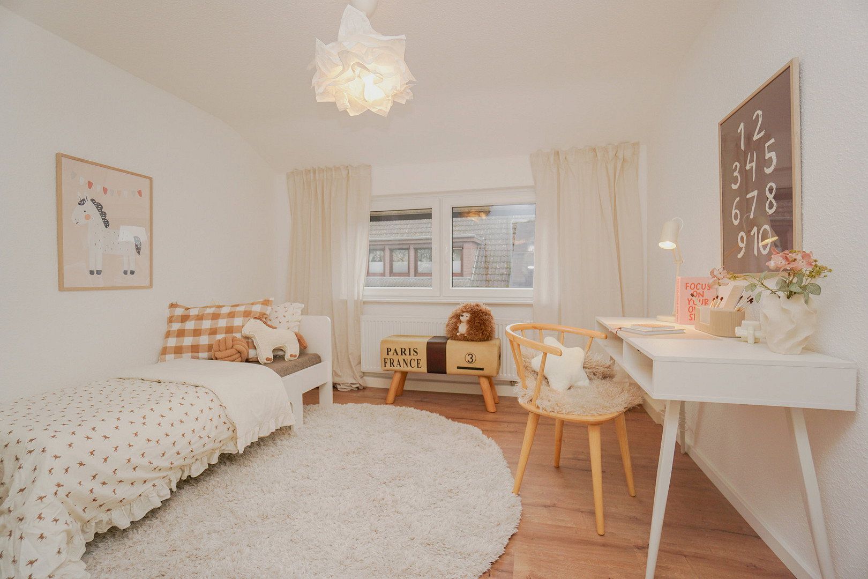
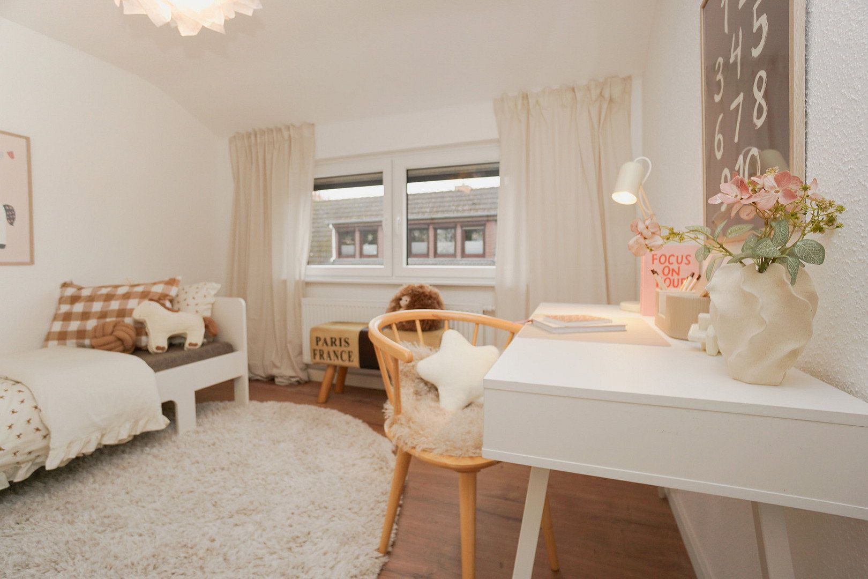
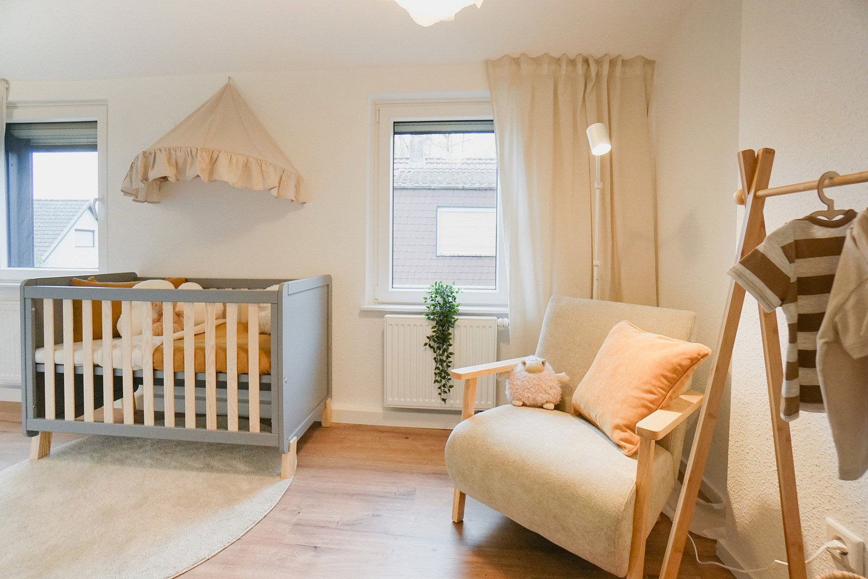
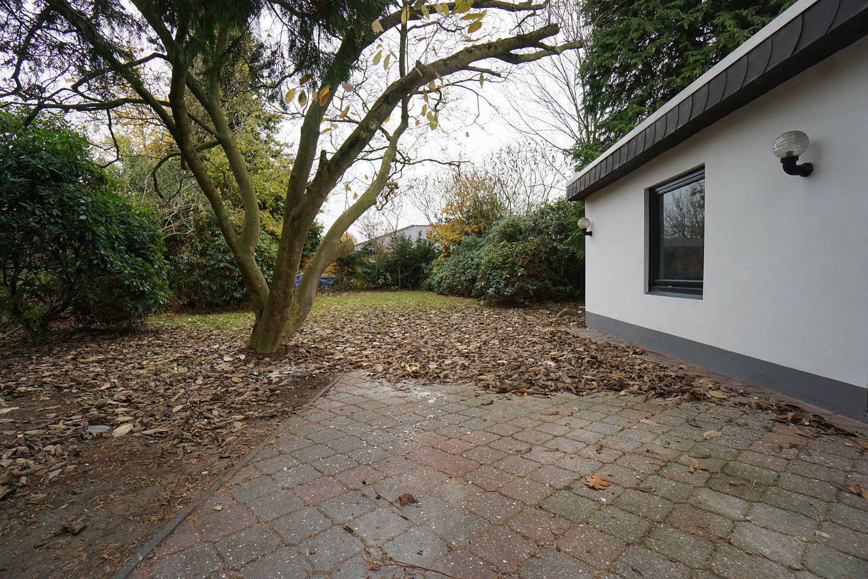
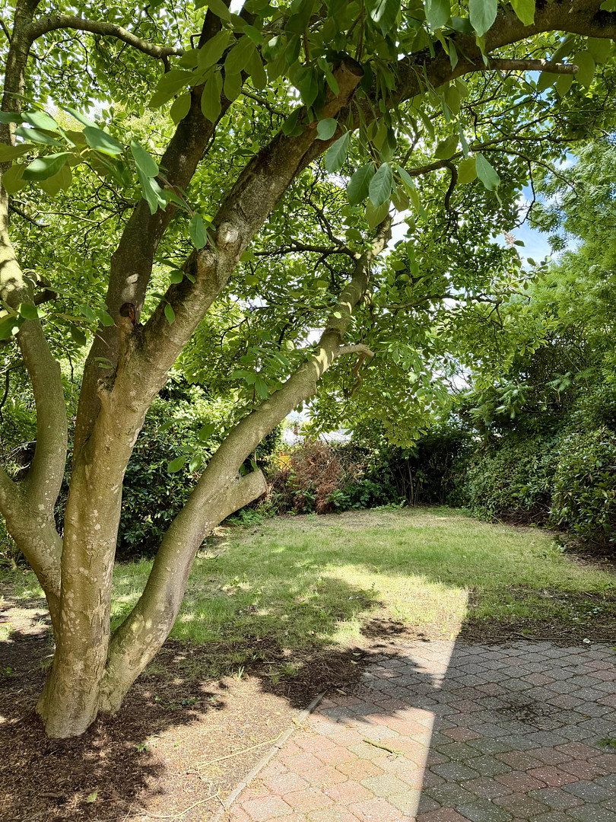
There are three additional rooms on this floor, ideal for use as bedrooms, children’s rooms, or home offices. The bedrooms overlook the green garden.
Space and storage
In addition to the approximately 108 m² of living space, further usable space is available. A small basement provides room for supplies, tools, or drinks, while the attic offers additional storage space and potential for conversion, subject to the structural conditions and the necessary permits. Separate access points to the attic areas and a storage room in the extension ensure that everything has its place.
Garden and terrace
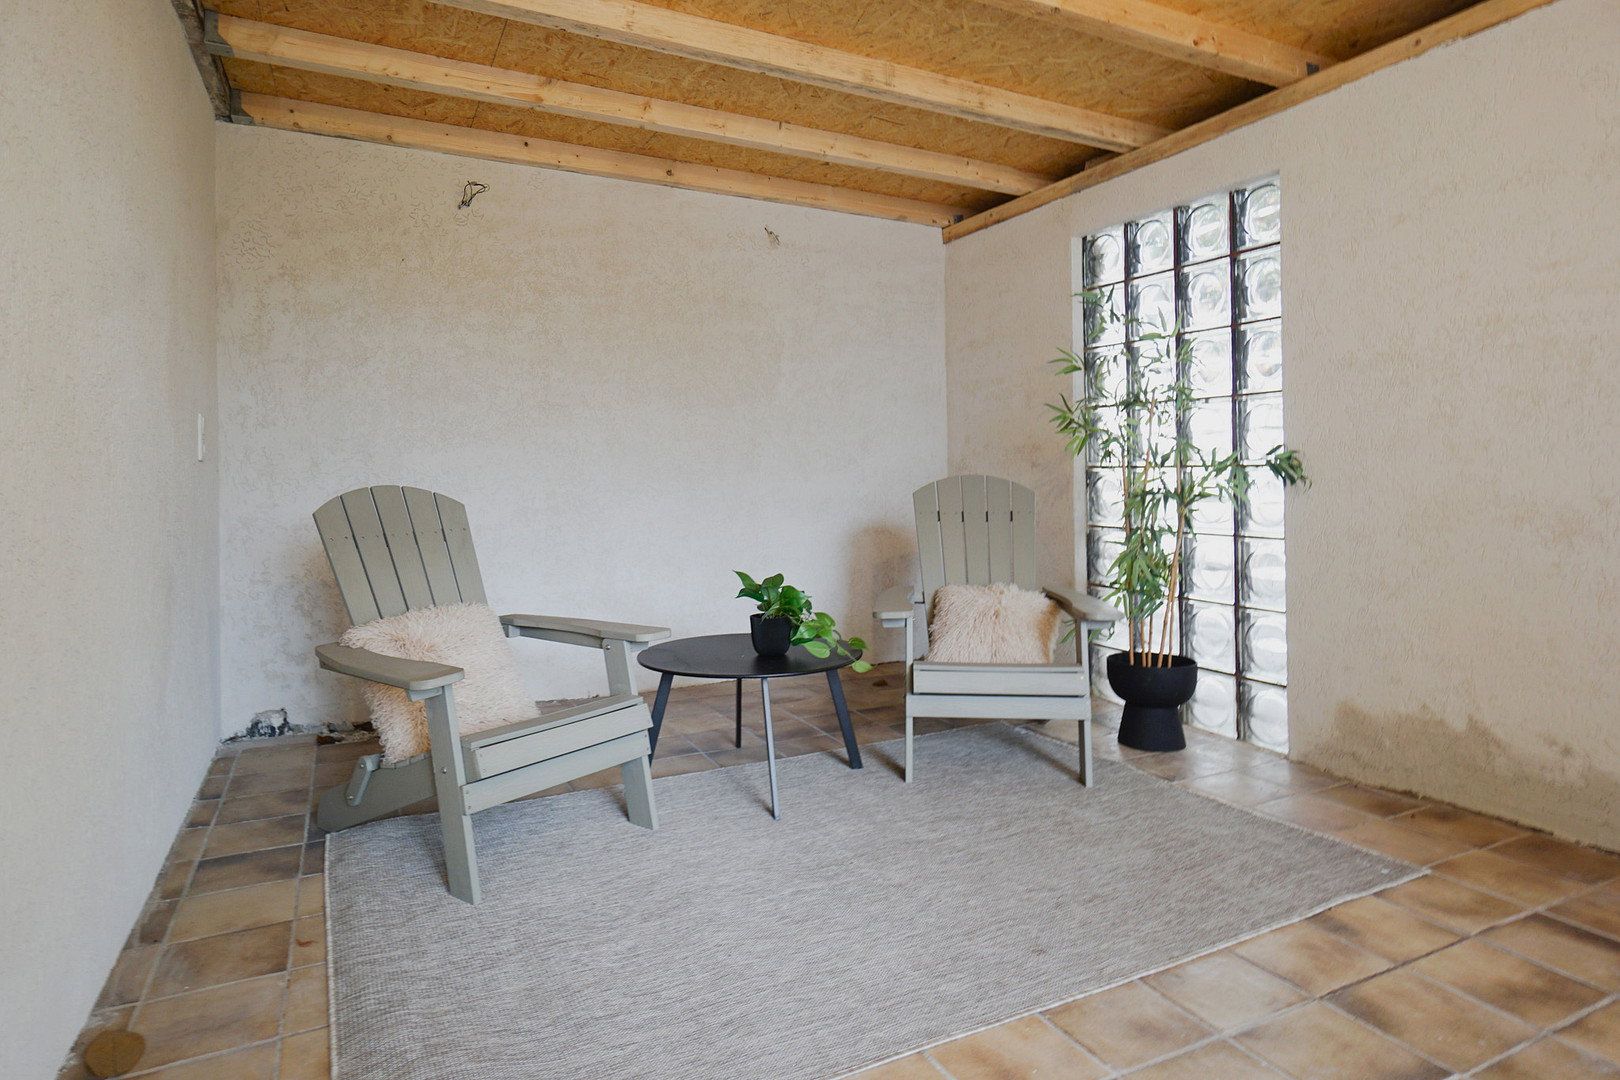
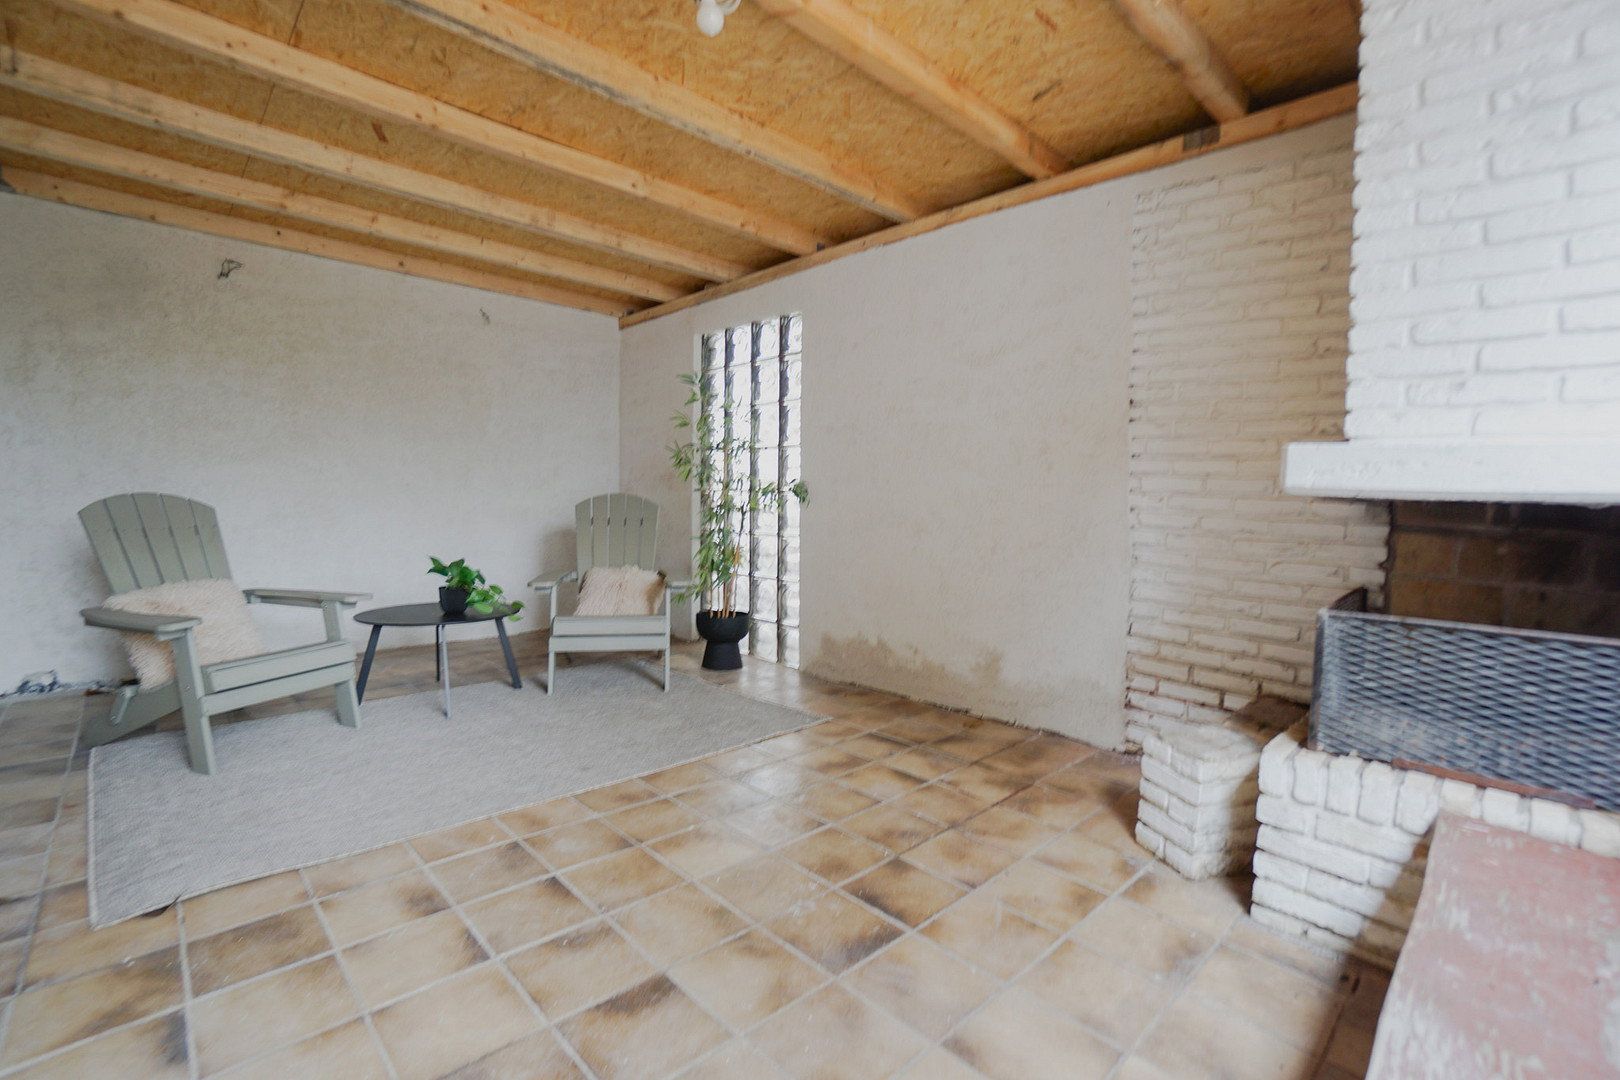
The approximately 640 m² plot offers plenty of space for a lawn, play area, flower beds, or a private relaxation zone. At the rear of the property is a covered terrace with an outdoor fireplace—a sheltered spot for spending evenings together, even in changeable weather.
Parking
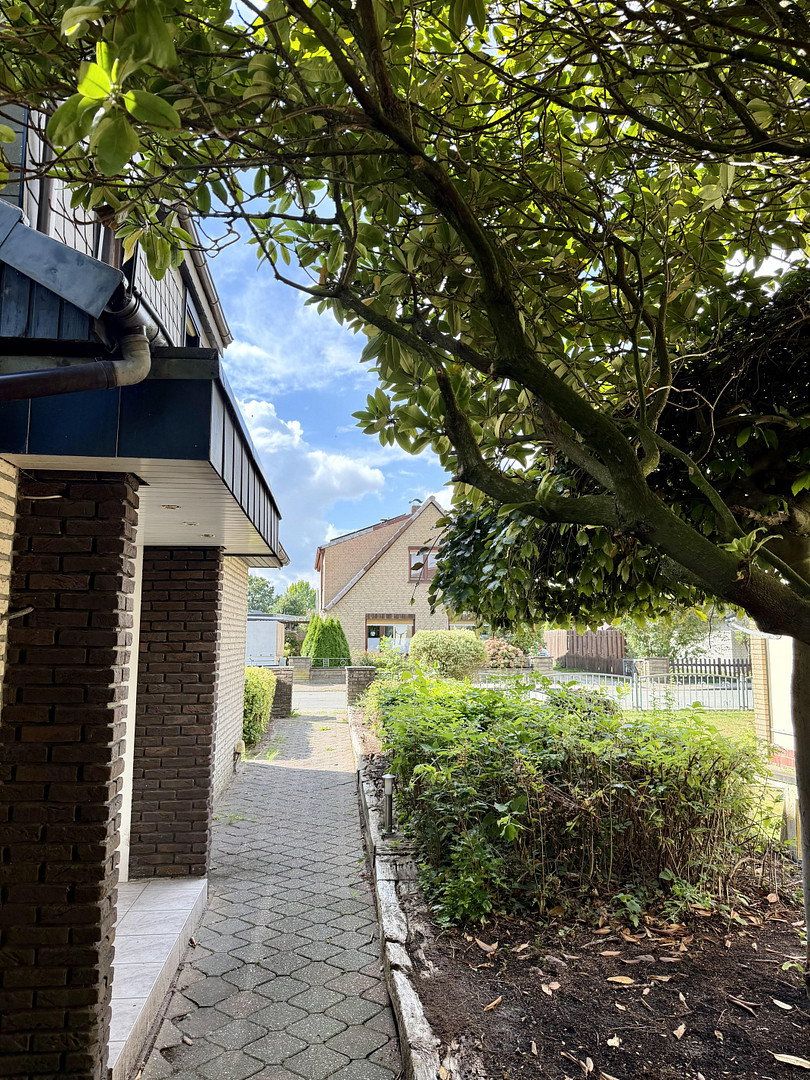
Depending on vehicle size, the long driveway provides parking for up to three vehicles. There is also a garage with a sectional door directly next to the house.
Furnishing notice: The house has been furnished for presentation purposes (home staging). All furniture and decorations will be removed after the sale and are not included in the purchase price. There is no fitted kitchen; the kitchen shown in the photos is also part of the staging.
The house is vacant and ready for immediate occupancy. The sale is commission-free.
Photos cannot replace an in-person impression: arrange a viewing now and see the property for yourself. We look forward to hearing from you!
The property is located in an established residential area of Delmenhorst. The surrounding area is predominantly characterized by detached houses and a quiet neighborhood. The location combines a pleasant residential atmosphere with convenient access to the most important everyday amenities.
The street is in a 30 km/h zone, providing a traffic-calmed and particularly family-friendly residential environment. A playground located directly on the street offers additional value for families with children and is within easy walking distance.
Shops, bakeries, kindergartens, schools, doctors, and other services are all within easy reach. Delmenhorst city center, with additional shops, restaurants, and leisure facilities, is also only a few minutes away by car.
Good public transport connections make it easy to travel within Delmenhorst. The nearby A28 motorway also provides convenient links to Bremen and Oldenburg, making the location highly suitable for commuters.
Green spaces and walking routes in the surrounding area offer additional leisure and recreational opportunities. The property’s own secluded garden complements the peaceful residential setting and provides a private retreat directly beside the house.
The combination of a 30 km/h zone, playground, established neighborhood, good infrastructure, and fast transport connections makes this location particularly attractive to families, couples, and commuters.
Modernization in 2026:
- Bathroom fully renovated: large-format concrete-effect tiles measuring 60 × 60 cm, porcelain stoneware in the shower and behind the toilet, bathtub, shower with glass partition, wall-mounted toilet, and heated towel rail
- Heating pipes completely replaced
- Electrical system fully modernized, including a new meter cabinet and new sub-distribution panels
- All windows replaced
- New flooring (laminate and tiles) and new skirting boards
- New woodchip wallpaper and paintwork in all rooms
- All interior doors replaced
Building services:
- Gas condensing boiler installed in 2015
- Insulated roof in both the original building and the extension
- Some electric roller shutters
Living space and outdoor area:
- Five versatile rooms across two floors, with approximately 108 m² of living space
- Bright living and dining area of approximately 25 m²
- Spacious entrance hall
- Additional usable space in the attic, with potential for conversion
- Small basement providing additional usable space
- Storage room in the extension
- Covered terrace with outdoor fireplace
- Approximately 640 m² plot with a large, secluded garden
- Garage with sectional door
- Long driveway with parking for up to three vehicles
Furnishing notice: The house has been furnished for presentation purposes (home staging). All furniture and decorations will be removed after the sale and are not included in the purchase price. There is no fitted kitchen; the kitchen shown in the photos is also part of the staging.
Property characteristics
| Age | Over 5050 years |
|---|---|
| Condition | After reconstruction |
| EPC | G - Extremely uneconomical |
| Land space | 640 m² |
| Price per unit | €3,239.81 / m2 |
| Available from | 22/11/2026 |
|---|---|
| Layout | 5+1 |
| Usable area | 108 m² |
| Total floors | 2 |
What does this listing have to offer?
| Basement | |
| Parking |
| Garage | |
| Terrace |
Listing
| ID | 1092133 |
|---|
| Posted | 21/11/2026 |
|---|
What you will find nearby
How far to…:
Price€349,900
Still looking for the right one?
Set up a watchdog. You will receive a summary of your customized offers 1 time a day by email. With the Premium profile, you have 5 watchdogs at your fingertips and when something comes up, they notify you immediately.