
House for sale 5+1 • 123 m² without real estateBremen Gröpelingen Bremen 28237
Bremen Gröpelingen Bremen 28237GaragePrice€330,000
Translated with the help of AI


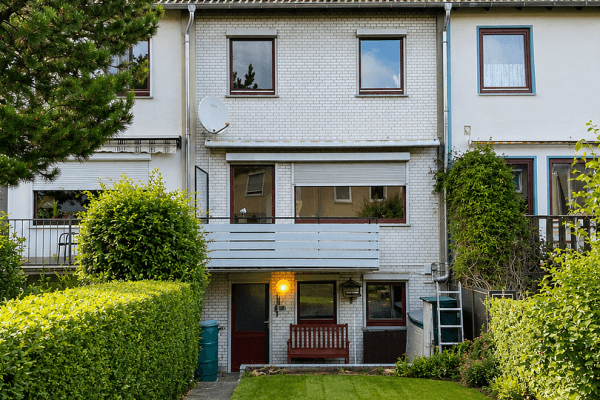
Property type: End-of-terrace house
Living area: approx. 123 m² (consisting of approx. 111 m² of official living area plus approx. 12 m² of developed attic living space since 2013)
Basement: Fully basement (4 rooms) with an additional approx. 44 m² of usable space and a pleasant ceiling height of approx. 2.15 m.
Plot area: 268 m² plus a 1/7 co-ownership share of the communal courtyard
Rooms: 5


Bathrooms: 1 shower room (on the first floor) and 1 separate guest WC on the ground floor. Additionally, there is a shower in the basement.

Garage: A solid garage with an electric roller shutter and direct access to the garden is included in the purchase price.
Year of construction: 1977
The property is located in a quiet cul-de-sac in Bremen-Gröpelingen, near the border with the Walle district.
Shopping facilities, doctors, schools, and sports facilities are conveniently within walking distance. Public transport (BSAG) is only about a 5-minute walk away, making downtown reachable in around 20 minutes. In addition, a swimming pool and an ice sports hall are in the immediate vicinity (about a 10-minute walk).
Living area:
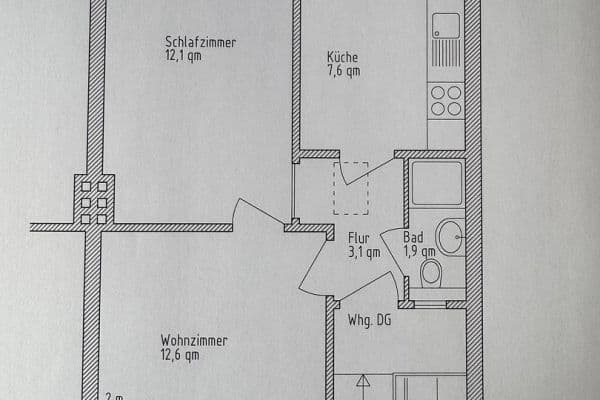


Living room with dining area and genuine wood parquet, as well as a fireplace and a practical pass-through to the kitchen.
Kitchen:
Fitted kitchen with granite worktop and induction hob. Included in the purchase price.
Upper floor:



Spacious bedroom with a loggia, one child’s room or office, as well as a shower room.
Attic:


Now fully developed attic with two rooms.
Outdoor area:



Well-maintained garden with a large, partly covered terrace with an awning, as well as an additional equipment/bicycle shed.
Comfort:
Electric external blinds on the rear side of the house (ground floor and upper floor)
Modernizations in recent years:
2023:
Renewal of the wastewater channel in the basement as well as the installation of new windows at the front of the house (double glazing, lockable with an octagonal locking bolt).
2022:
Installation of a new gas condensing boiler including new flue lining.
2019:
Renovation of the terrace as well as the installation of an electric roller shutter in the garage.
2014:
Modernization of the bathroom on the first floor.
2013:
Complete conversion of the attic reserve (two rooms), installation of a HARK fireplace stove (with filter and external flue), replacement of the windows at the rear of the house (double glazing, lockable with an octagonal locking bolt), as well as the construction of a wooden shed.
Property characteristics
| Age | Over 5050 years |
|---|---|
| Layout | 5+1 |
| EPC | G - Extremely uneconomical |
| Land space | 268 m² |
| Price per unit | €2,682.93 / m2 |
| Condition | Good |
|---|---|
| Listing ID | 1062037 |
| Usable area | 123 m² |
| Total floors | 3 |
What does this listing have to offer?
| Balcony | |
| Garage |
| Basement | |
| Terrace |
What you will find nearby
How far to…:
Price€330,000
Still looking for the right one?
Set up a watchdog. You will receive a summary of your customized offers 1 time a day by email. With the Premium profile, you have 5 watchdogs at your fingertips and when something comes up, they notify you immediately.