House for sale 6+1 • 117 m² without real estateBremen-Osterfeuerberg Osterfeuerberg Bremen 28219
Bremen-Osterfeuerberg Osterfeuerberg Bremen 28219Price€279,000
Translated with the help of AI
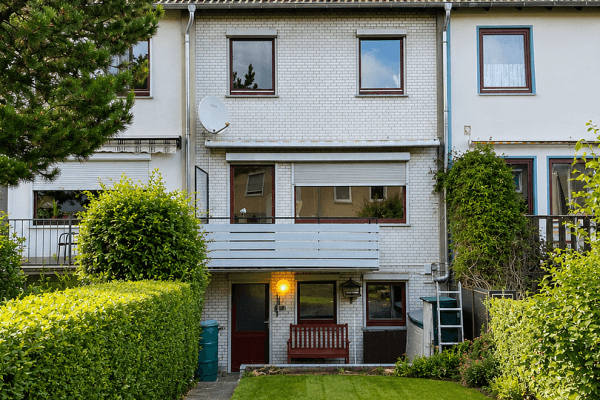






The three apartments in this small multi-family building—with nearly identical and clever layouts of just under 40 m² each—each have a basement, which also houses the laundry room with access to the garden.



The two apartments on the first floor and in the attic are equipped with a balcony and have already been rented out for years at a favorable, indexed rate. The ground-floor apartment, featuring a French balcony, is let out on a full-service short-term rental basis (including operating costs and telephone), often to company employees. In this case, a relatively short rental period is to be expected, which also enables potential owner occupancy in the foreseeable future.
Over the years, the condition of the property has been enhanced and maintained through various measures. For example, the exterior walls have been insulated internally (“Kerndämmung”), and the ceiling of the uppermost floor has been insulated. In the ground-floor apartment, the screed floor in the basement is also laid with an insulation layer. With a central heating and hot water supply that features consumption measurement, future developments can be implemented seamlessly.

The usable area in the basement amounts to 39.9 m².
See also the calculation of residential and usable areas.
The base rent income is approximately €1,195 per month.








Some of the photos presented here were taken during the handover of the freshly rented but not yet occupied apartment.


Osterfeuerberg is a district of Bremen-Walle. Quietly situated, this charming multi-family house, built in 1930, is located on a residential street with traffic calming measures, lots of green space, and good infrastructure as well as transport connections—not far from the Union Brewery. Shops for daily needs, public transportation facilities, and motorway access are practically right around the corner. The same applies to the Blockland and the Wümme region. Bürgerpark, the main train station, the university, the college, and the city center are easily and quickly accessible.









The ground-floor apartment is fully furnished. All of this furniture can be taken over. Linoleum was used for the flooring. From the kitchen, a French balcony offers a view into the garden.

The first-floor apartment comes with a fitted kitchen, which also leads to the balcony. The same applies to the apartment on the second floor (attic), although it does not include a refrigerator (the tenant provides one).






In the small bathrooms, granite has been used for the flooring and countertops. The electrical wiring has mostly been renewed—such as the installation of residual-current devices in the bathrooms—although a few old neutral connections still remain.
All of the water pipes are made entirely of copper.
No commission will apply for the planned real estate transaction (unless the property has been presented to an interested party by an appropriate agency before March 2026). We kindly ask that brokers refrain from contacting us.
Property characteristics
| Age | Over 5050 years |
|---|---|
| Layout | 6+1 |
| EPC | E - Wasteful |
| Land space | 165 m² |
| Price per unit | €2,384.62 / m2 |
| Condition | After reconstruction |
|---|---|
| Listing ID | 1078781 |
| Usable area | 117 m² |
| Total floors | 3 |
What does this listing have to offer?
| Balcony | |
| Terrace |
| Basement |
What you will find nearby
How far to…:
Price€279,000
Still looking for the right one?
Set up a watchdog. You will receive a summary of your customized offers 1 time a day by email. With the Premium profile, you have 5 watchdogs at your fingertips and when something comes up, they notify you immediately.