House for sale 7+1 • 199 m², Bavaria
New
, BavariaParkingPrice€665,000
Translated with the help of AI
Are you also fed up with unaffordable prices in Nuremberg? Then our dream home near the A9, just 30 minutes from Nuremberg, may be exactly what you are looking for!
Future-proof living: Spacious, newly built A+ semi-detached house (198 m²) with a naturally lit basement – commission-free!
Direct from the owner – no commission. Purchase price: €665,000 (excluding furniture and furnishings)
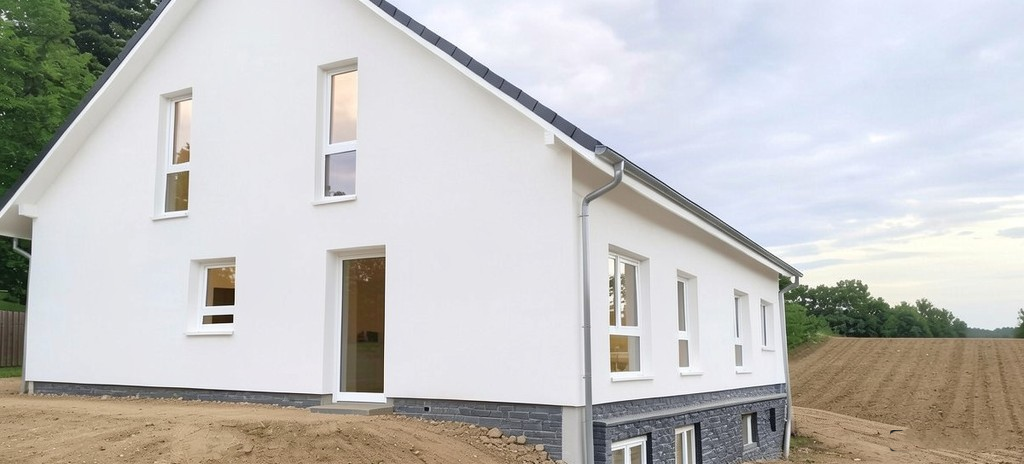
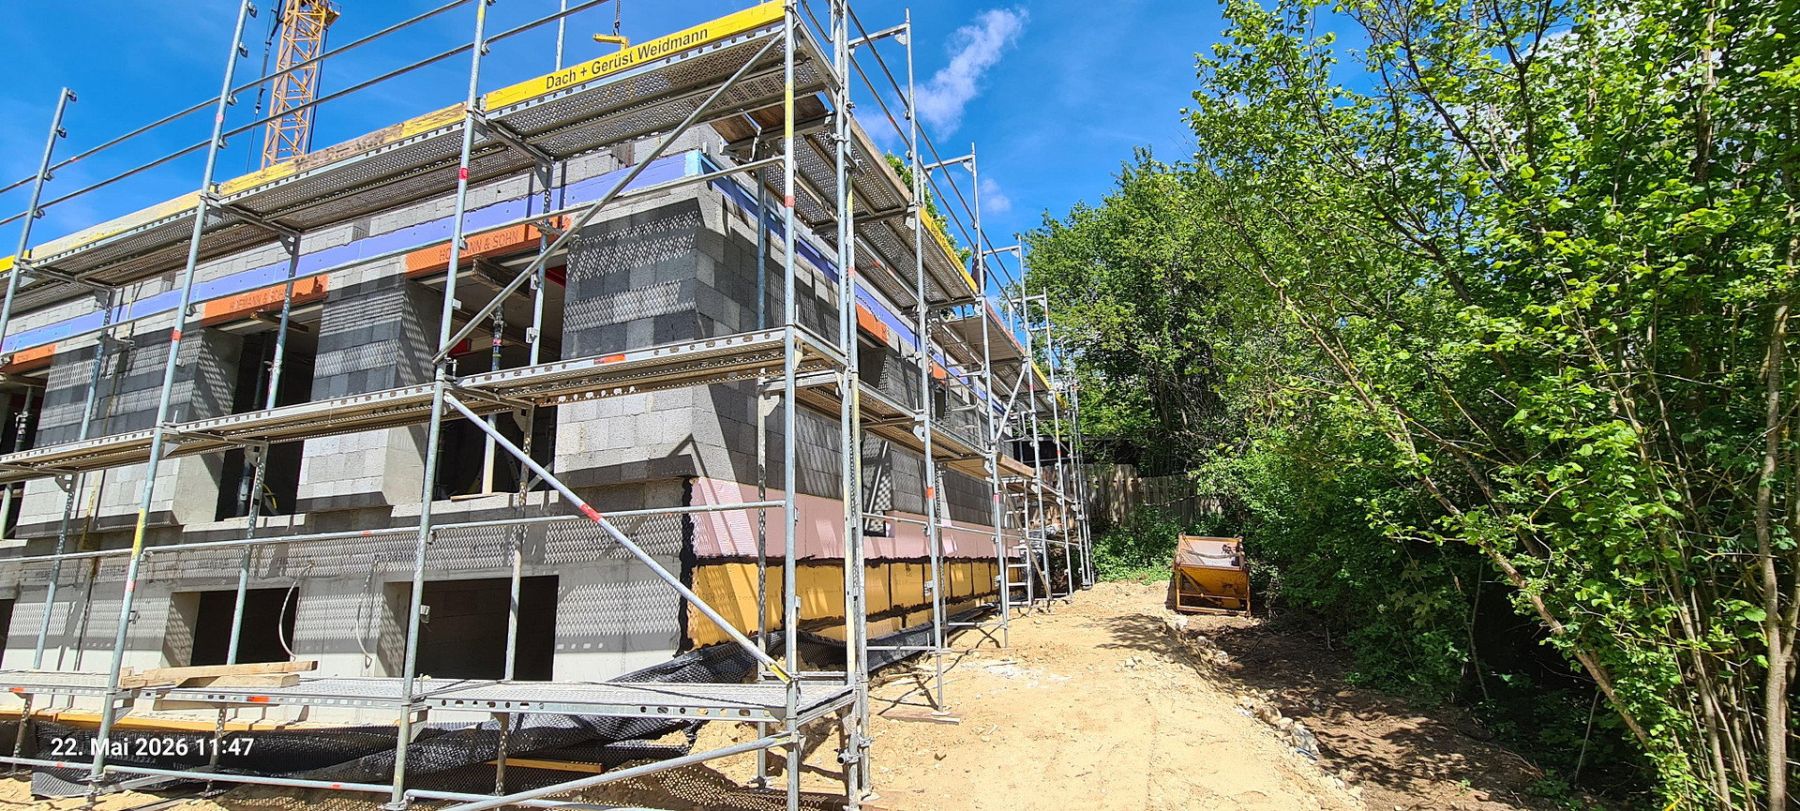
This modern, newly built semi-detached house is currently at an advanced stage of construction (the shell has been completed and the interior has already been plastered) in an attractive location on the outskirts of Plech. Its immediate proximity to meadows and forests combines idyllic countryside living with excellent transport links. Nuremberg or Bayreuth can be reached in under 30 minutes.
Maximum energy efficiency and extremely low ancillary costs
With a remarkably low energy requirement of just 17.9 kWh/(m²·year) (energy efficiency class A+), the house offers maximum future security. State-of-the-art air-to-water heat pump technology combined with underfloor heating ensures highly efficient heating. You will be completely independent of fossil fuels, and your heating costs will be negligible.
Worry-free purchase with payments based on construction progress
Construction is proceeding according to schedule. For your maximum security, payments are handled transparently in accordance with the German Estate Agent and Property Developer Ordinance (MaBV) – you only pay once the relevant construction phase has been successfully completed.
With almost 198 m² of living and usable space, an approximately 400 m² plot, and a full basement, the house offers an exceptional amount of space for families or working from home. The house will be handed over ready for occupancy. High-quality flooring, interior doors, painting and decorating work, and utility connection and development costs are already included in the purchase price. As the house is still under construction, you can currently still help select the flooring and tiles to suit your own taste!
Highlights at a glance
• Top energy efficiency class A+ (only 17.9 kWh/(m²·year))
• Future-proof heat pump and underfloor heating throughout the house
• Full basement: 2 additional bright rooms with large south-facing windows (ideal as a home office or guest rooms)
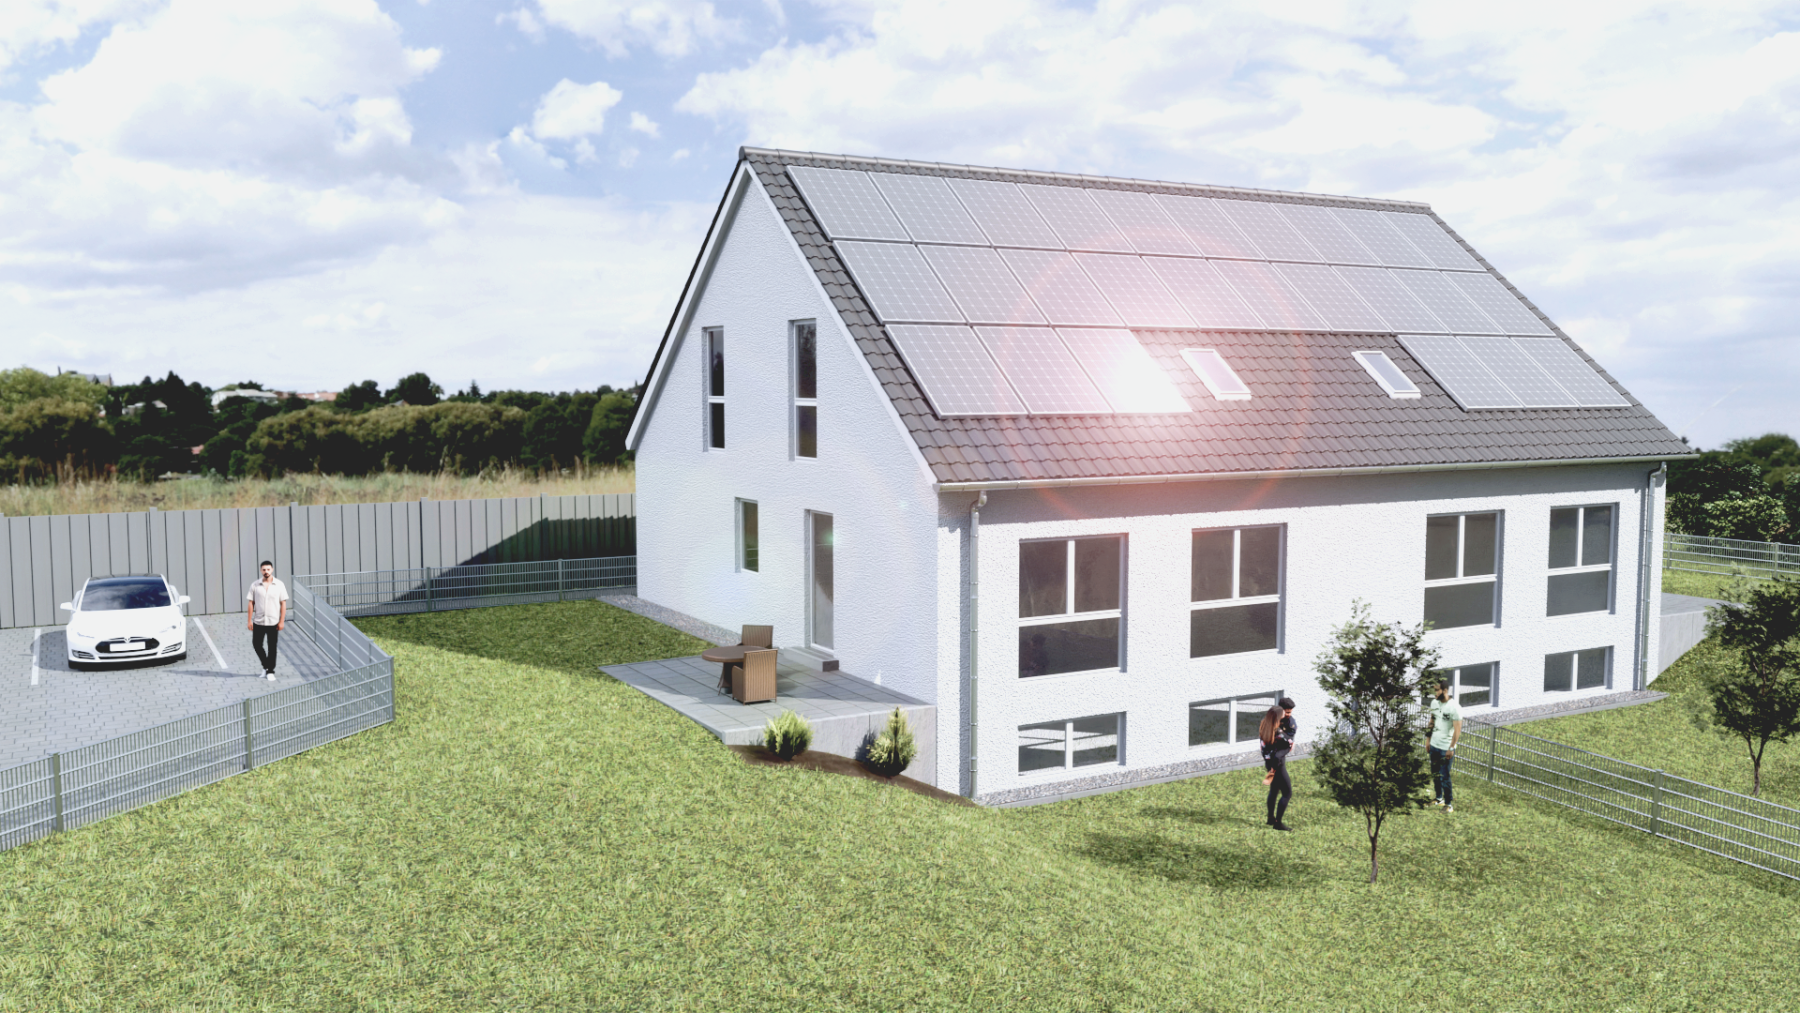
• Approx. 400 m² countryside plot with a sunny terrace area
• Floor-to-ceiling windows and electric roller shutters
• All painting, flooring, utility connection and development work included
• Two parking spaces included
• 0% commission – saving you tens of thousands of euros!
Room layout
• Basement level (residential-quality space): In addition to the utility and storage rooms, there are two more exceptionally bright rooms with large south-facing windows. Perfect as fully usable home offices, guest rooms or a fitness area.
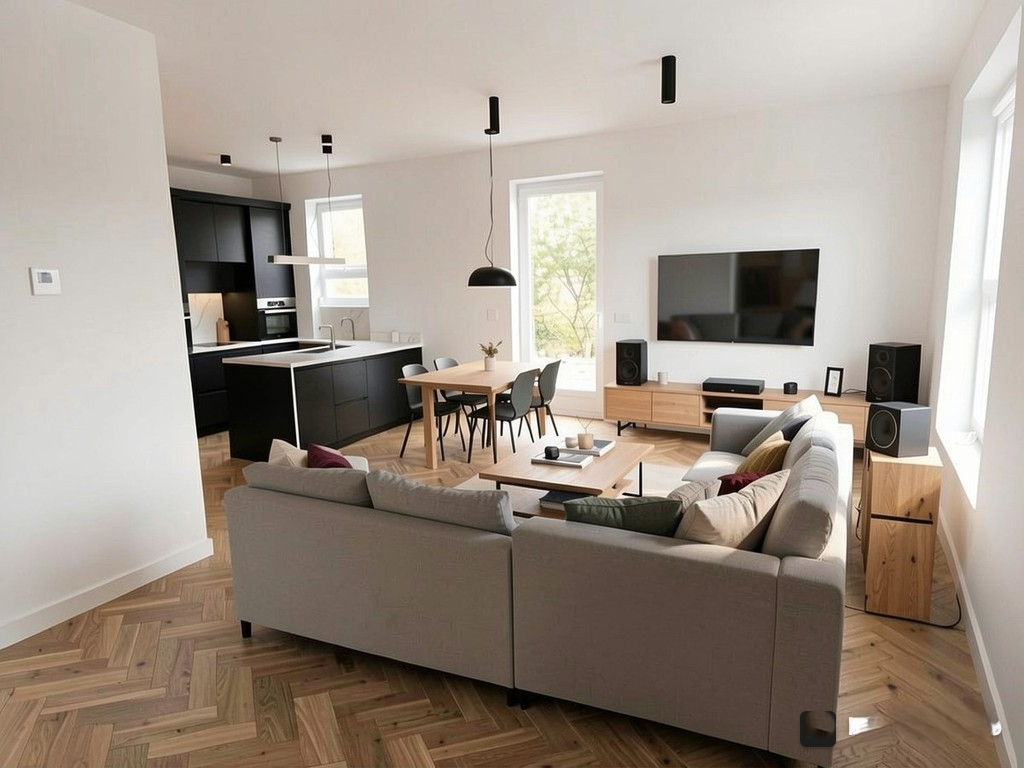
• Ground floor: The spacious open-plan living, dining and kitchen area forms the heart of the house and provides direct access to the terrace. It is complemented by another flexible room (office/guest room) and a guest WC with a shower.
• Upper floor: A private retreat featuring a large primary bedroom, two bright children’s bedrooms, and a spacious bathroom with natural light, a bathtub and a shower.
• Garden: Plenty of space for relaxing, children playing and barbecues in the countryside, while the Nuremberg metropolitan region is only a short drive away.
Plech is located in the Bayreuth district at the southeastern gateway to the Franconian Switzerland–Veldenstein Forest Nature Park, combining a natural living environment with exceptionally good accessibility for the region.
The A9 motorway junction is only a few minutes away, providing quick and convenient access to Bayreuth, Pegnitz and the greater Nuremberg area. Bayreuth is approximately 35 km away and Nuremberg around 40 km away. This also makes the location ideal for commuters who want to combine the benefits of countryside living with short journeys to the region’s economic centers.
Despite its location close to nature, excellent amenities are available for everyday needs. A modern REWE supermarket and an ALDI store are only around 1.1 km away and can easily be reached on foot in approximately ten to fifteen minutes. Other local amenities in the town and surrounding area include doctors, a pharmacy, restaurants, a gas station, schools and kindergartens.
A particular advantage of the location is the wide range of opportunities for active recreation in the immediate vicinity. Franconian Switzerland is one of Bavaria’s most attractive recreational and natural landscapes. Numerous hiking and cycling trails, impressive rock formations, castles, caves and traditional breweries are right on your doorstep.
Here, you can live surrounded by nature and enjoy outstanding recreational opportunities while remaining within easy reach of shops, workplaces and the region’s urban centers.
The semi-detached house is being built using sustainable, high-quality masonry construction, with upscale fittings and energy-efficient building services.
The building achieves energy efficiency class A+, with an outstanding energy requirement of only 17.9 kWh/(m²·year), and meets the KfW 55 standard. As a result, you benefit from low energy costs, a high level of living comfort and long-term future security.
A highly efficient Wolf heat pump with both heating and cooling functions is used to provide heating and cooling. This modern heat pump technology operates particularly economically and completely eliminates the need for fossil fuels such as oil or gas. The energy supply can optionally be further optimized by adding a photovoltaic system with battery storage.
The exterior walls are constructed from locally sourced thermal-insulation bricks using monolithic construction. This eliminates the need for an additional external thermal insulation composite system. The basement is constructed as a watertight “white tank” using water-impermeable concrete.
Features include:
Underfloor heating
High-quality floor-to-ceiling windows
Triple thermal-insulation glazing (Ug value: 0.5)
Electric roller shutters
Easy-care designer vinyl flooring
Guest WC with shower
Spacious bathroom with natural light, shower and bathtub
Full basement with rooms suitable for a variety of uses
Cistern for the infiltration of surface water
The roof is constructed as a high-quality timber structure made from solid structural timber and glued laminated timber, with mineral and wood-fiber insulation. Durable concrete roof tiles and the solid construction ensure lasting value and low maintenance costs.
The combination of sustainable building materials, an energy-efficient building envelope, modern building services and high-quality workmanship creates ideal conditions for comfortable living, permanently low operating costs and long-term value retention.
Not included in the purchase price of €665,000, but optionally available upon request:
• Solidly built garage or carport (approx. €20,000 / €10,000)
• Completed paved areas for the driveway and terrace (approx. €12,000)
• High-quality fencing (approx. €5,000)
• Photovoltaic system including battery storage to maximize your energy independence (approx. €20,000)
Sustainably built, energy-efficiently designed and finished to a high standard – for comfortable living and long-term value retention.
mobilia collection GmbH
Mittelstraße 8
D-90610 Winkelhaid
Germany
Telephone: +49 (0)9187-907299
Managing Director: Andreas Dechand
Nuremberg Commercial Register, HRB 6001
VAT ID: DE 133 563 875
Authorization pursuant to Section 34(1) of the German Trade Regulation Act (GewO)
Property characteristics
| Age | Over 5050 years |
|---|---|
| Condition | New-build |
| EPC | A - Extremely economical |
| Land space | 400 m² |
| Available from | 31/01/2027 |
|---|---|
| Layout | 7+1 |
| Usable area | 199 m² |
| Price per unit | €3,341.71 / m2 |
What does this listing have to offer?
| Basement | |
| Terrace |
| Parking |
Listing
| ID | 1091560 |
|---|
| Posted | 19/11/2026 |
|---|
What you will find nearby
How far to…:
Price€665,000
Still looking for the right one?
Set up a watchdog. You will receive a summary of your customized offers 1 time a day by email. With the Premium profile, you have 5 watchdogs at your fingertips and when something comes up, they notify you immediately.